Not a developer website. Operated by Chiang Yoke Heng, an authorized marketing referrer for Nexsgen Realty Sdn Bhd (E(1)1914). We never charge buyers a fee. About us
USJ 25 · Subang Jaya
Alora ResidencesFreehold, forest-inspired, a 300 m walk from the LRT
Phase one of Avenue25, Avaland's 13-acre forest-inspired masterplan at USJ 25. Freehold serviced apartments from 568 to 1,042 sq ft, with two levels of facilities, a pet-friendly park and a pedestrian walkway to the Kelana Jaya LRT line.
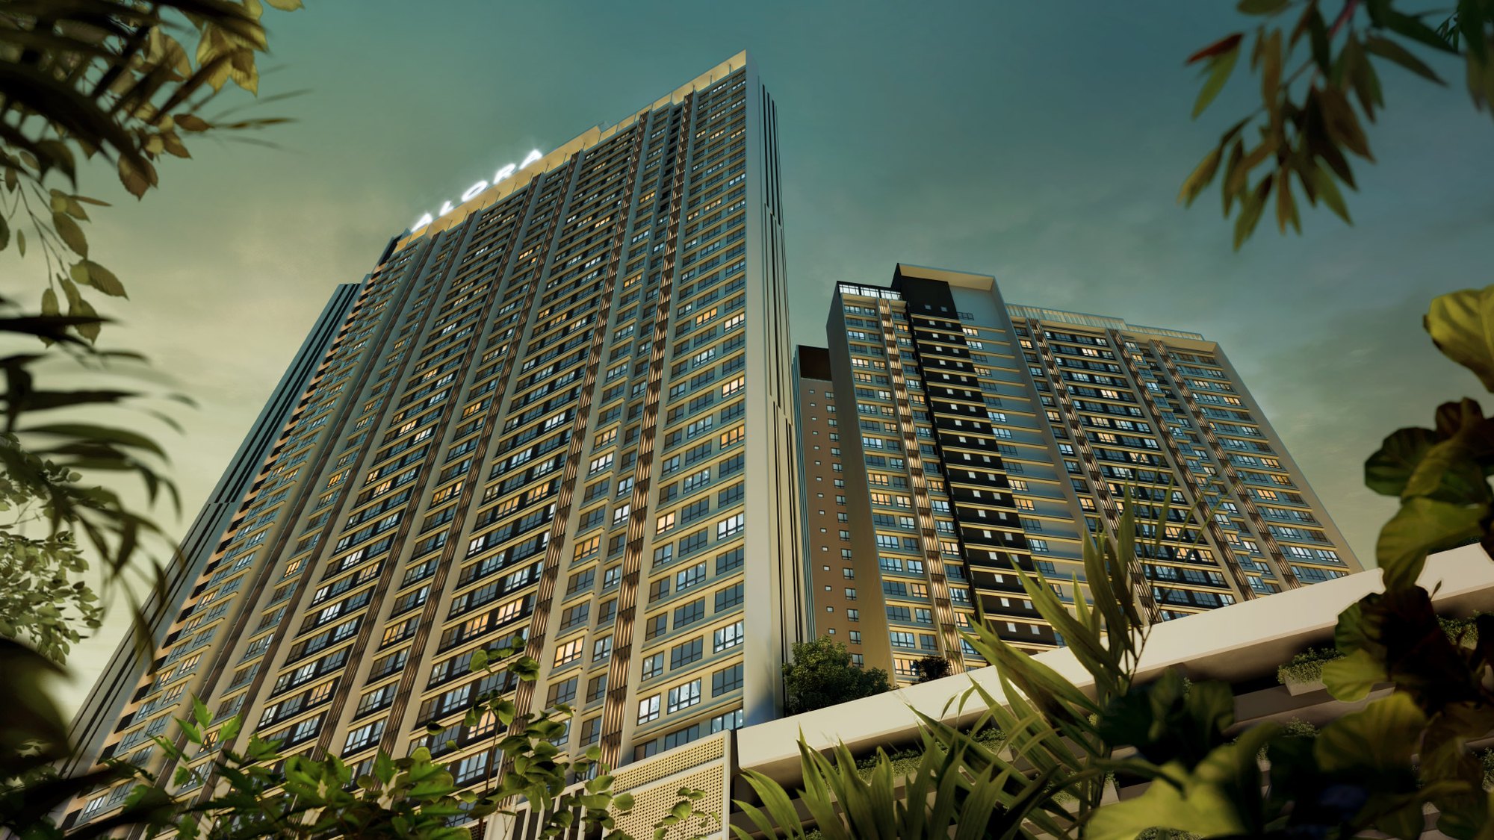
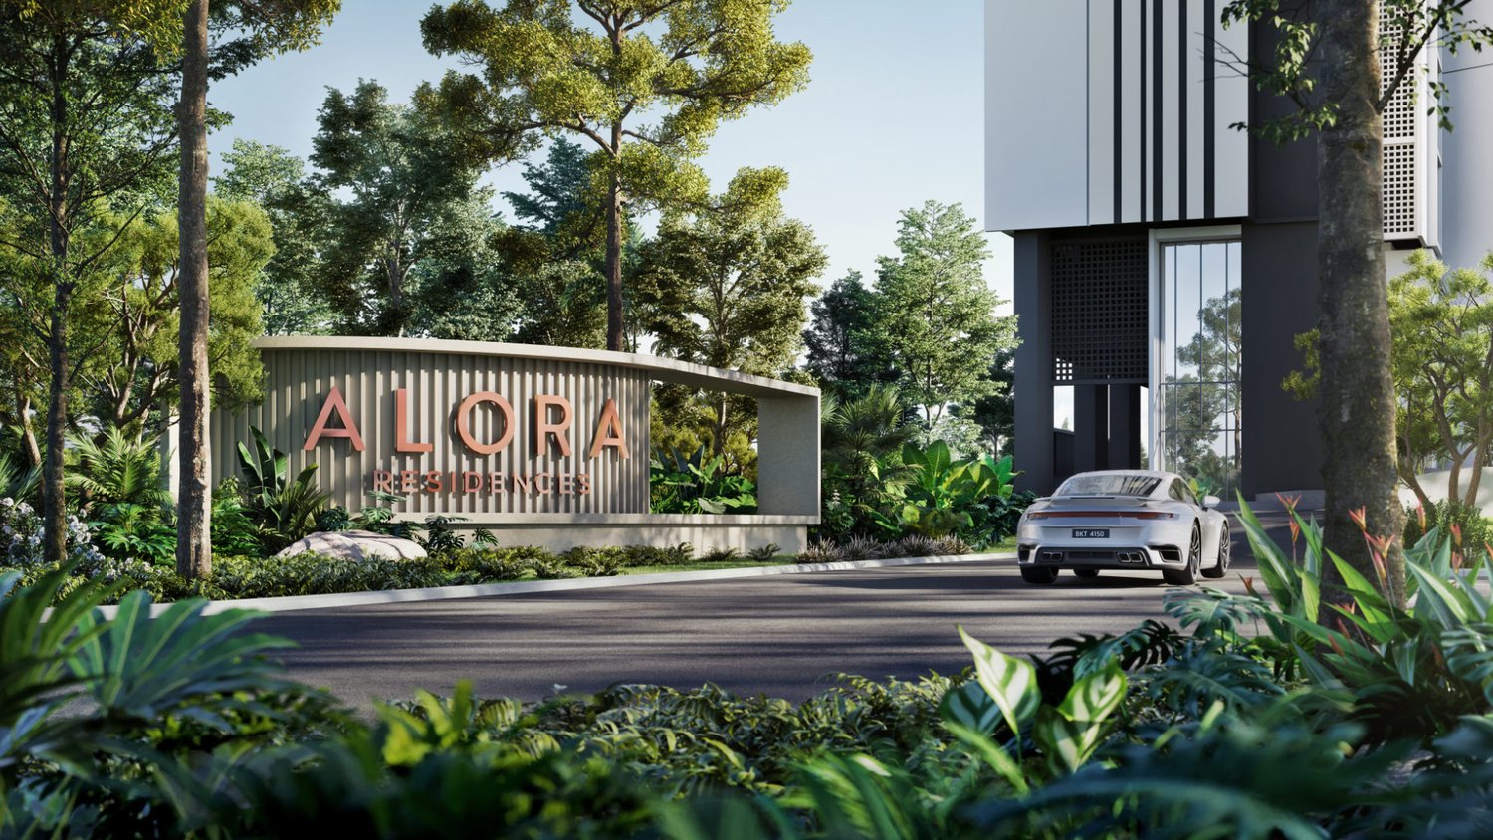
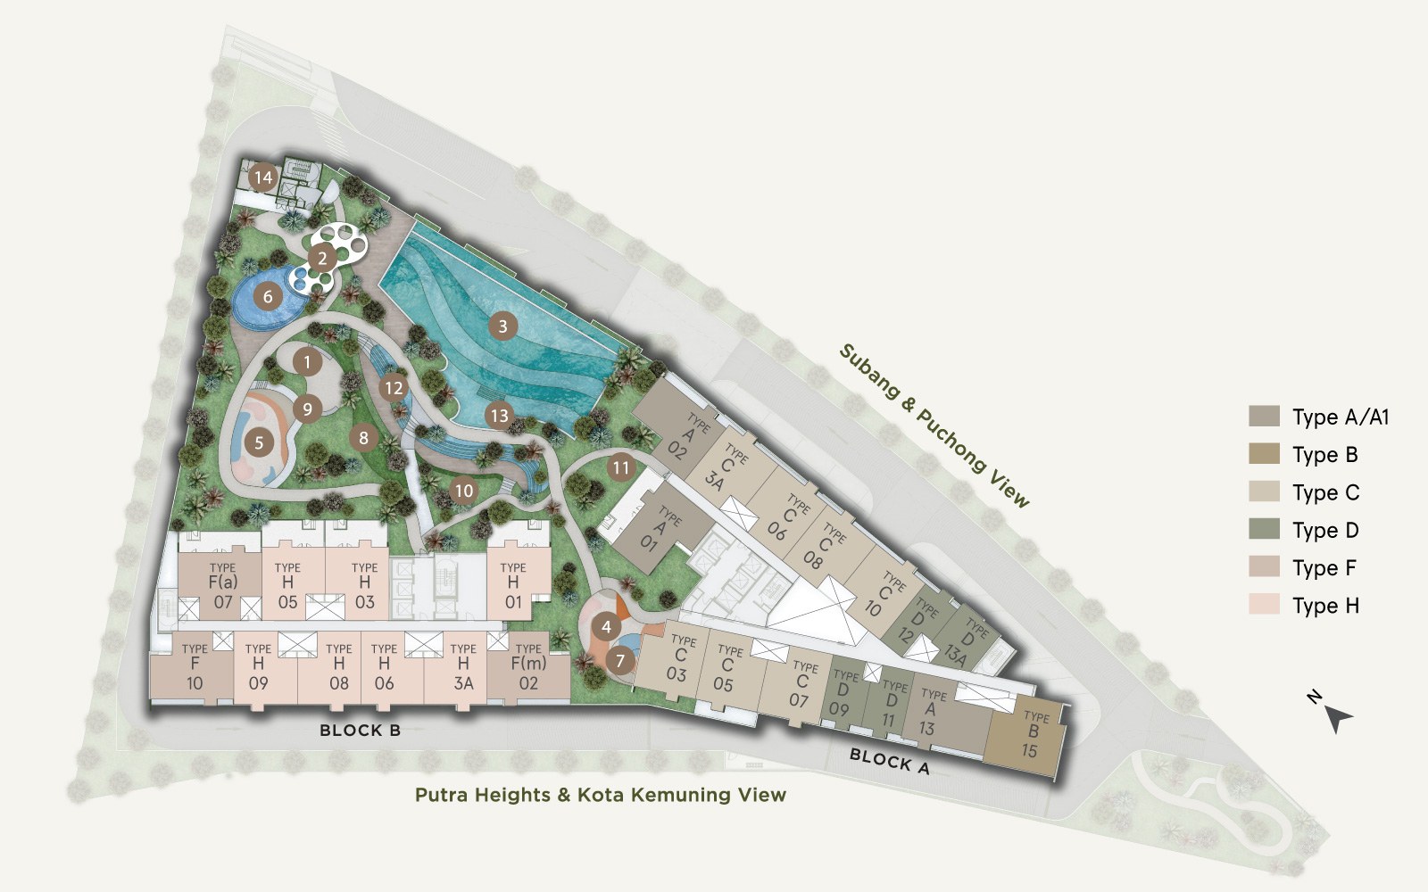
Alora Residences is the first phase of Avenue25, a 13-acre masterplan by Avaland Berhad at USJ 25. The planning idea is a vertical green village: mature trees kept at ground level, planting carried up the towers, and the bulk of the shared space lifted to two dedicated facility levels rather than squeezed around the car park.
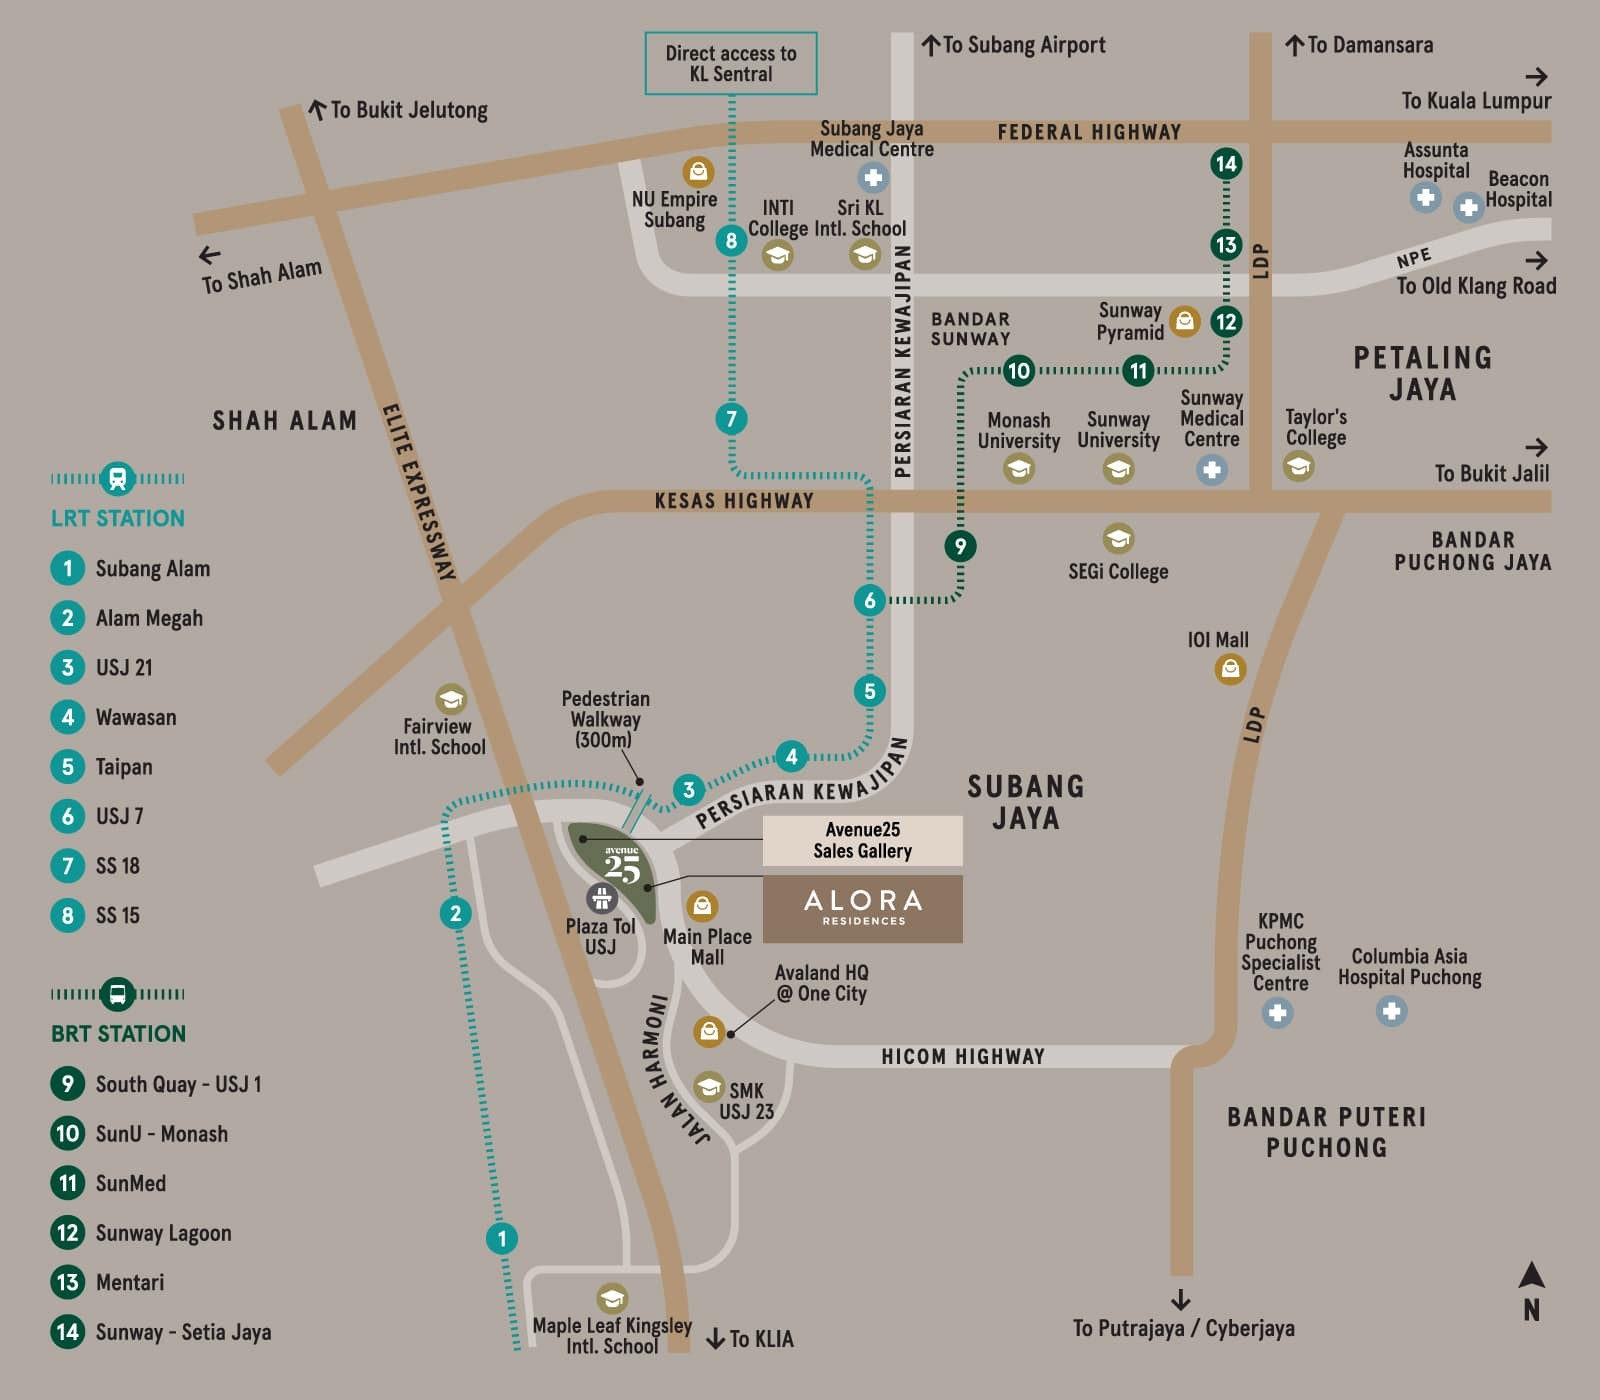
The practical draw is position. USJ 25 sits where Persiaran Kewajipan meets the ELITE and KESAS corridors, with the LDP, NPE, Federal and HICOM highways all reachable, and a 300-metre pedestrian walkway planned to the Kelana Jaya LRT line — so the daily commute does not have to start with a drive.
Every unit is freehold, and both partially and fully furnished packages are offered.
Developer: USJ Citypoint Sdn Bhd, a subsidiary of Avaland Berhad (formerly MCT Berhad), itself a subsidiary of Ayala Land Inc. Avaland is also the developer of Amika Residences and Alira in Subang Jaya.
What stands out
Eight things worth knowing
Freehold title
Freehold rather than leasehold, in a part of Subang Jaya where that is increasingly rare.
300 m walkway to the LRT
A planned pedestrian link to the Kelana Jaya line, plus BRT Sunway and KTM within reach.
Forest-inspired masterplan
A 13-acre vertical green village, with mature planting kept through the scheme.
Two facility levels
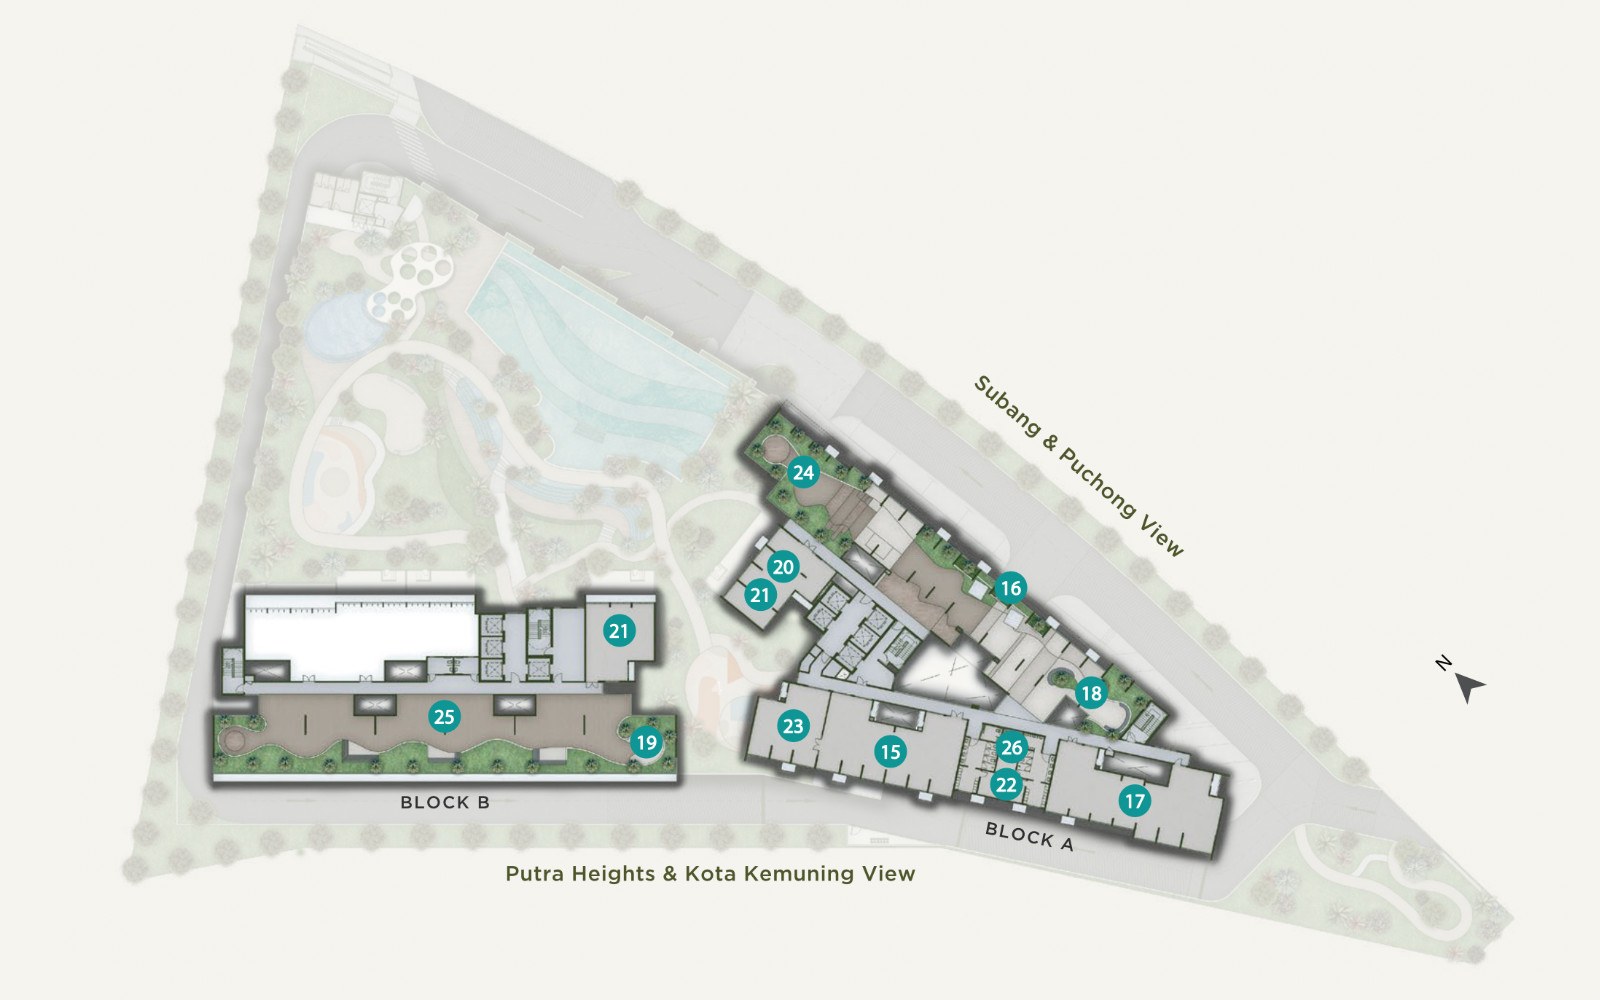
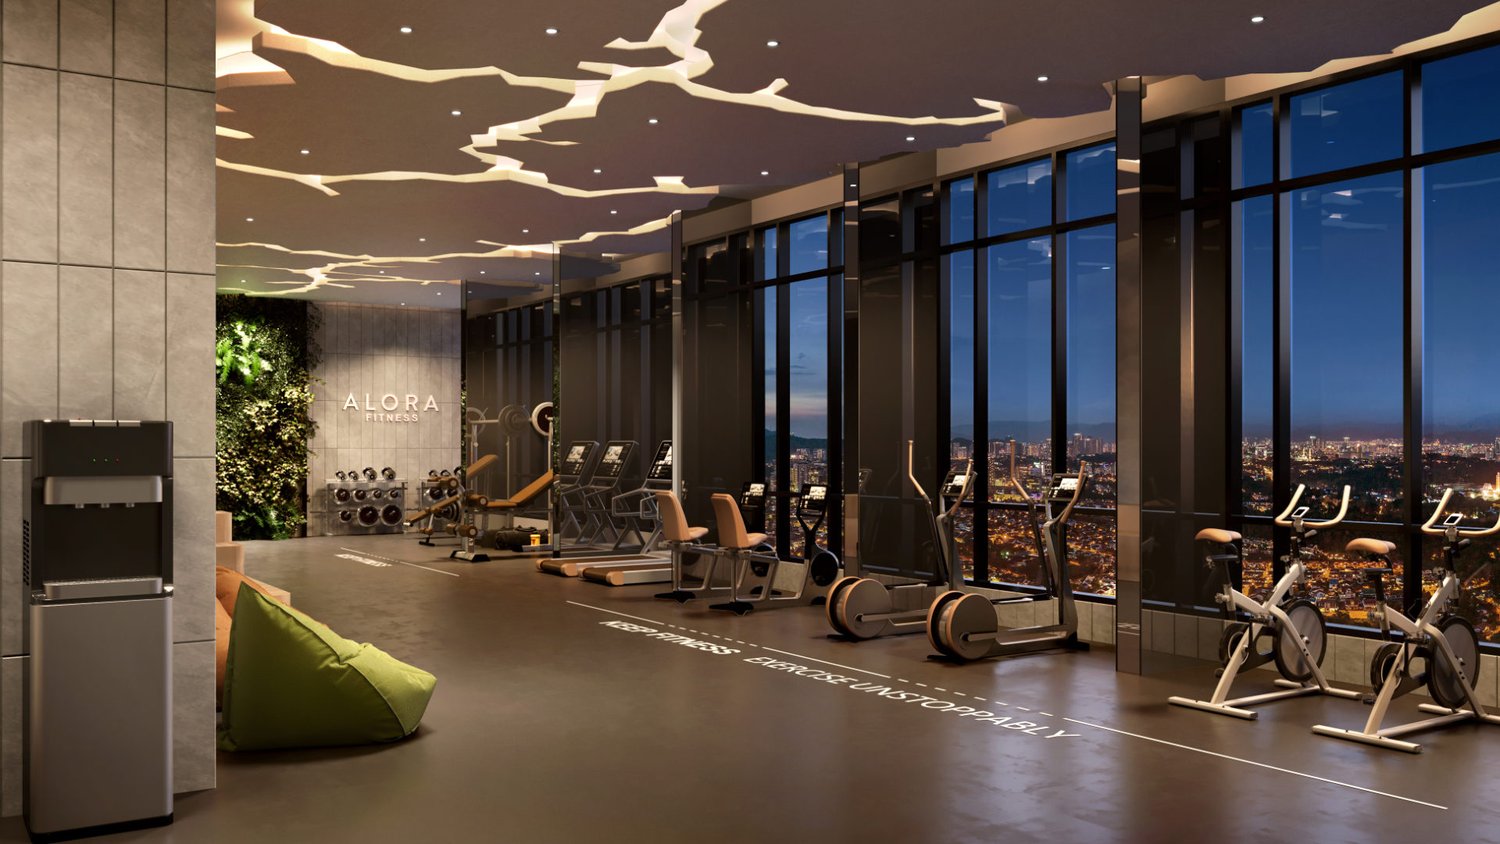
Fourteen facilities on Level 10 and twelve more on the rooftop, including a sky gym.
Smart & secure home
Home automation and a secured, access-controlled development.
Furnished options
Choose a partially or fully furnished package, so the unit is ready to live in or let.
Pet-friendly park
A dedicated pet park at ground level — written into the plan, not an afterthought.
Retail downstairs
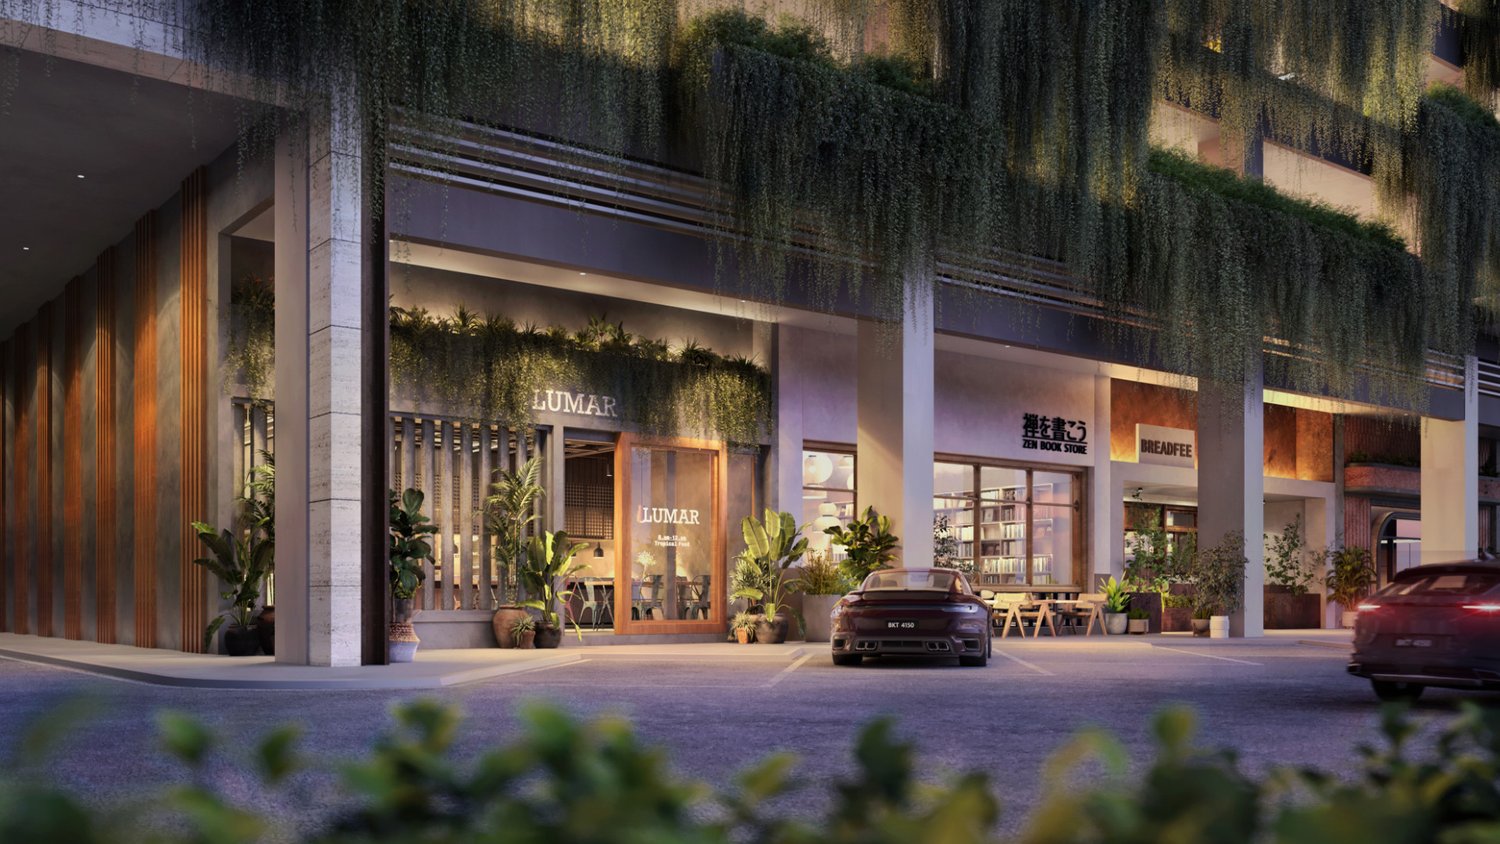
Signature retail shops within Avenue25, with Main Place Mall and One City nearby.
The residences
Six layouts, across two towers
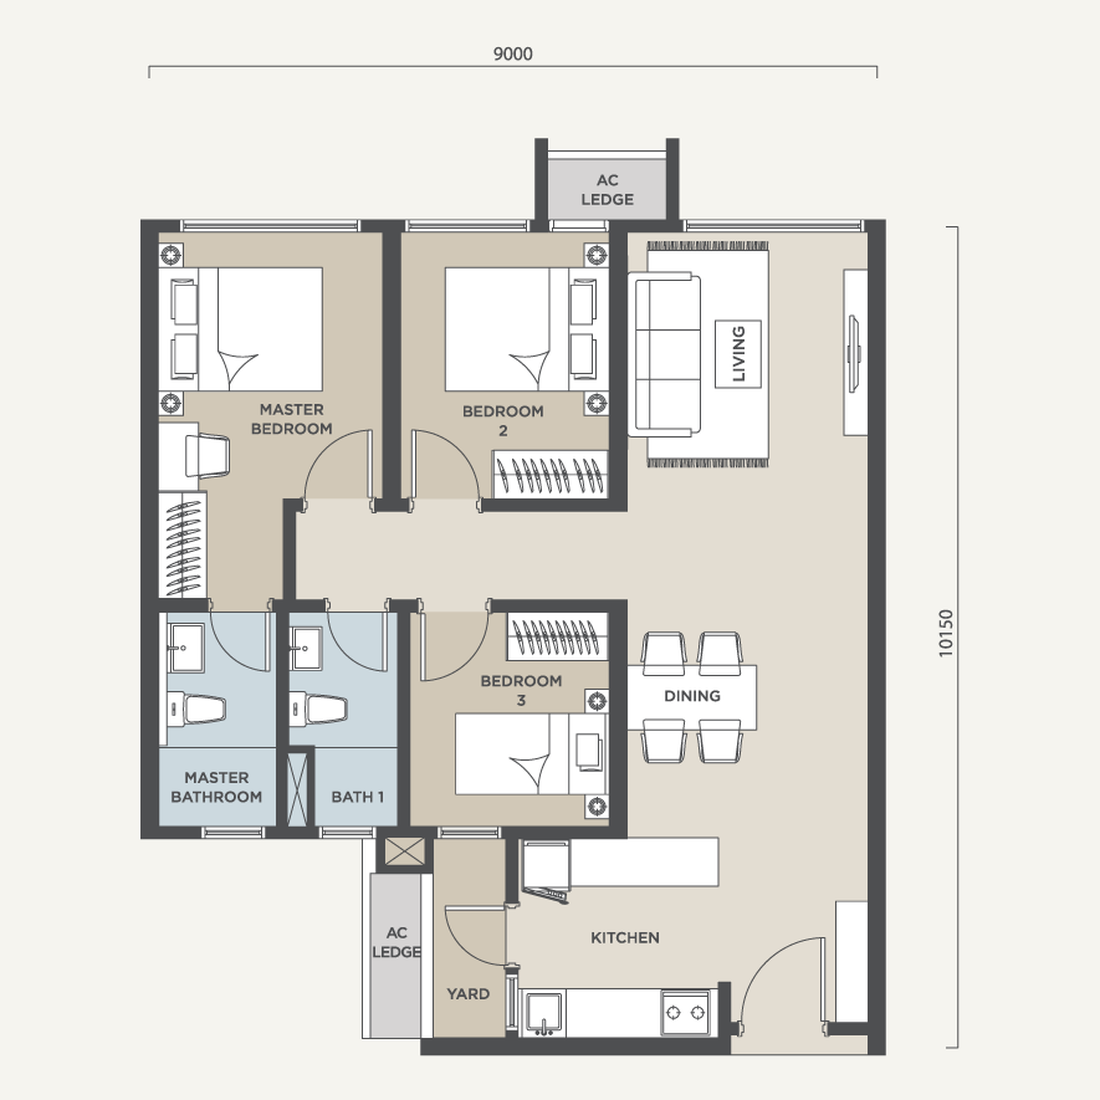
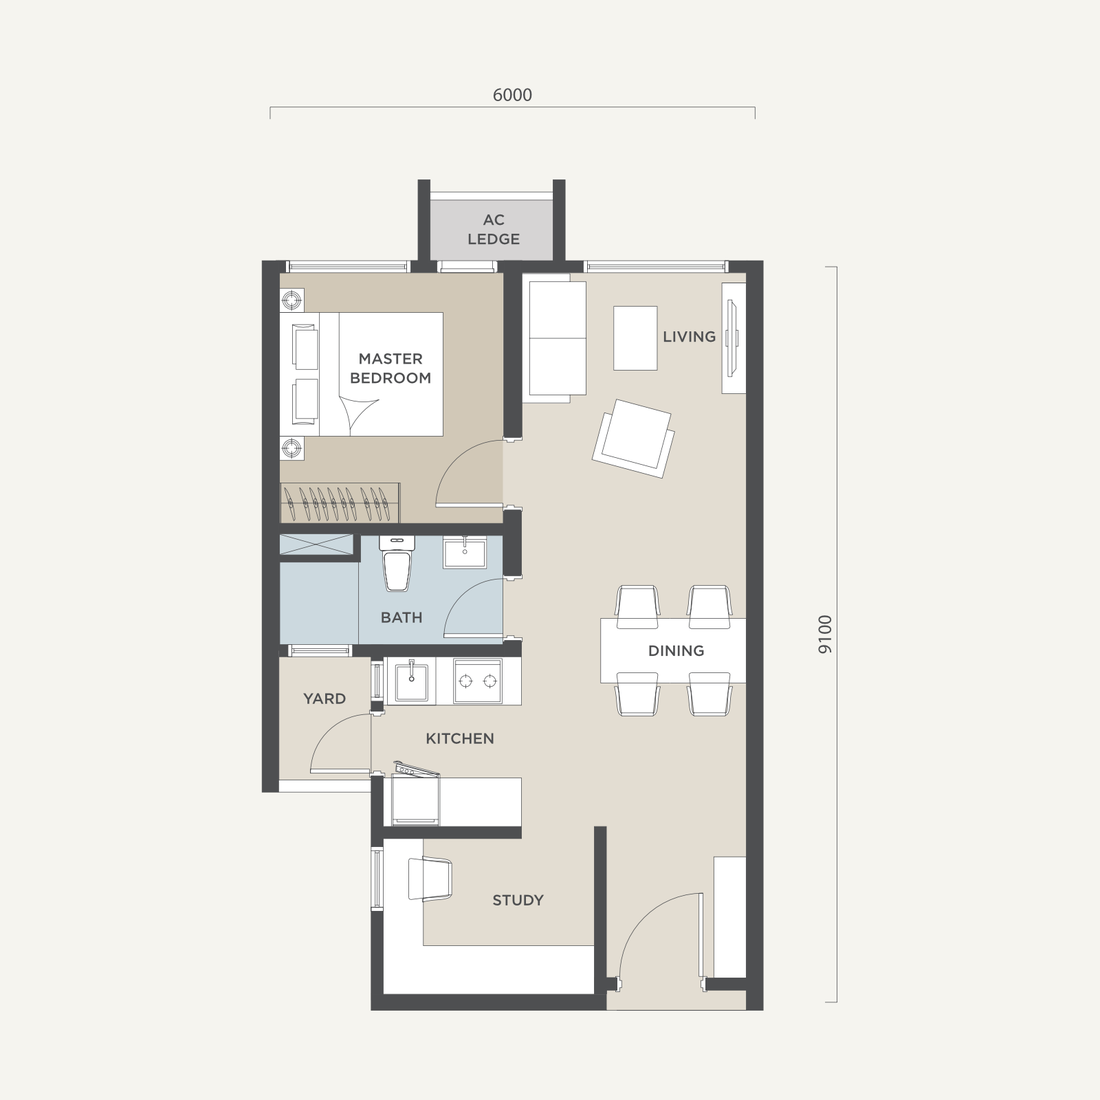
From a 568 sq ft one-bedroom with a study to a 1,042 sq ft four-bedroom. Every layout has a yard off the kitchen and at least one air-conditioner ledge. Tap a type to see its plan.
Tower A · four layouts
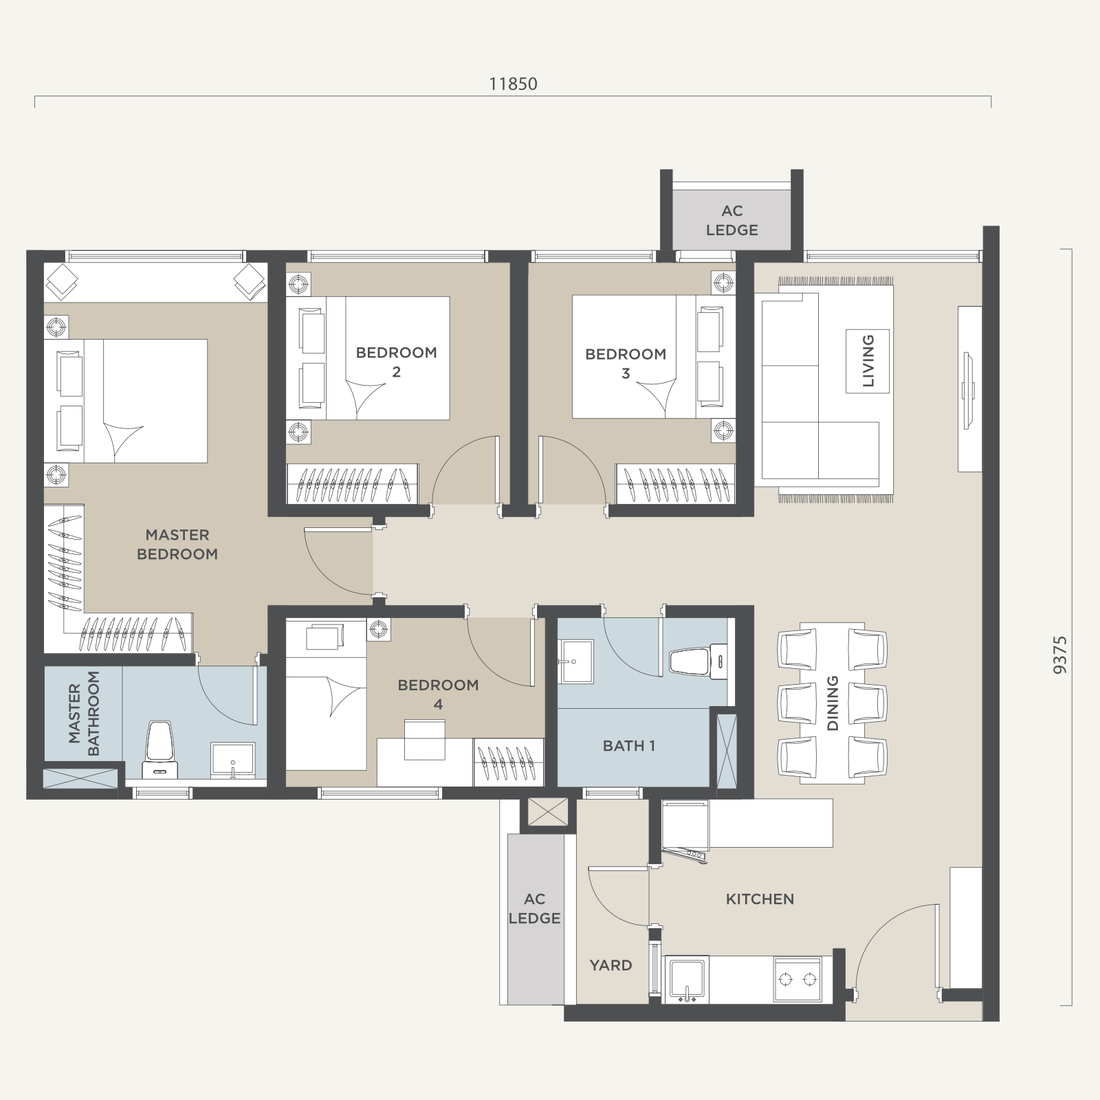
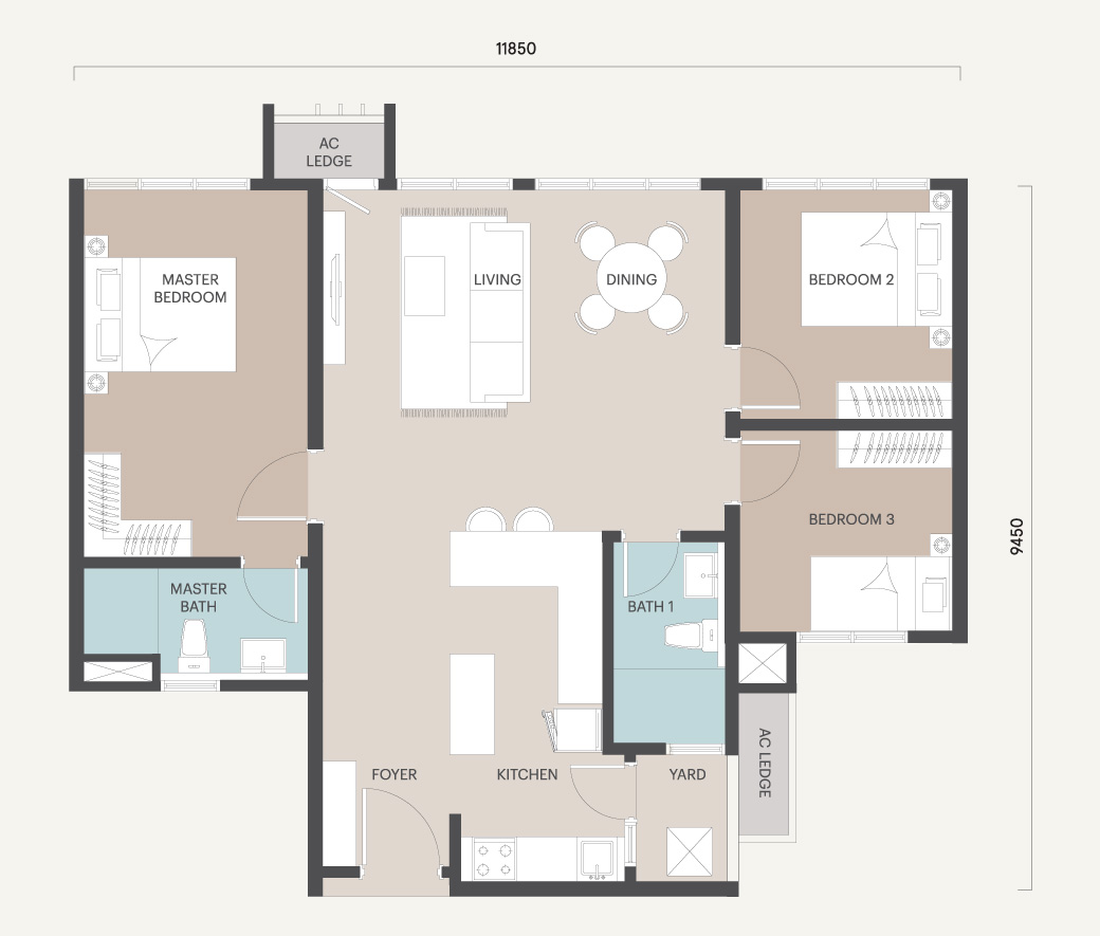
The 1,042 sq ft layout here is a four-bedroom.
Type A
4 Bedrooms · 2 Bathrooms · Yard
The full four-bedroom. Three bedrooms line the window wall, the master takes the corner with its own bathroom, and living and dining run along the opposite side.
A squarer three-bedroom. Living and dining sit in the middle with bedrooms on either flank, which keeps the master genuinely separate from the other two.
The entry layout. A single bedroom with a separate study room off the entrance — useful as a home office, or as the second room a tenant will actually pay for.
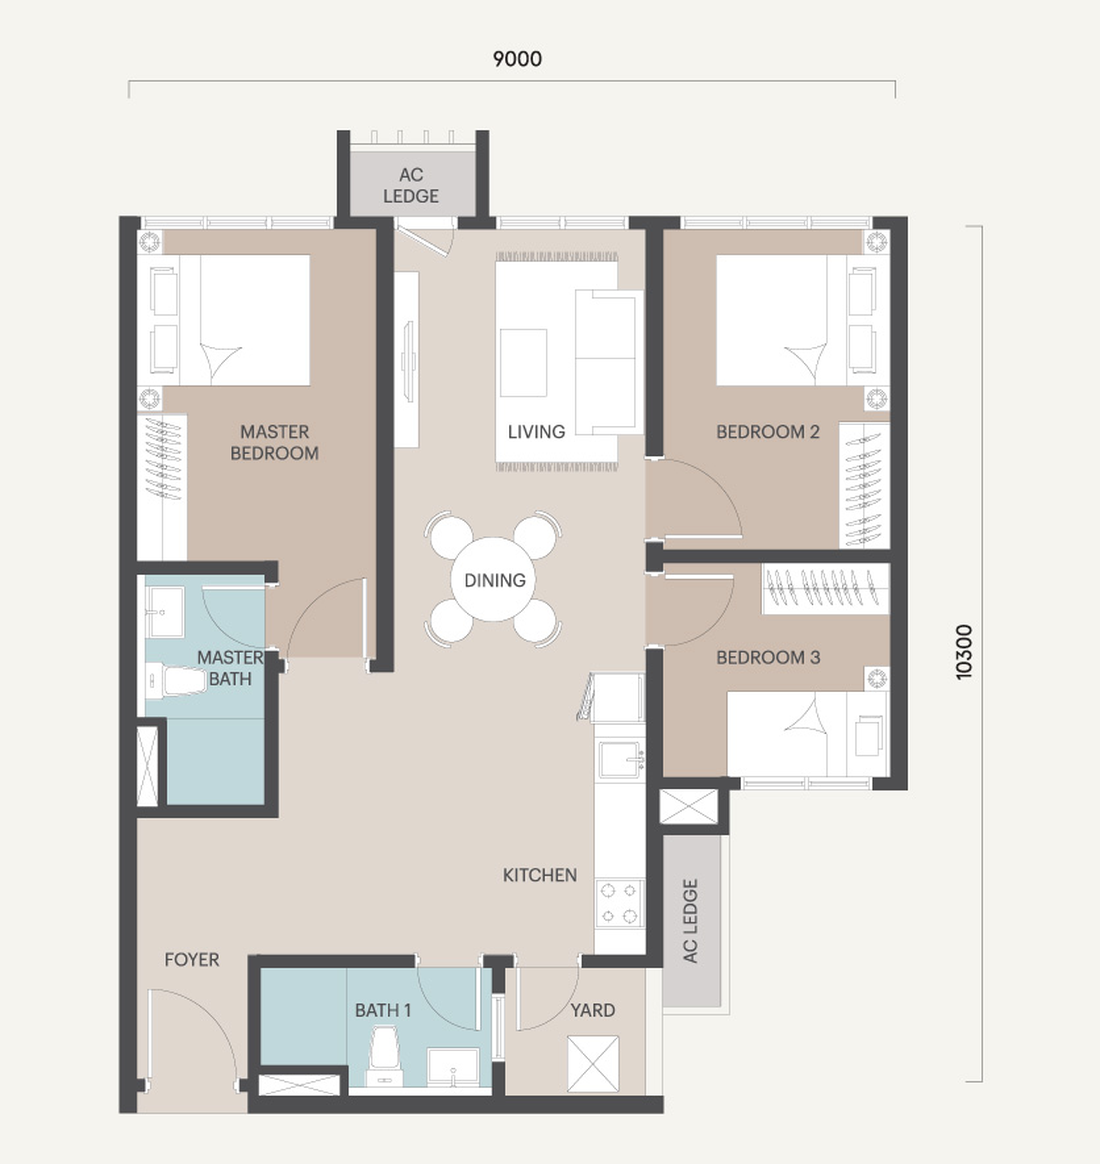
Same two built-up areas as Tower A, planned differently — here 1,042 sq ft is a three-bedroom, with the extra space going into the living and dining rather than a fourth room.
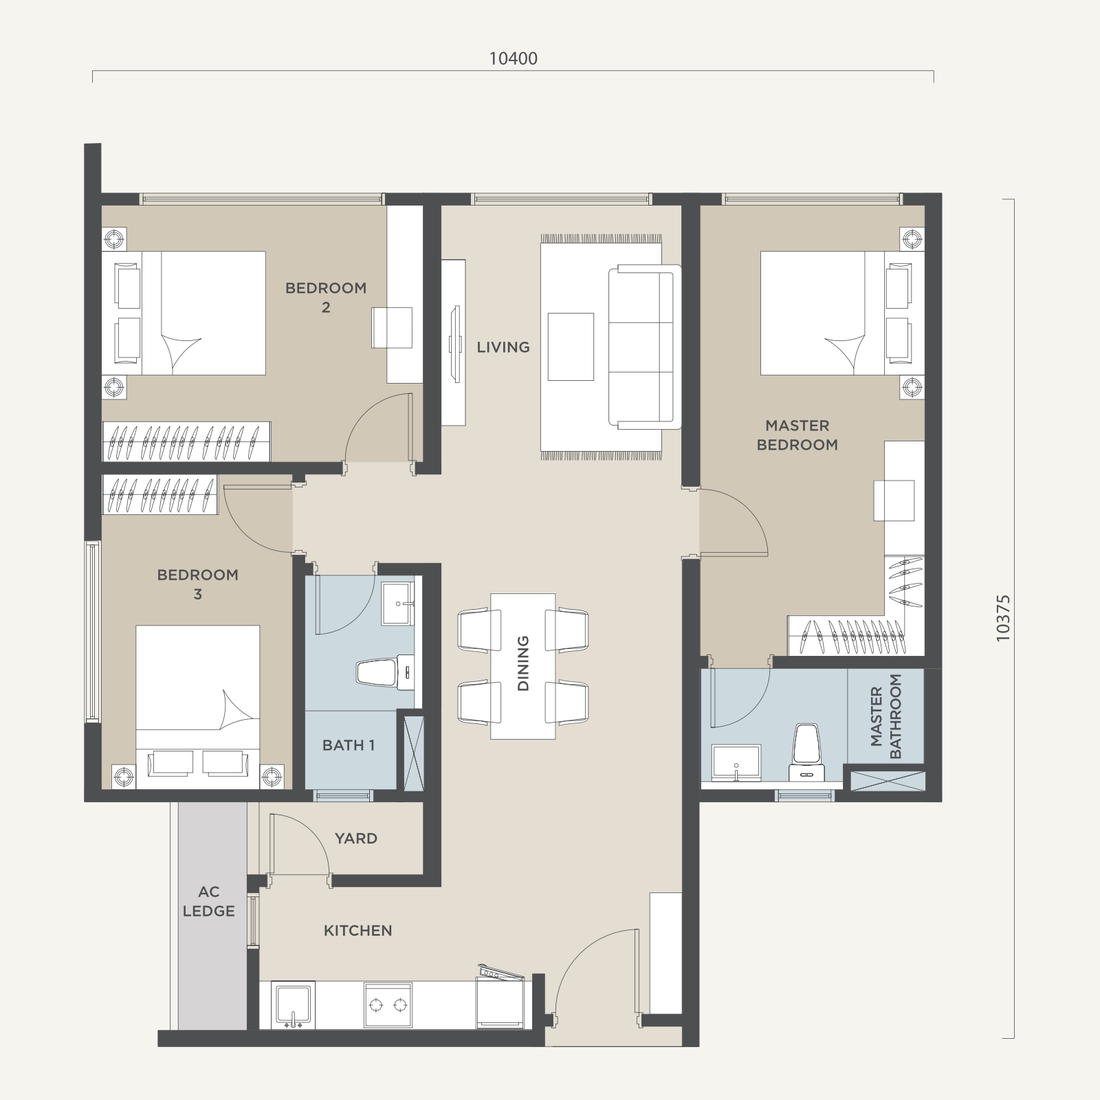
Type F
3 Bedrooms · 2 Bathrooms · Yard
The same footprint as Tower A’s Type A, planned as three bedrooms instead of four. Living and dining sit centrally between the master on one side and two bedrooms on the other.
Tower A and Tower B release separately and not every type is open at the same time. Ask us which tower, which floors and which facings are still available before you choose.
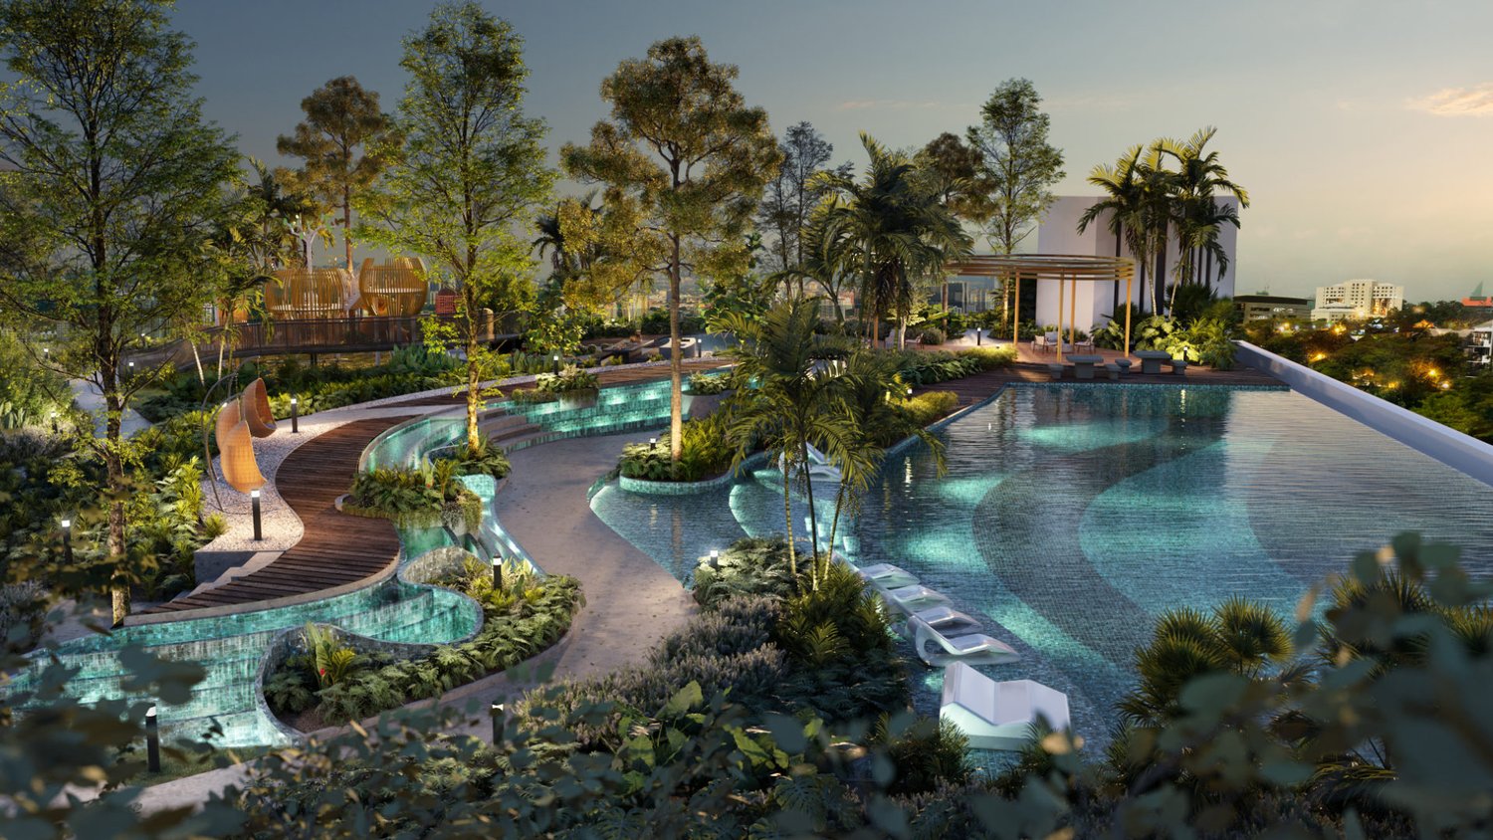
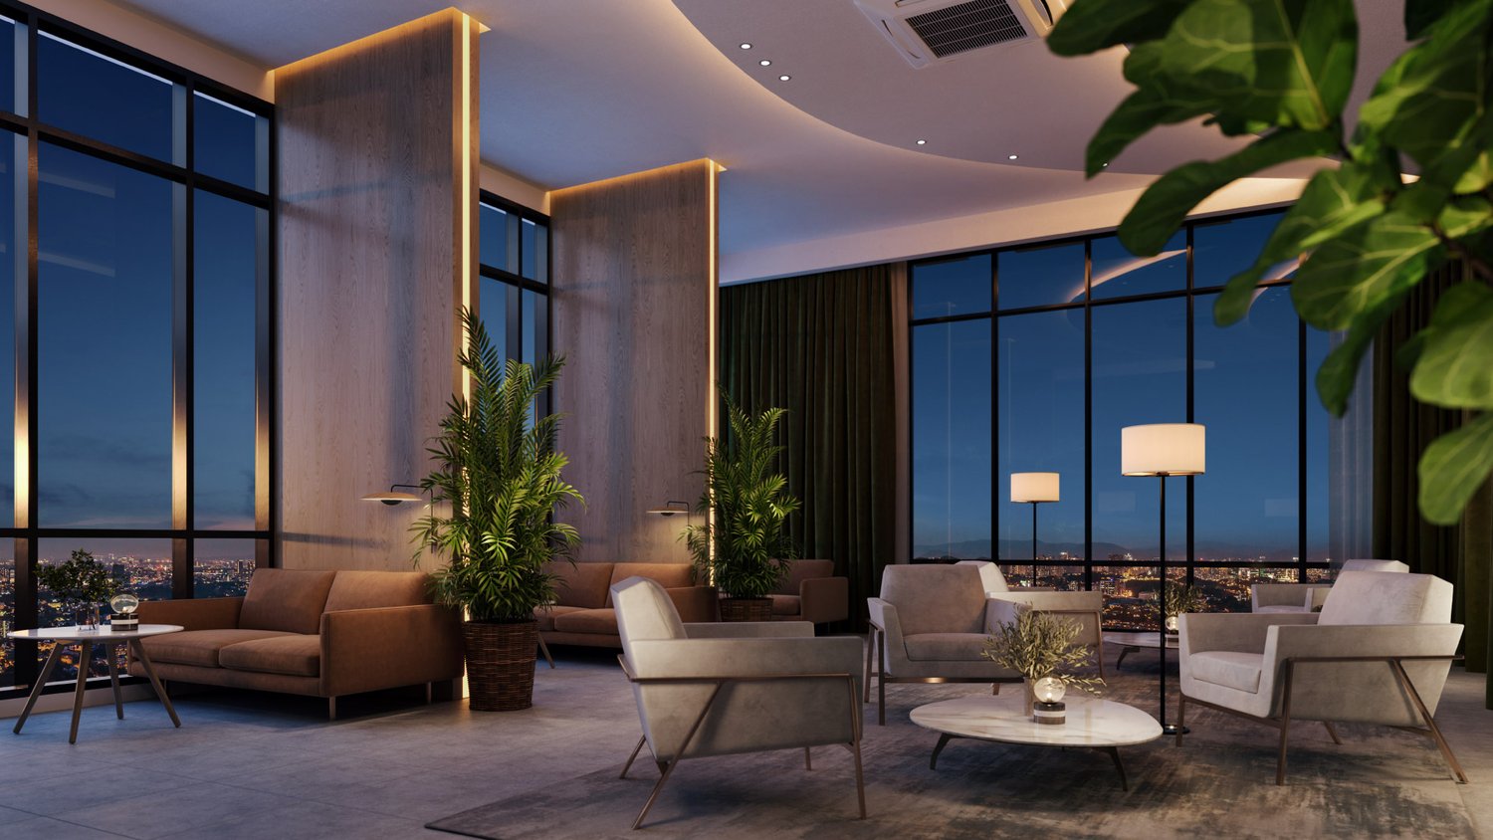
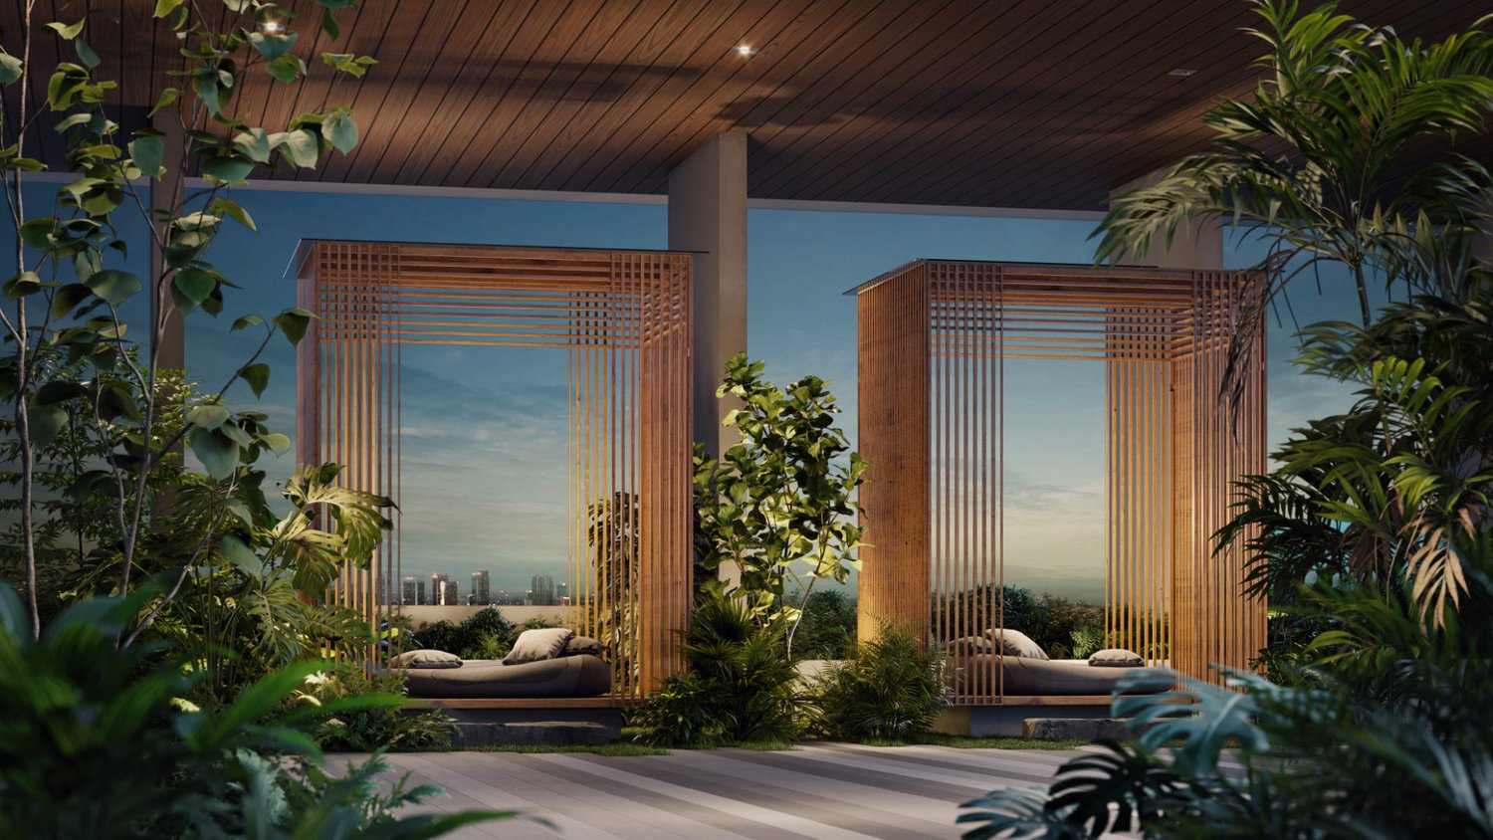
Rather than one crowded podium, the shared space is split: an outdoor level at Level 10 built around the pool and the gardens, and a rooftop level for the gym, the lounges and the quieter rooms.
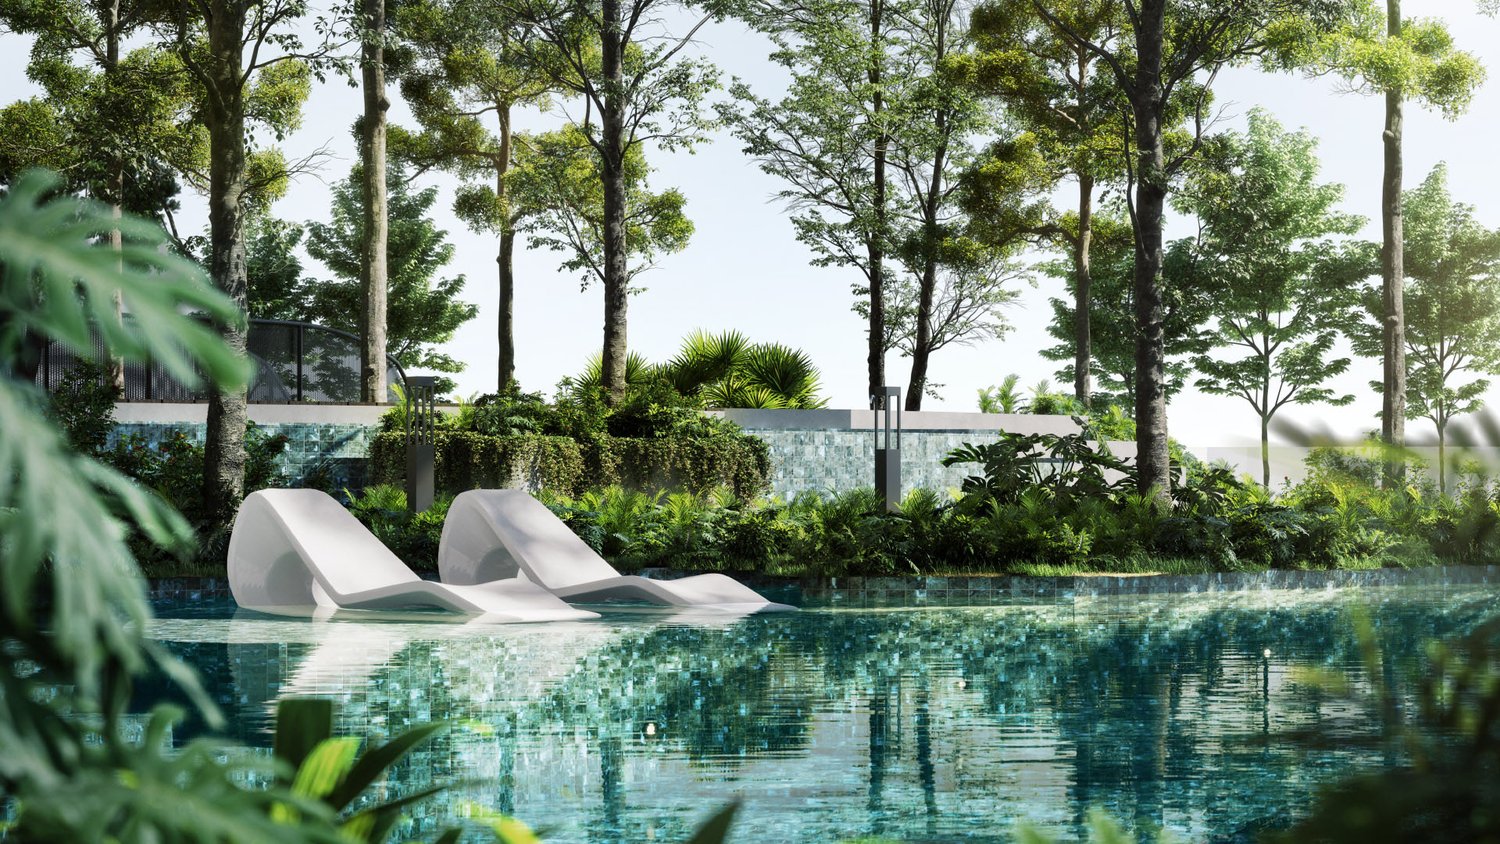
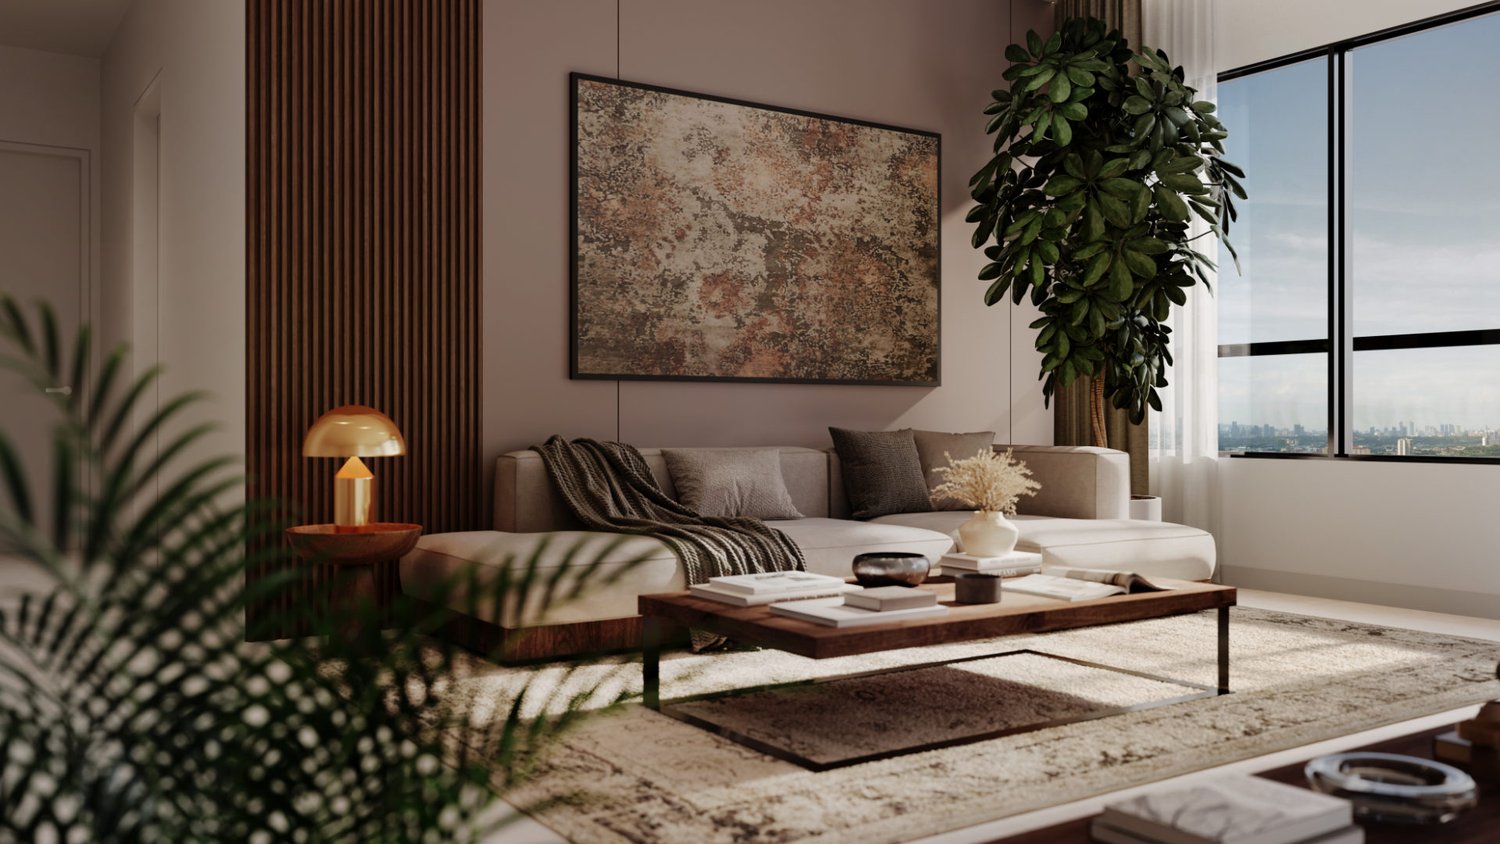
All images are the developer’s artist’s impressions — conceptual, not photographs of a completed building, and subject to change. Furniture shown is not included unless specified in the furnishing package.
Avenue25
Alora is phase one of thirteen acres
Alora Residences is the opening phase of Avenue25, Avaland's forest-inspired masterplan at USJ 25. That cuts both ways: there is a long build-out ahead next door, and there is new retail and public realm arriving as it completes.
Phase 1
Alora Residences
Two towers of freehold serviced apartments, 568 to 1,042 sq ft.
Within the plan
Signature retail
Street-level shops fronting the development.
Within the plan
Forest & pet park
Retained planting at ground level, with a dedicated pet park.
Future
Later phases
The balance of the 13 acres, still to be released.
Masterplan components and phasing are the developer's current intentions and are subject to change. Ask us for the latest released phase before you commit.
The neighbourhood
Where USJ 25 sits
USJ 25 is wrapped by the road network rather than buried behind it: the ELITE and KESAS run past, the LDP and NPE feed east, and Persiaran Kewajipan links straight into the rest of Subang Jaya and USJ.
Rail
Pedestrian walkway to the LRT300 m
Kelana Jaya lineUSJ 21, Wawasan, Taipan
BRT Sunway lineSouth Quay – USJ 1
Direct access to KL SentralVia the LRT
Highways
ELITE ExpresswayAdjacent
KESAS HighwayAdjacent
HICOM HighwayNearby
LDP, NPE & FederalConnected
Retail & daily needs
Main Place MallWalkable
Avaland HQ @ One CityNearby
Sunway PyramidVia BRT
IOI Mall PuchongVia LDP
Education
SMK USJ 23Nearby
Fairview International SchoolNearby
Monash & Sunway UniversityBandar Sunway
SEGi College, Taylor'sNearby
Healthcare
Sunway Medical CentreBandar Sunway
Subang Jaya Medical CentreSubang Jaya
Columbia Asia PuchongPuchong
KPMC Puchong SpecialistPuchong
Address
AreaUSJ 25
Sales galleryJalan Makmur
Postcode47650 Subang Jaya
StateSelangor
Positions are taken from the developer's published location map. Distances other than the 300 m walkway are indicative — ask us for exact figures on anything that matters to your decision.
Registration
Get the price list and the full floor plans
Tell us which layout you are considering and we will come back with current pricing, the package on offer and which unit positions are still open.