This is a marketing & referral website — not a developer website. It is operated by Chiang Yoke Heng, an authorized marketing referrer for Nexsgen Realty Sdn Bhd (E(1)1914), a licensed Malaysian real estate agency. We are not the property developer and we do not sell property directly. Enquiries made here are referred to licensed real estate negotiators at Nexsgen Realty, who handle the official booking and purchase. We never charge buyers any fee. More about us
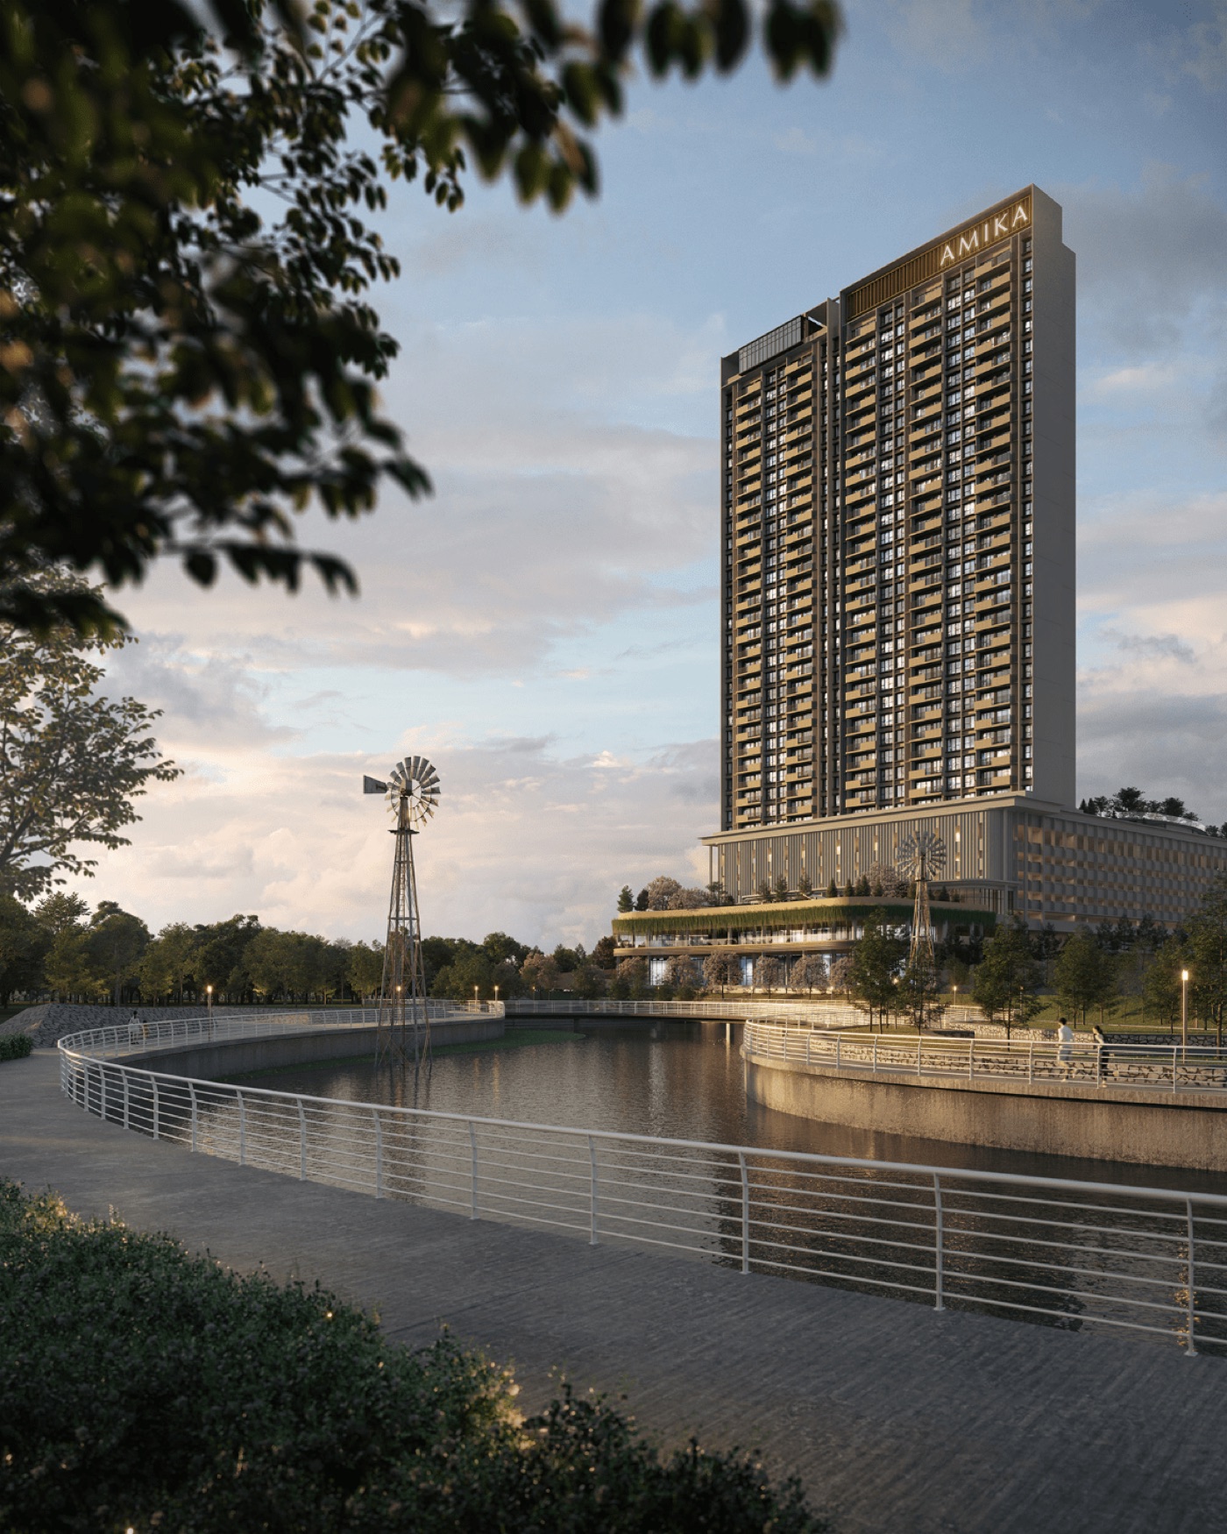
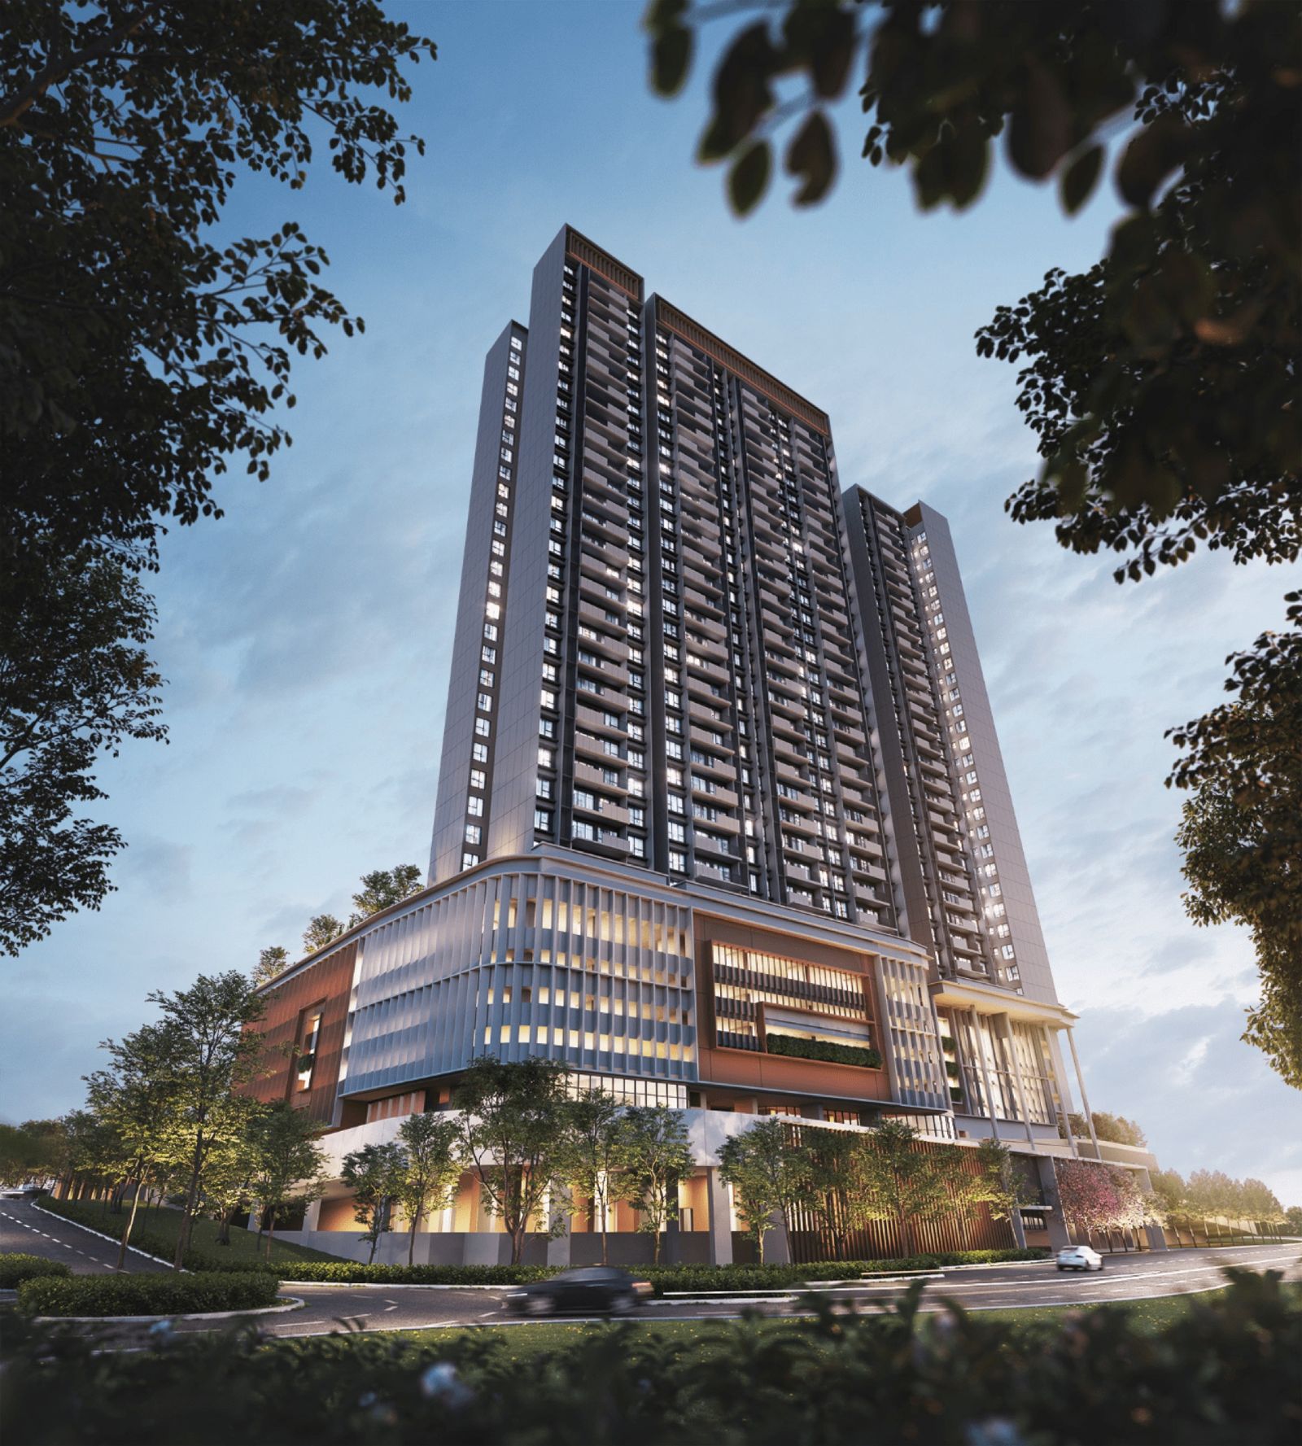
The name Amika comes from the Japanese for beauty and vibrancy, and the design follows suit. Homes, offices, schools and green space are arranged around a 9.2-acre central park, in a part of Subang Jaya that is already well established.
The influence runs from the arrival court through to the Fusuma sliding partition fitted inside every unit.
Lakeside boardwalks and planted grounds form the centre of the masterplan, not a leftover corner of it.
Low density for a development this size — shorter lift waits, quieter corridors, less pressure on the facilities.
A dedicated bridge connects straight onto the Federal Highway, so you are not queuing through local roads first.
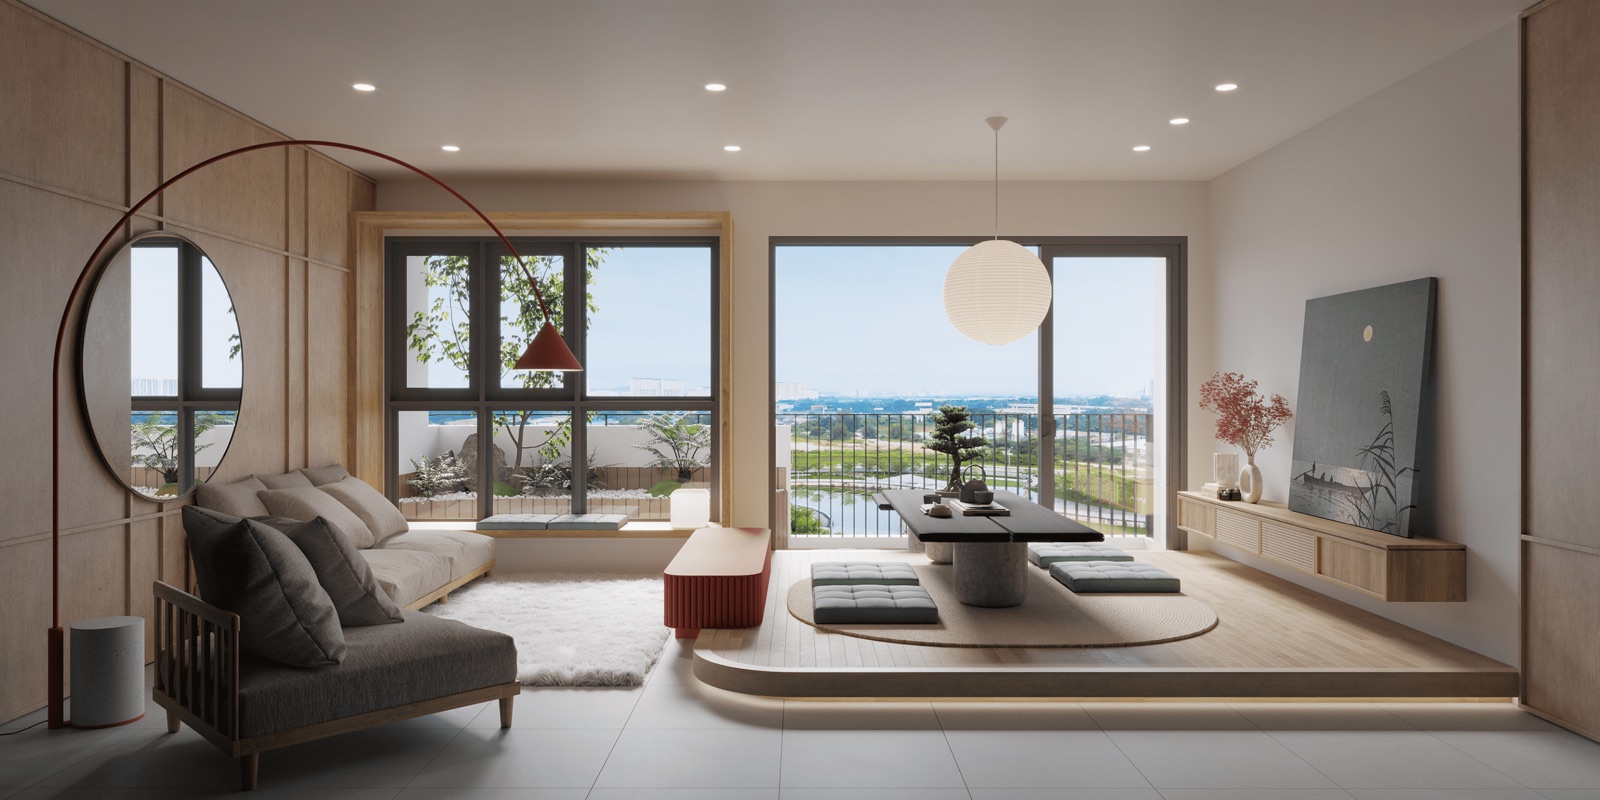
The Fusuma sliding partition is a fixture of Japanese houses, and it is fitted in every home here. Slide it back and two rooms become one for a family gathering; slide it shut and you have a closed room to work or sleep in.
That flexibility is the point of the layouts. They suit a couple buying their first place, and they still work when it is three generations under one roof a decade later.
Ask About the LayoutsTap any layout to open its floor plan. All three include the Japanese entryway and a garden deck.
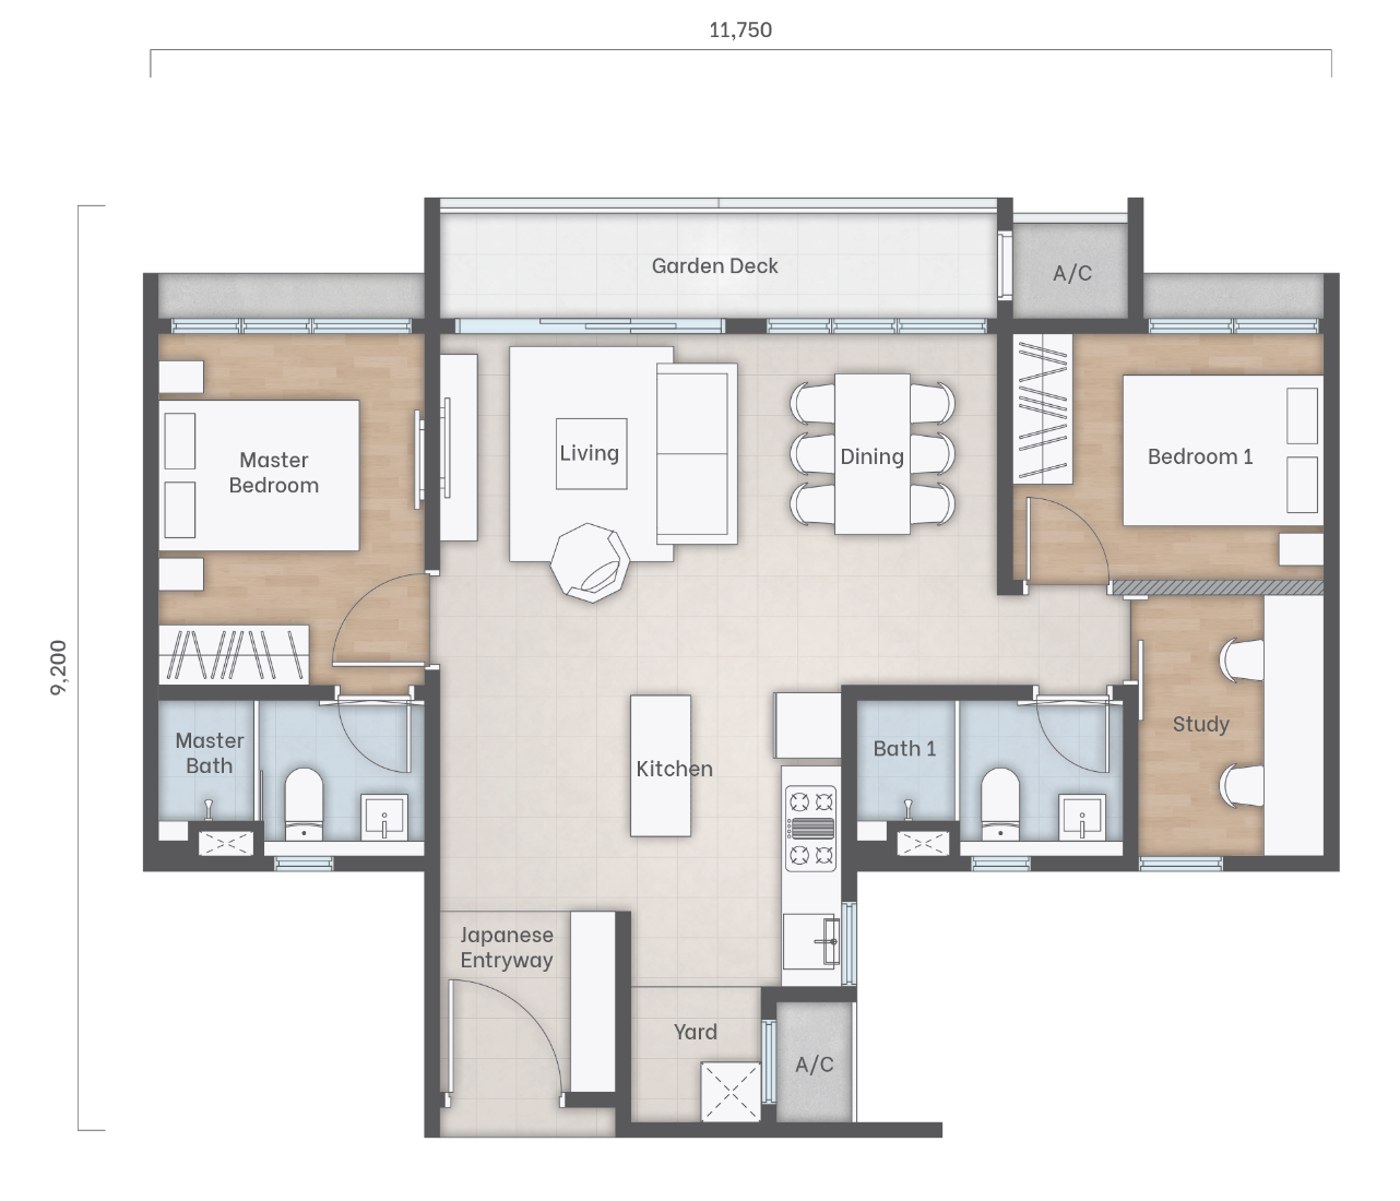
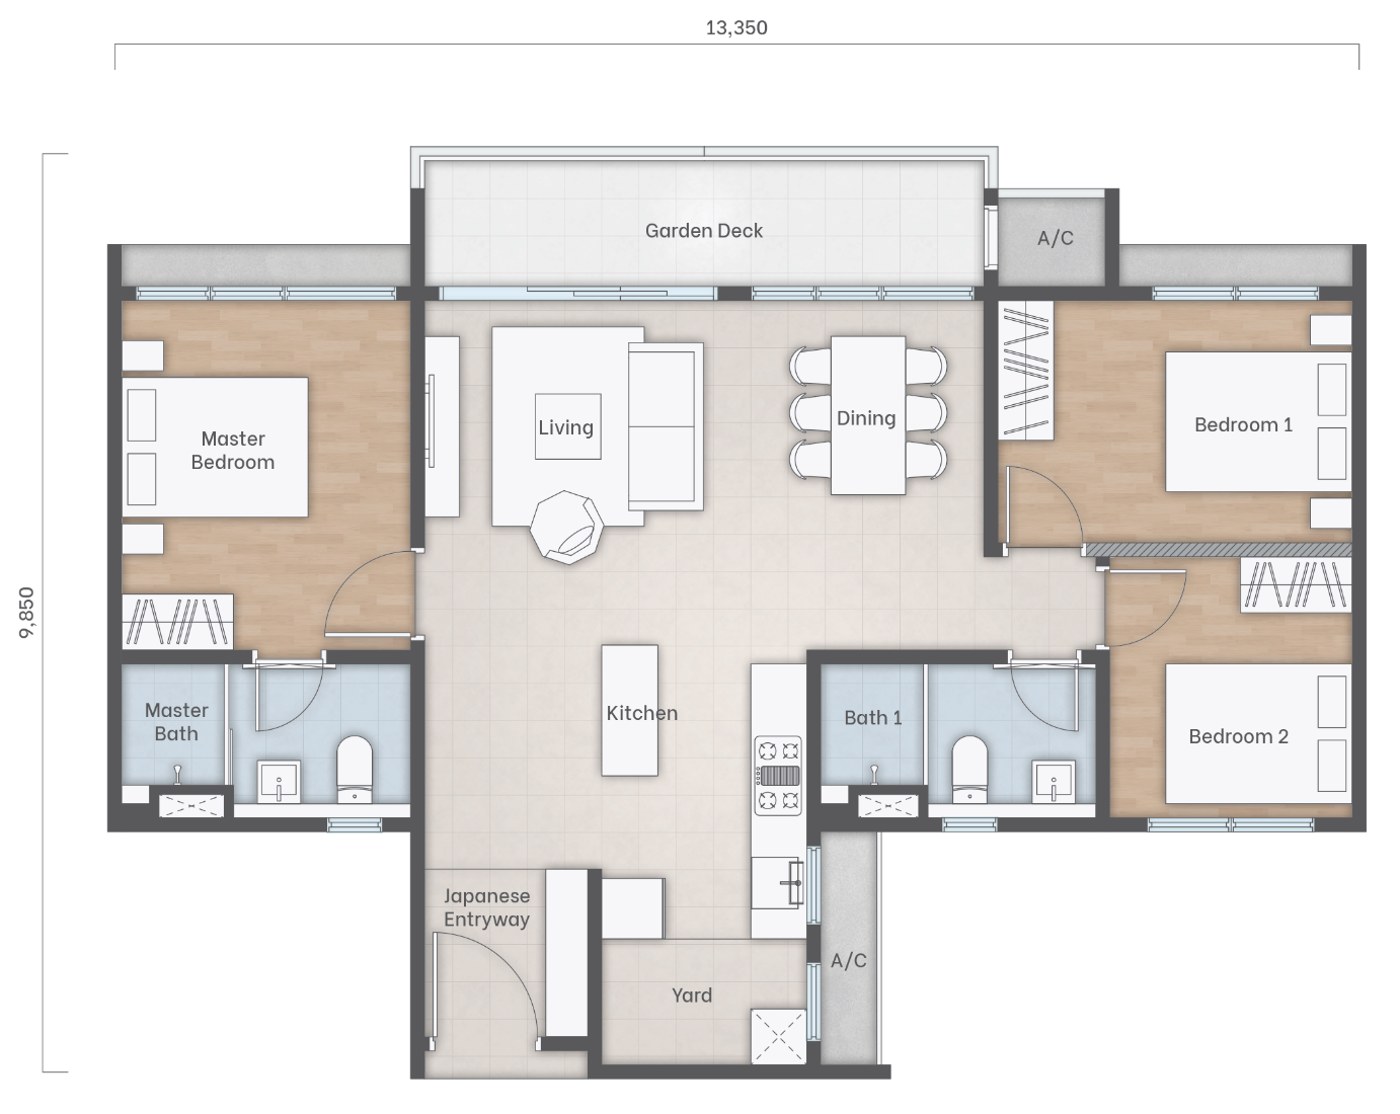
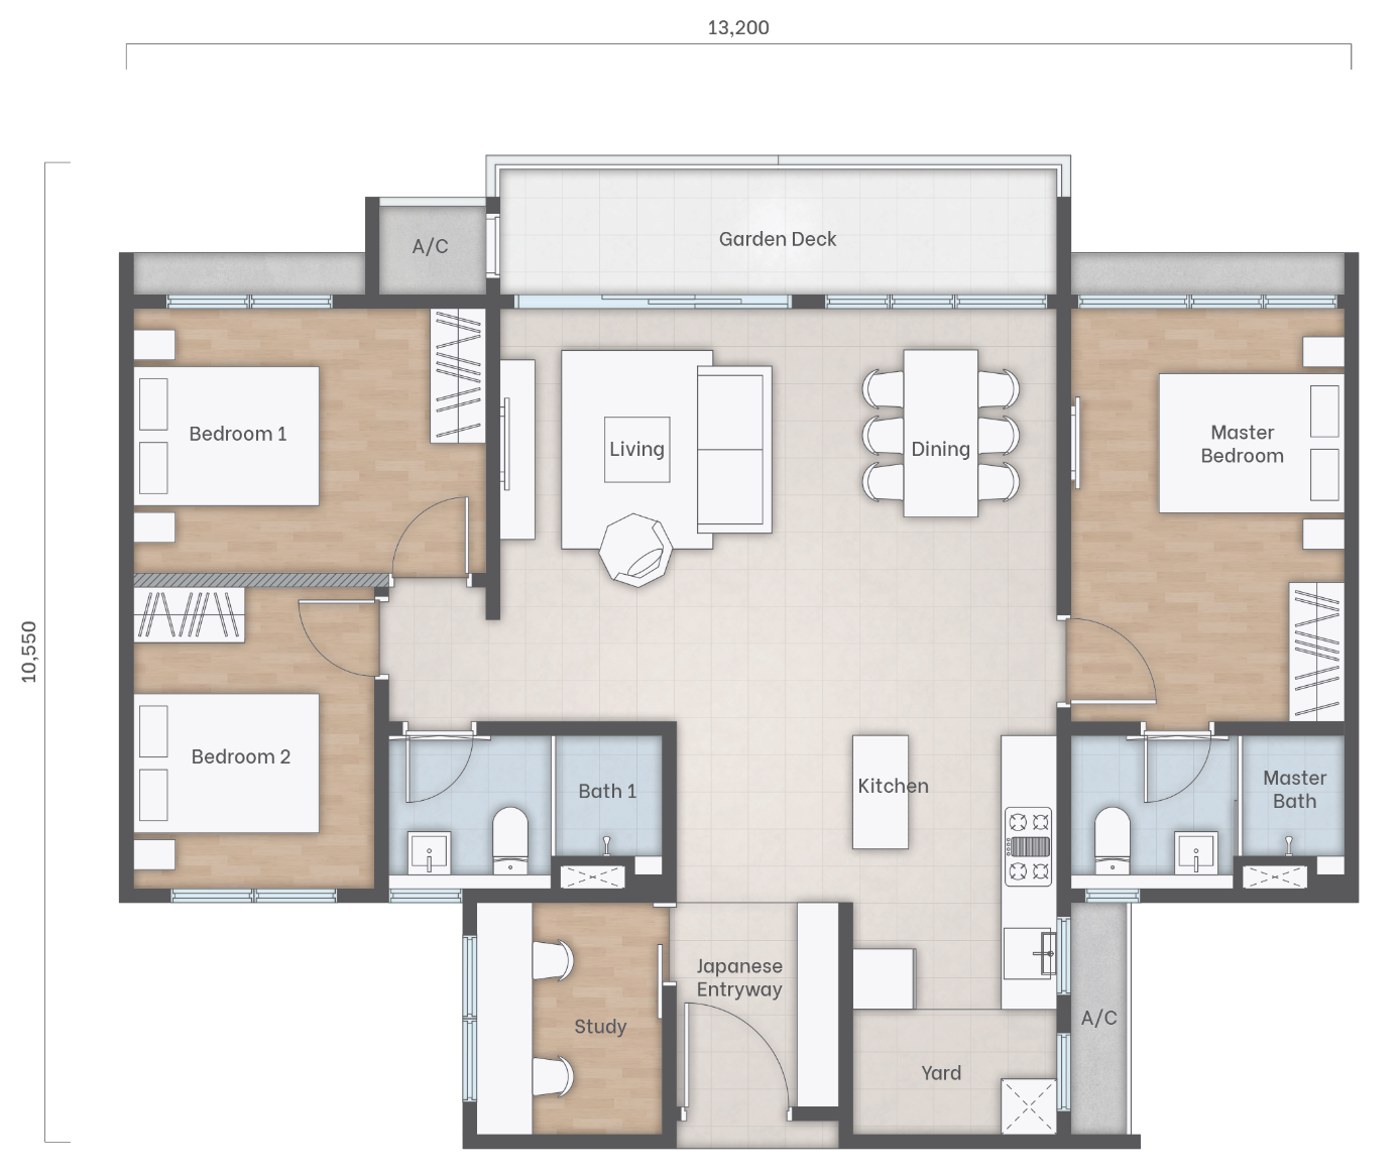
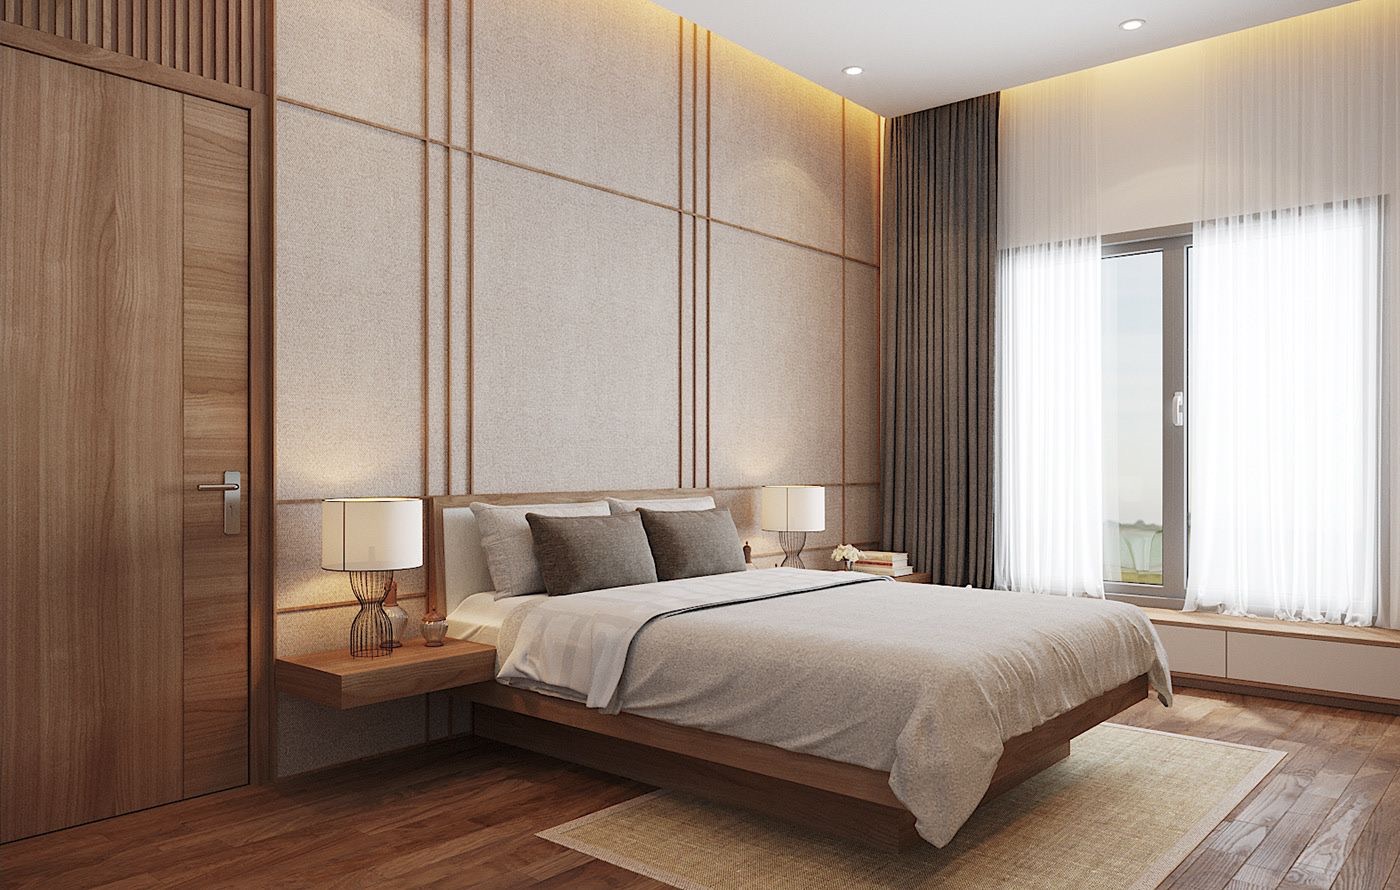
Artist’s impressions of the parkside tower, the timber-lined facade and the interiors. Conceptual images, not photographs of a finished building.
Subang Jaya is a mature neighbourhood, and the dedicated Federal Highway interchange shortens the run into PJ and KL considerably. Approximate distances below.
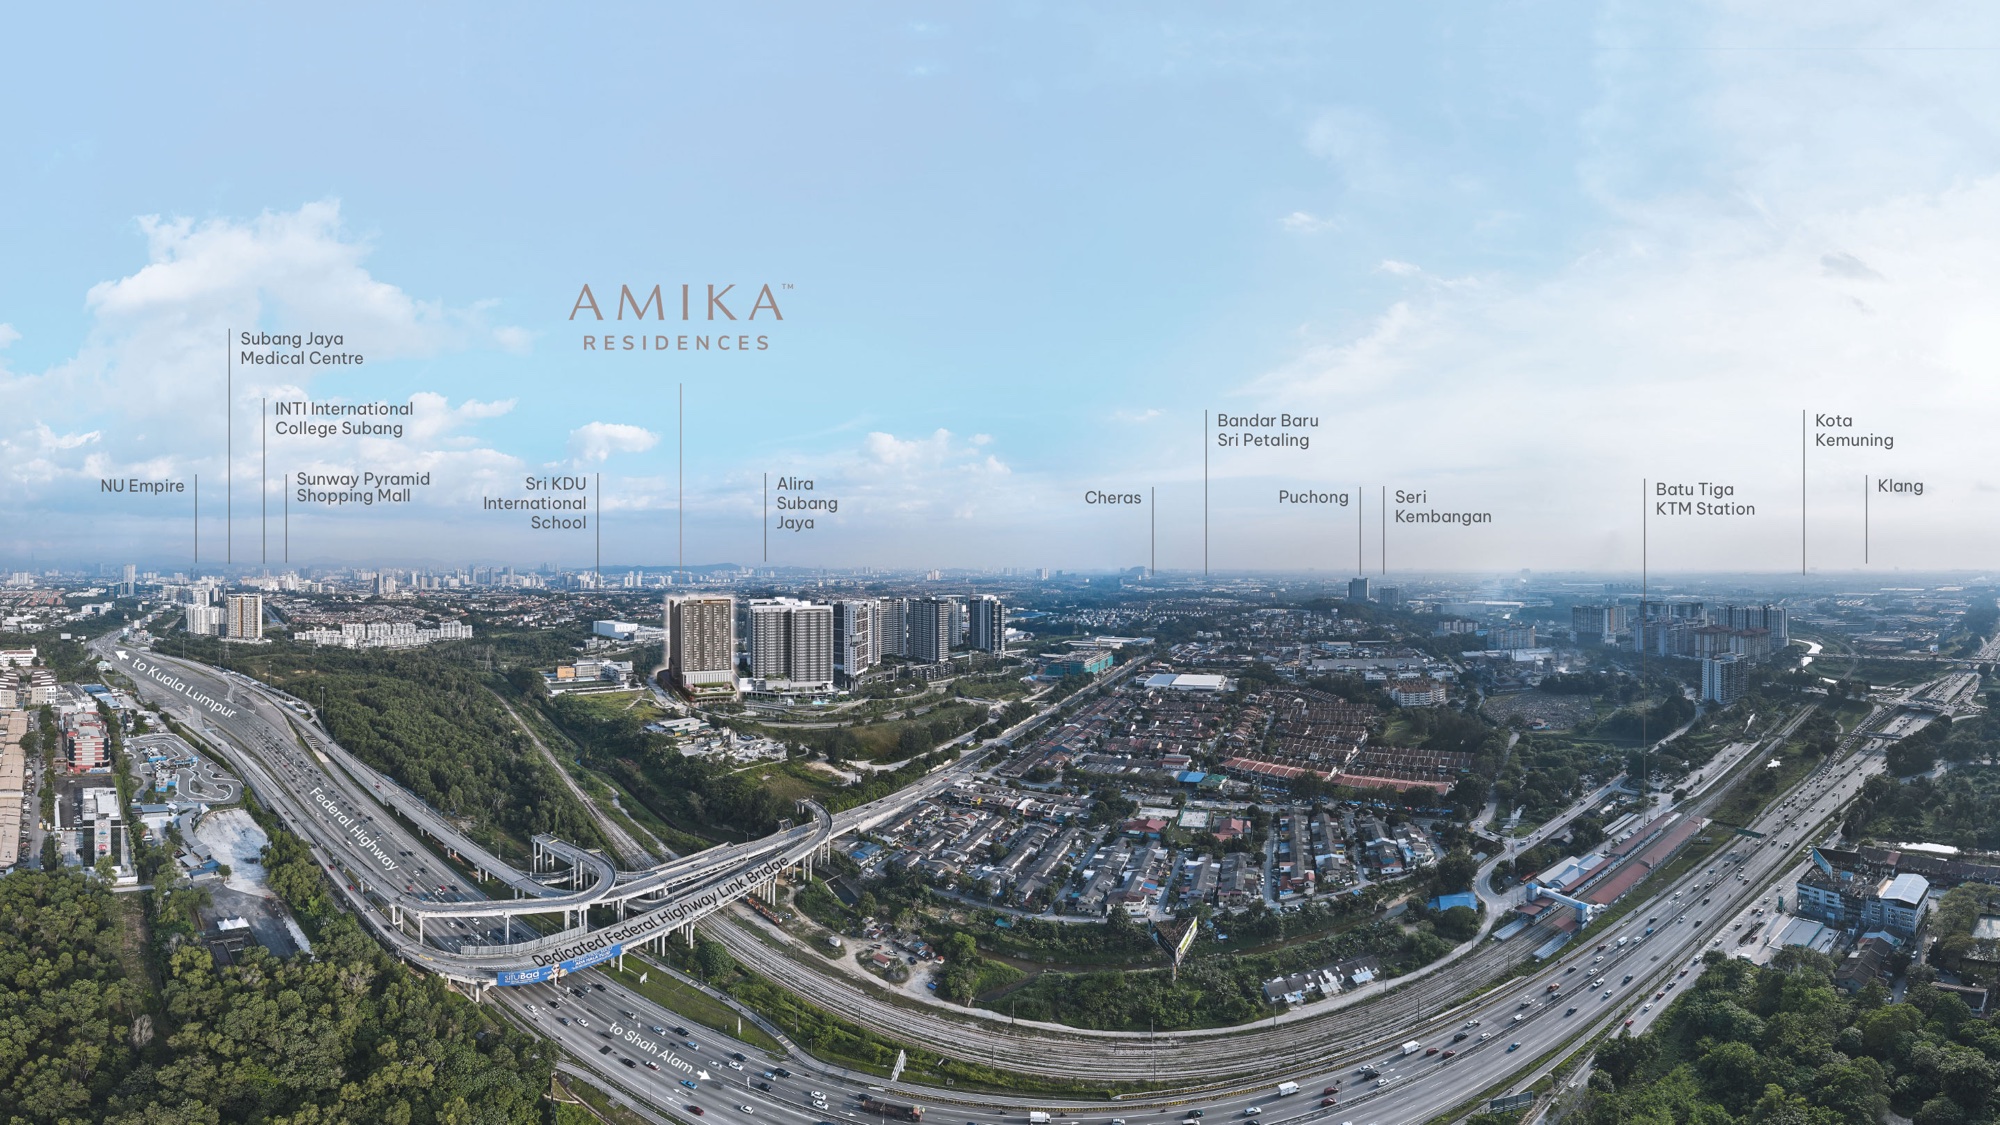
*Distances are approximate and depend on traffic conditions.
Send your details and we will come back with the current price list, the floor plans and what is still unsold — on WhatsApp, usually the same day.