This is a marketing & referral website — not a developer website. It is operated by Chiang Yoke Heng, an authorized marketing referrer for Nexsgen Realty Sdn Bhd (E(1)1914), a licensed Malaysian real estate agency. We are not the property developer and we do not sell property directly. Enquiries made here are referred to licensed real estate negotiators at Nexsgen Realty, who handle the official booking and purchase. We never charge buyers any fee. More about us
Type E was the fastest-moving layout in the earlier phase, and it is the one being released again for Phase 2 — two bedrooms, two bathrooms, in a dual-key configuration, limited to 400 units.
Both bedrooms have their own bathroom, and the plan is laid out so the two halves work independently. That is what makes the usual play possible: live in one side and rent the other out, or put parents on one side with a door that actually closes between.
At 570 sq ft it is the lowest entry into the development, which matters at an address where the LRT station is a sheltered walk away rather than a drive.
Pricing for Phase 2 is released to registrants first. Unit positions are allocated in registration order.
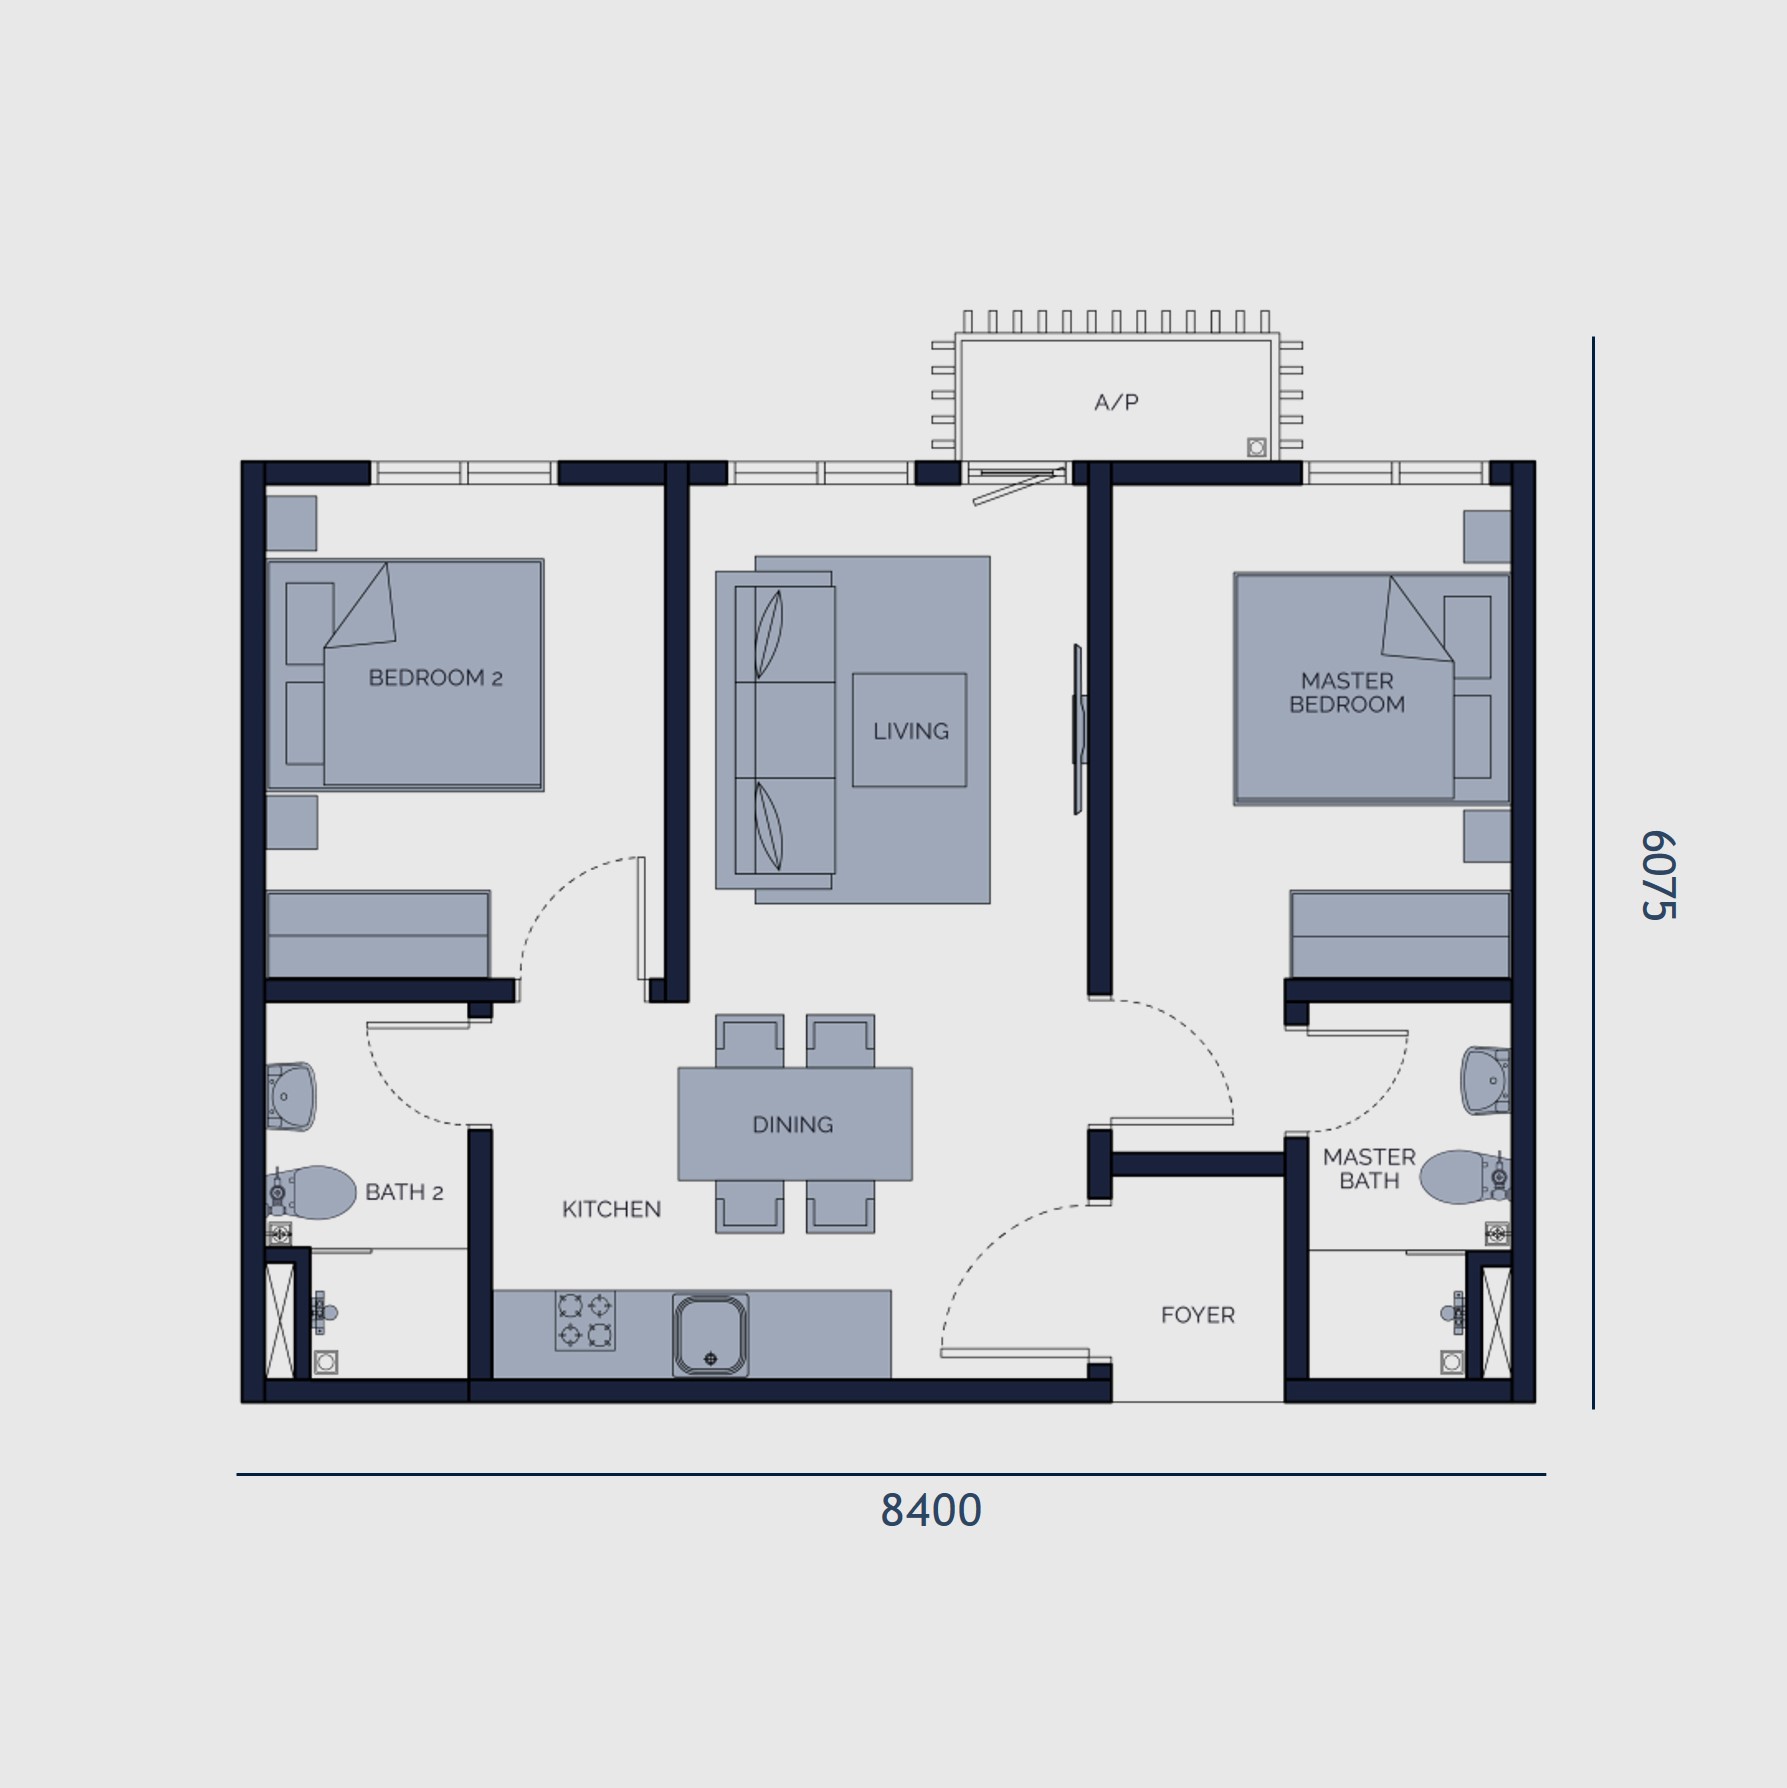
Type E · 570 sq ft — tap to enlarge
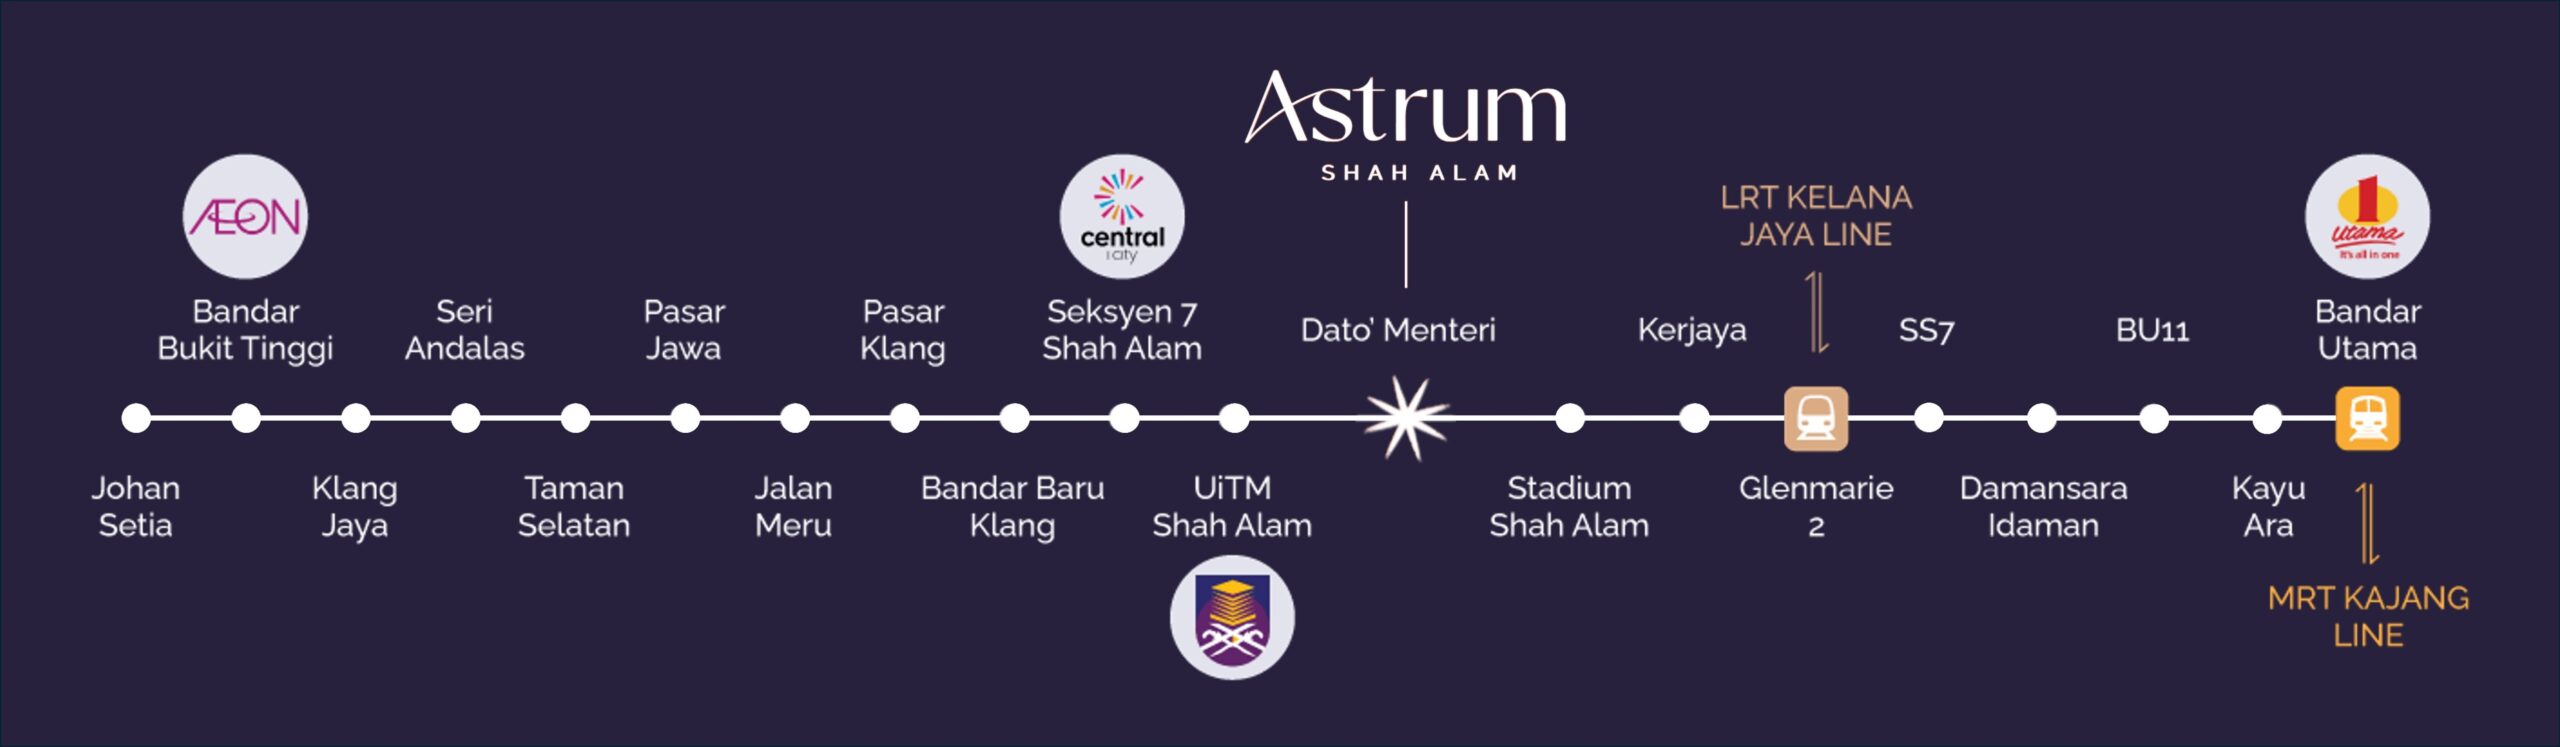
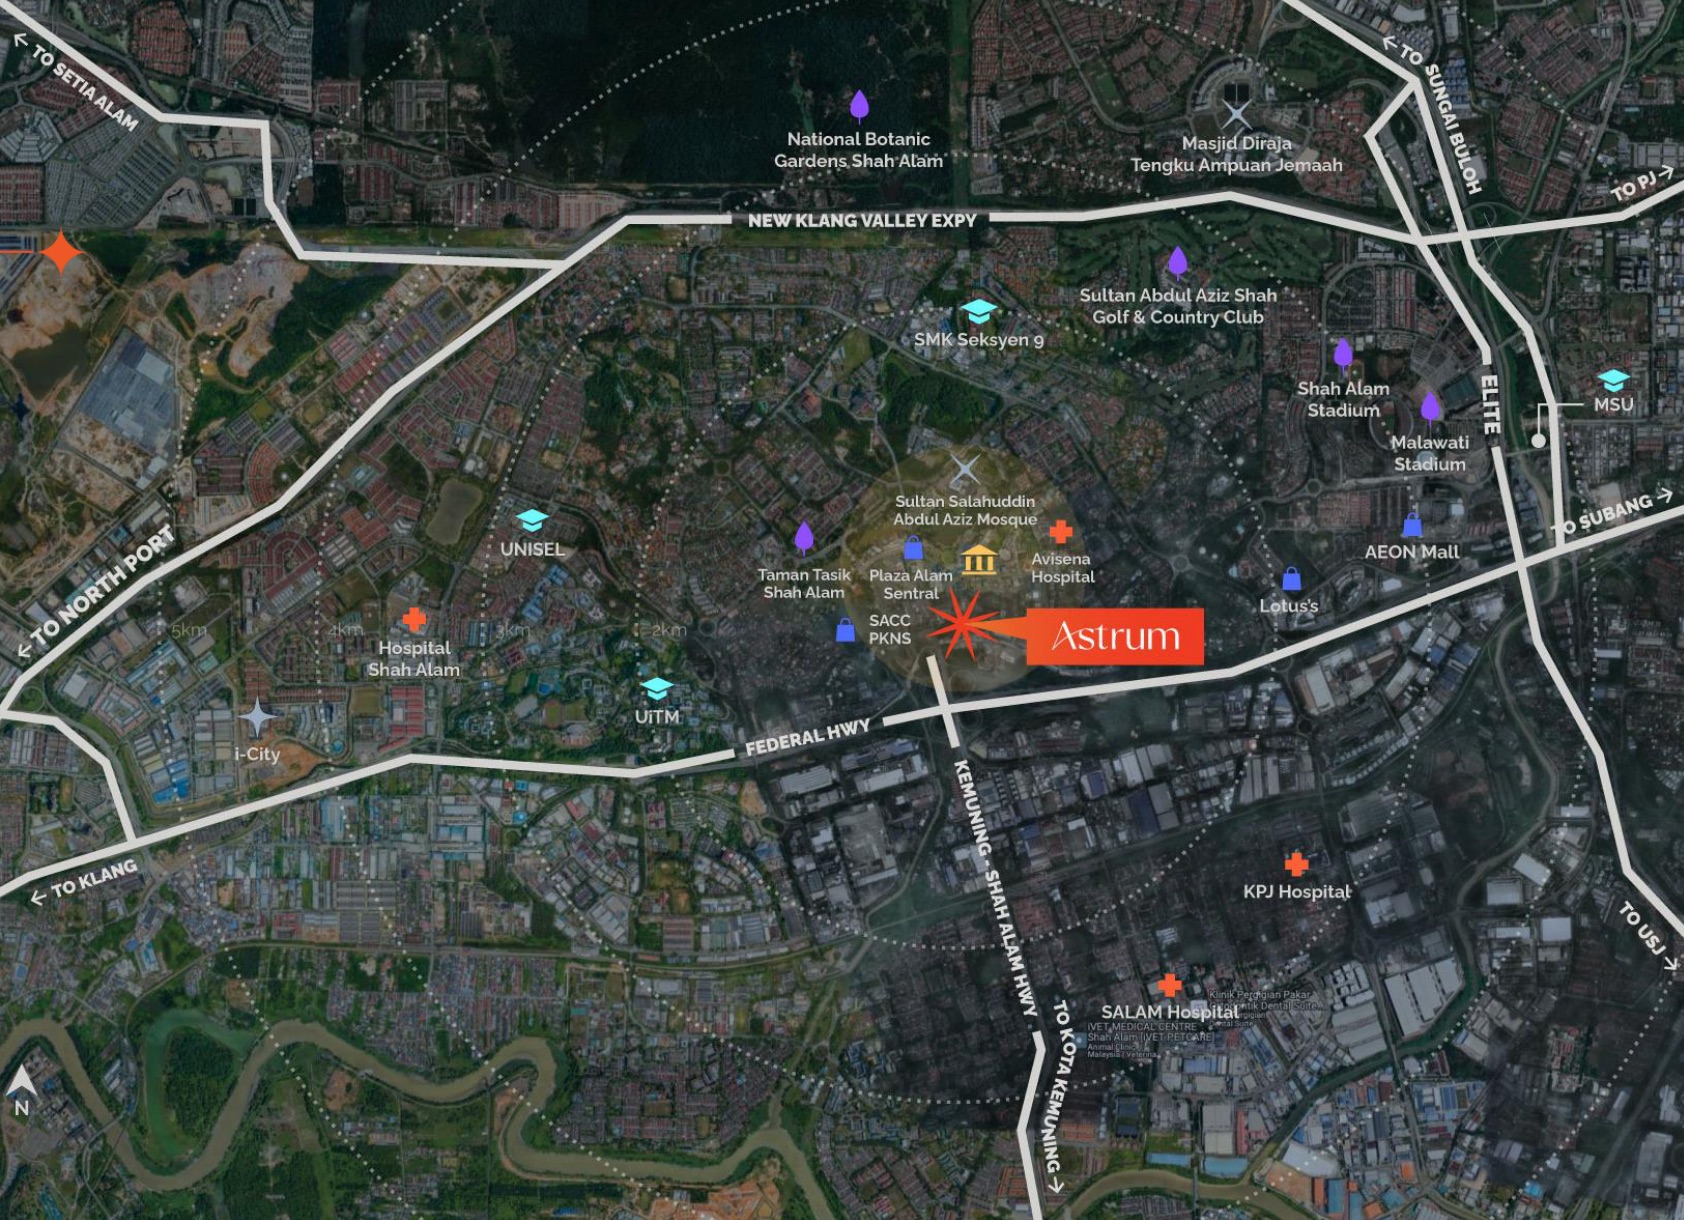
Astrum is a mixed-use development in the established heart of Shah Alam, built around the Dato' Menteri LRT station. Three towers of homes sit above the 14th Avenue retail street, and a sheltered walkway runs from the development to the station platform.
Dato' Menteri station is at the doorstep, and the walkway to it is covered — which is what makes leaving the car at home realistic.
The homes, the retail street and the station belong to one development rather than being scattered across the neighbourhood.
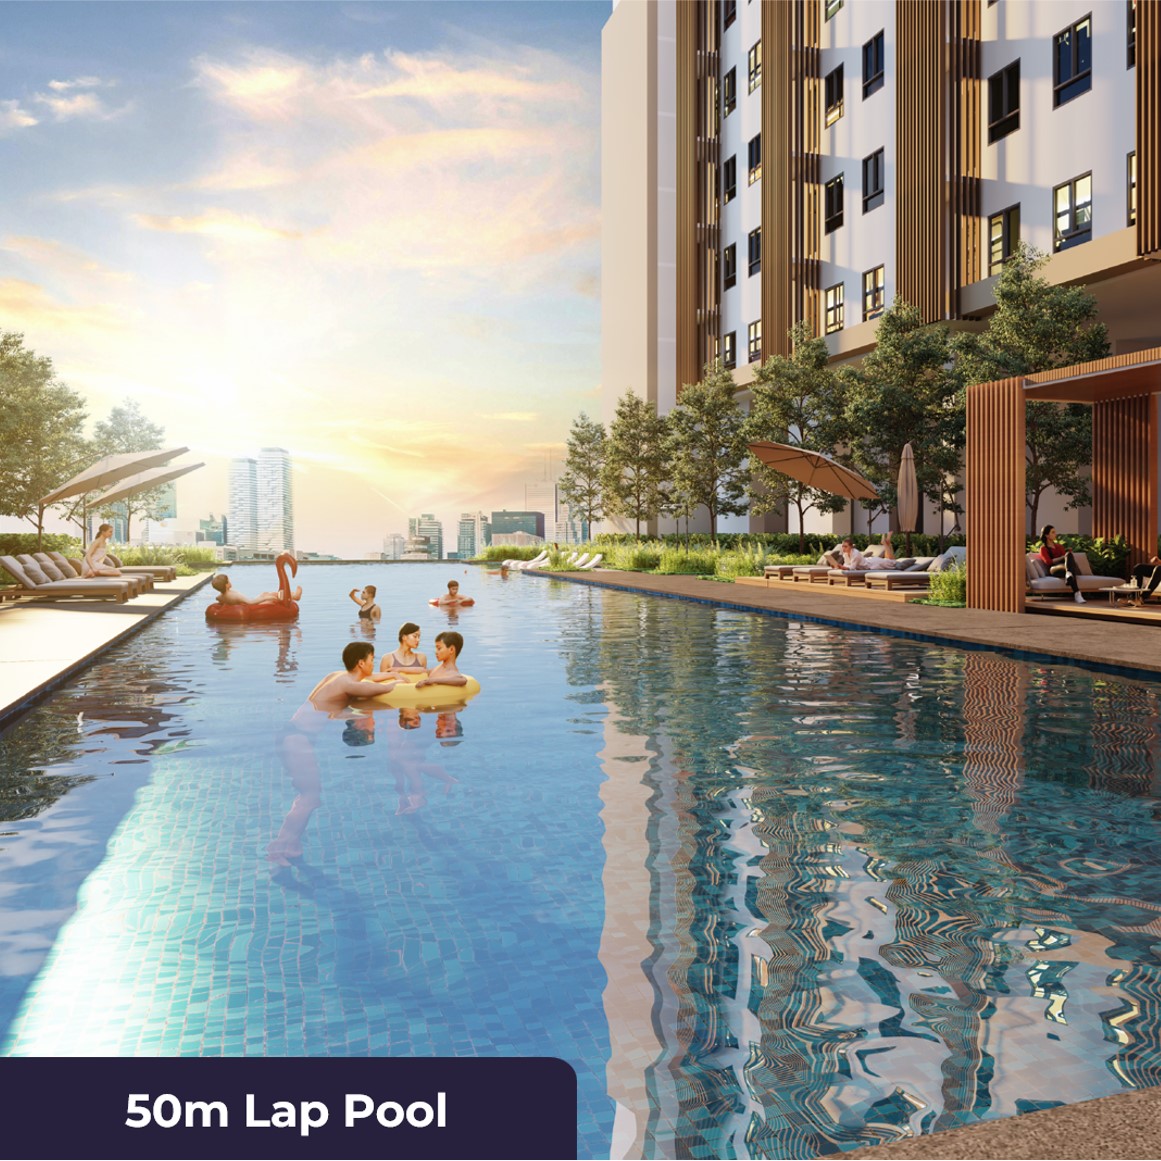
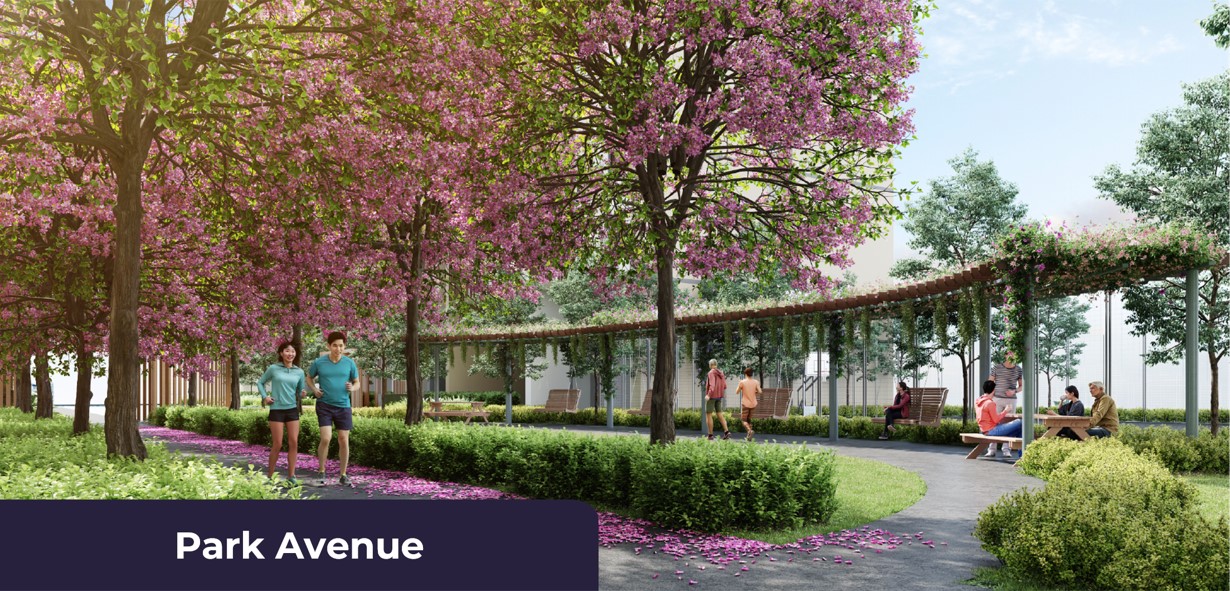
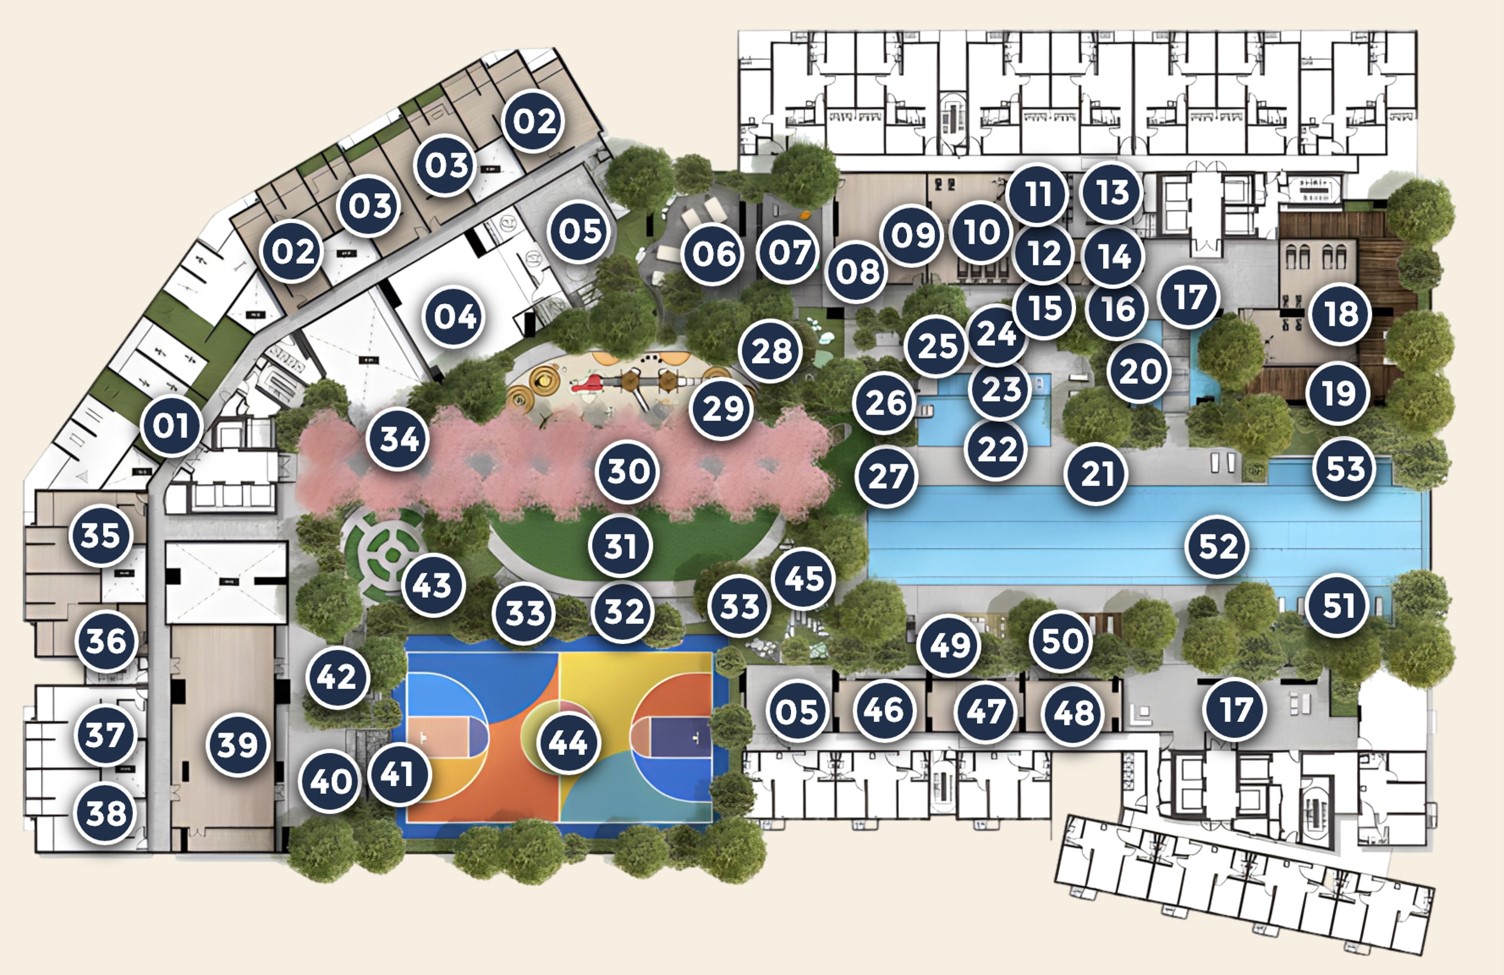
A 50m lap pool, two gyms, saunas, a futsal court, party and baking rooms, and a landscaped park deck.
Selected types are configured as dual key, so one side can be rented out while you live in the other.
From a 570 sq ft two-bedroom up to a 1,065 sq ft three-bedroom, with a four-bedroom in between. Tap a type to open its floor plan. Indicative pricing starts in the RM400,000s.
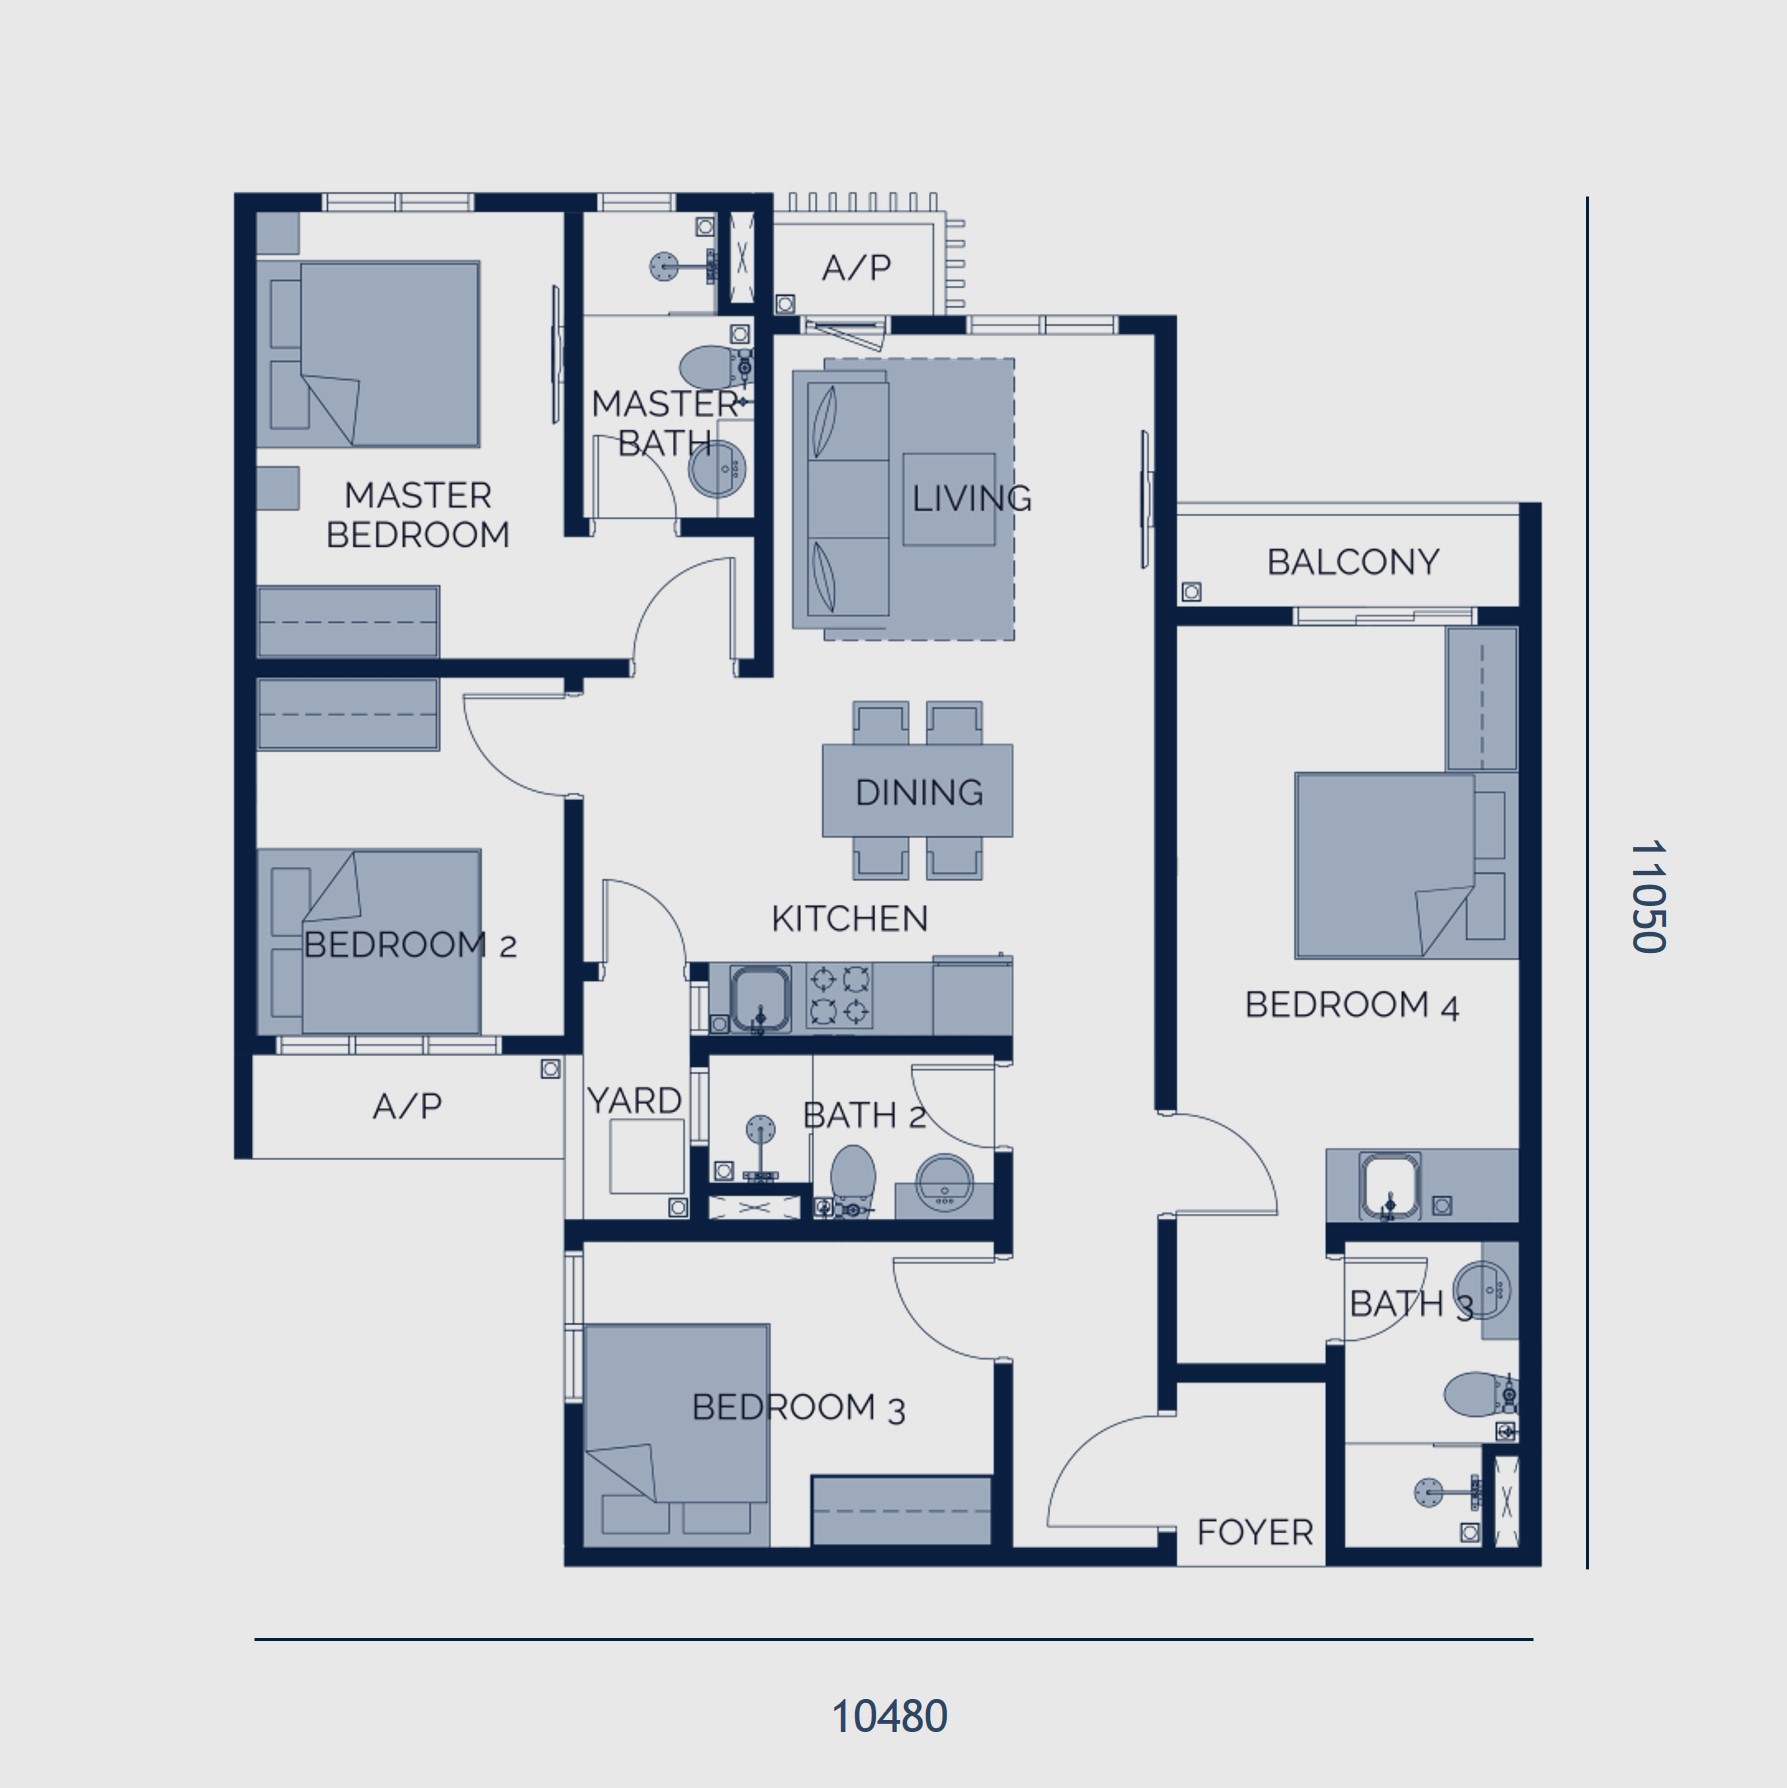
The four-bedroom plan, and the one to look at if you need a genuine room for each child rather than a study that doubles as one.
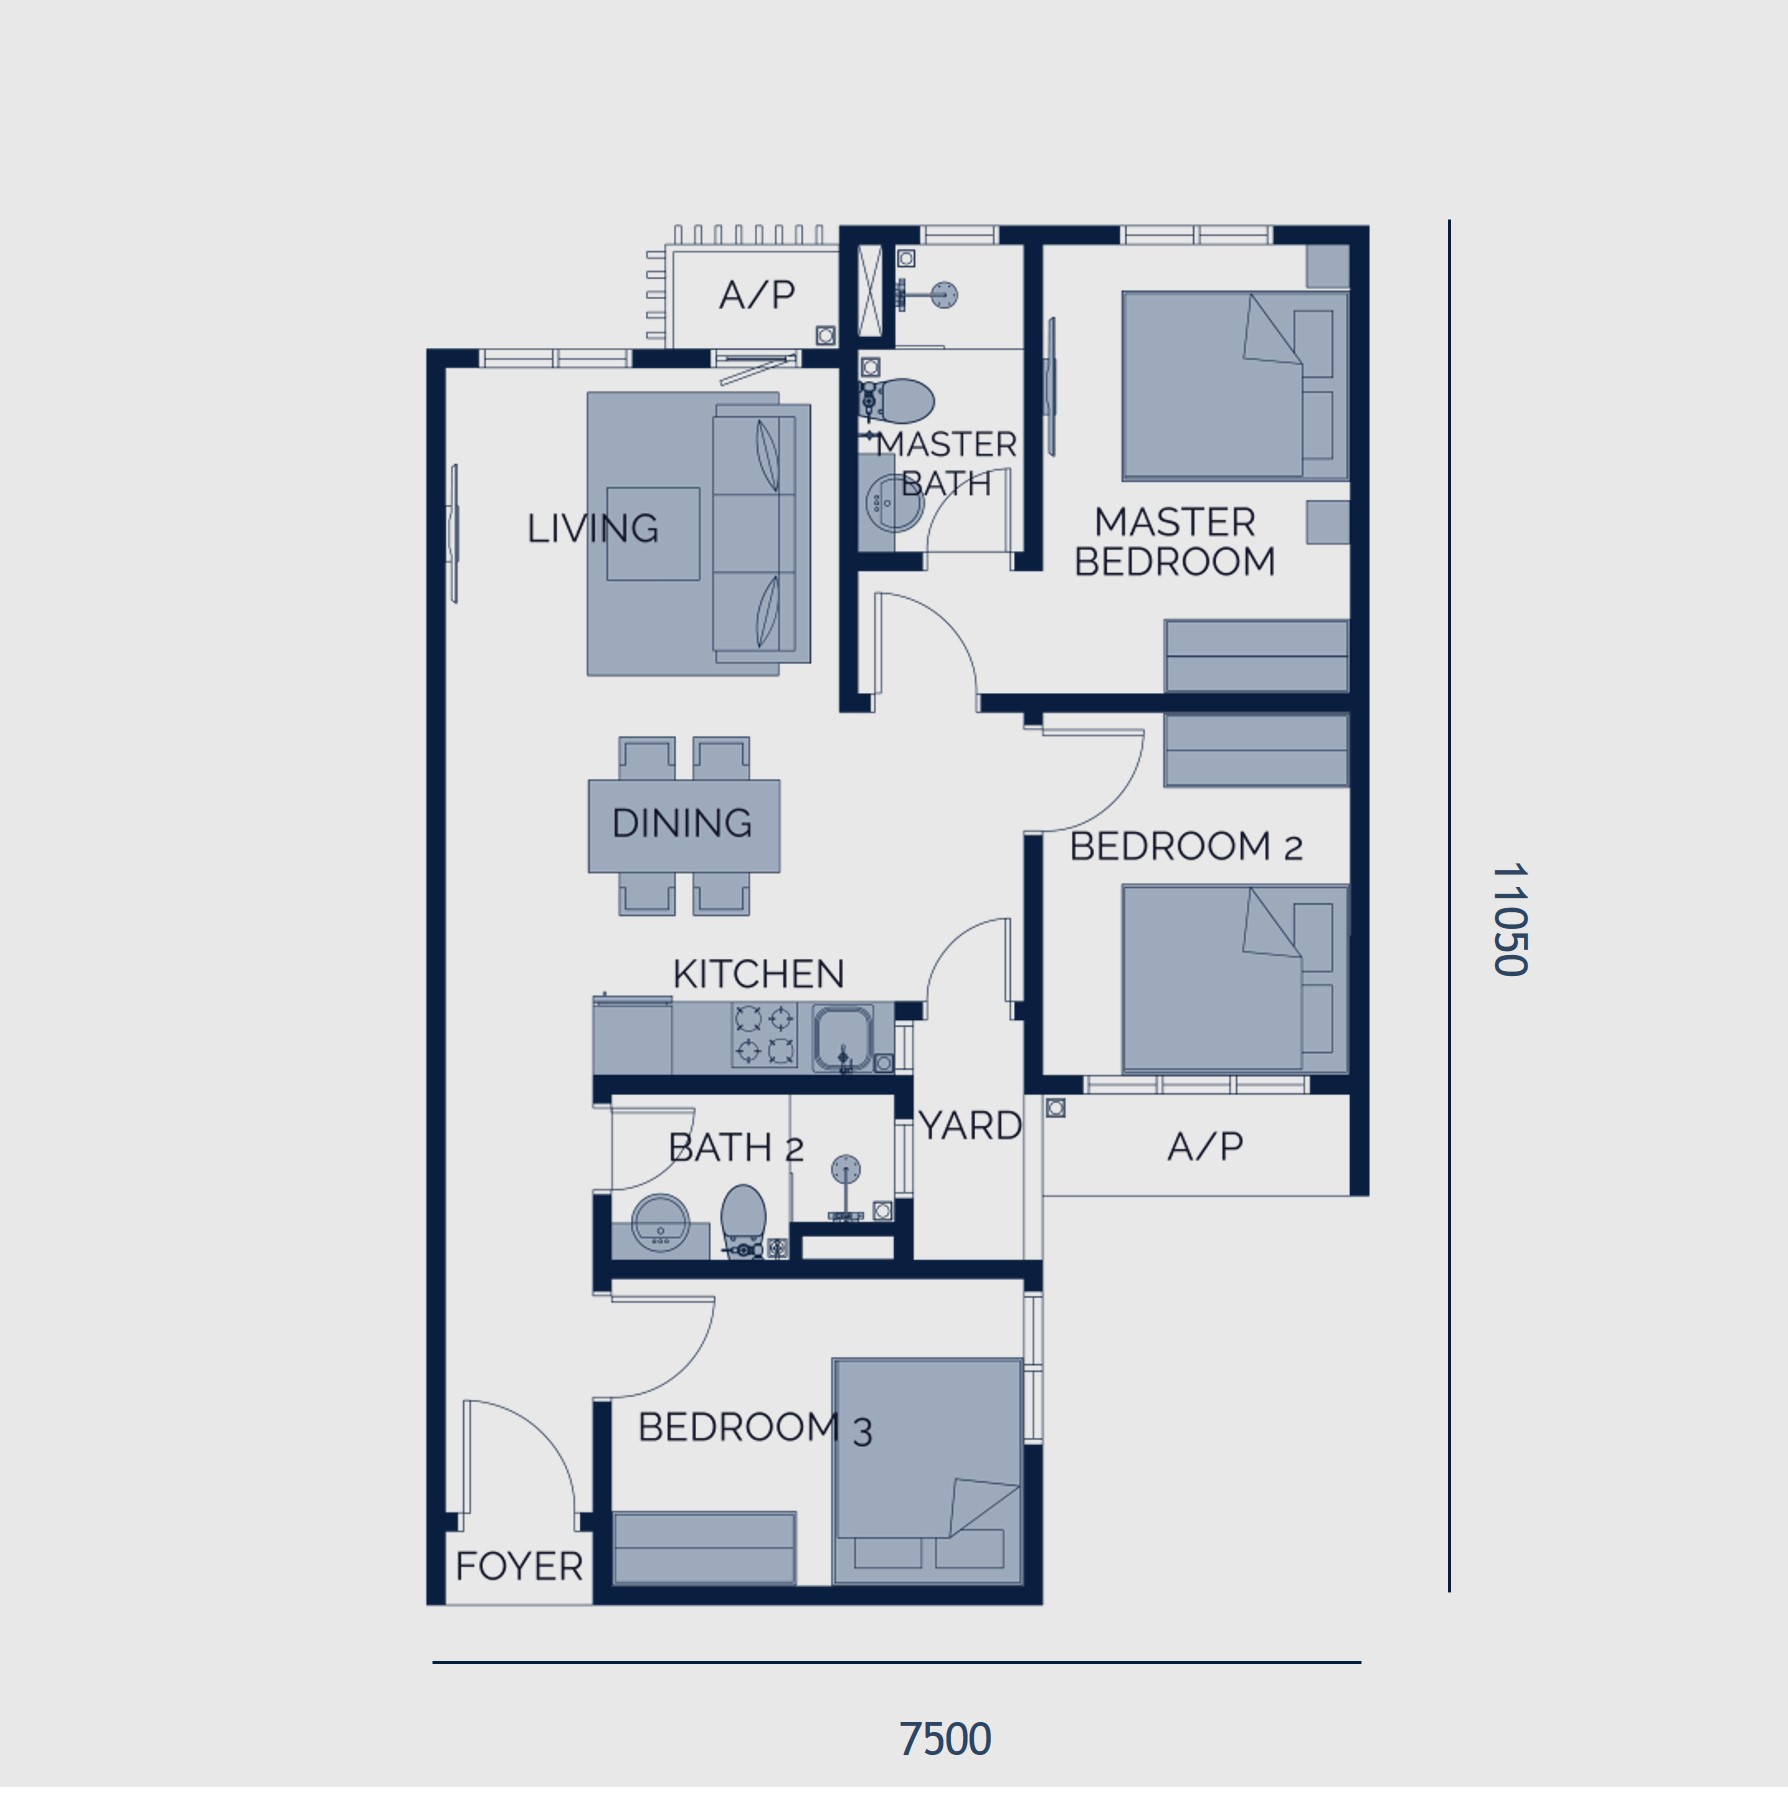
The compact three-bedroom — the entry point into a family-sized layout here, with a yard off the kitchen and an air-well position for each bedroom.
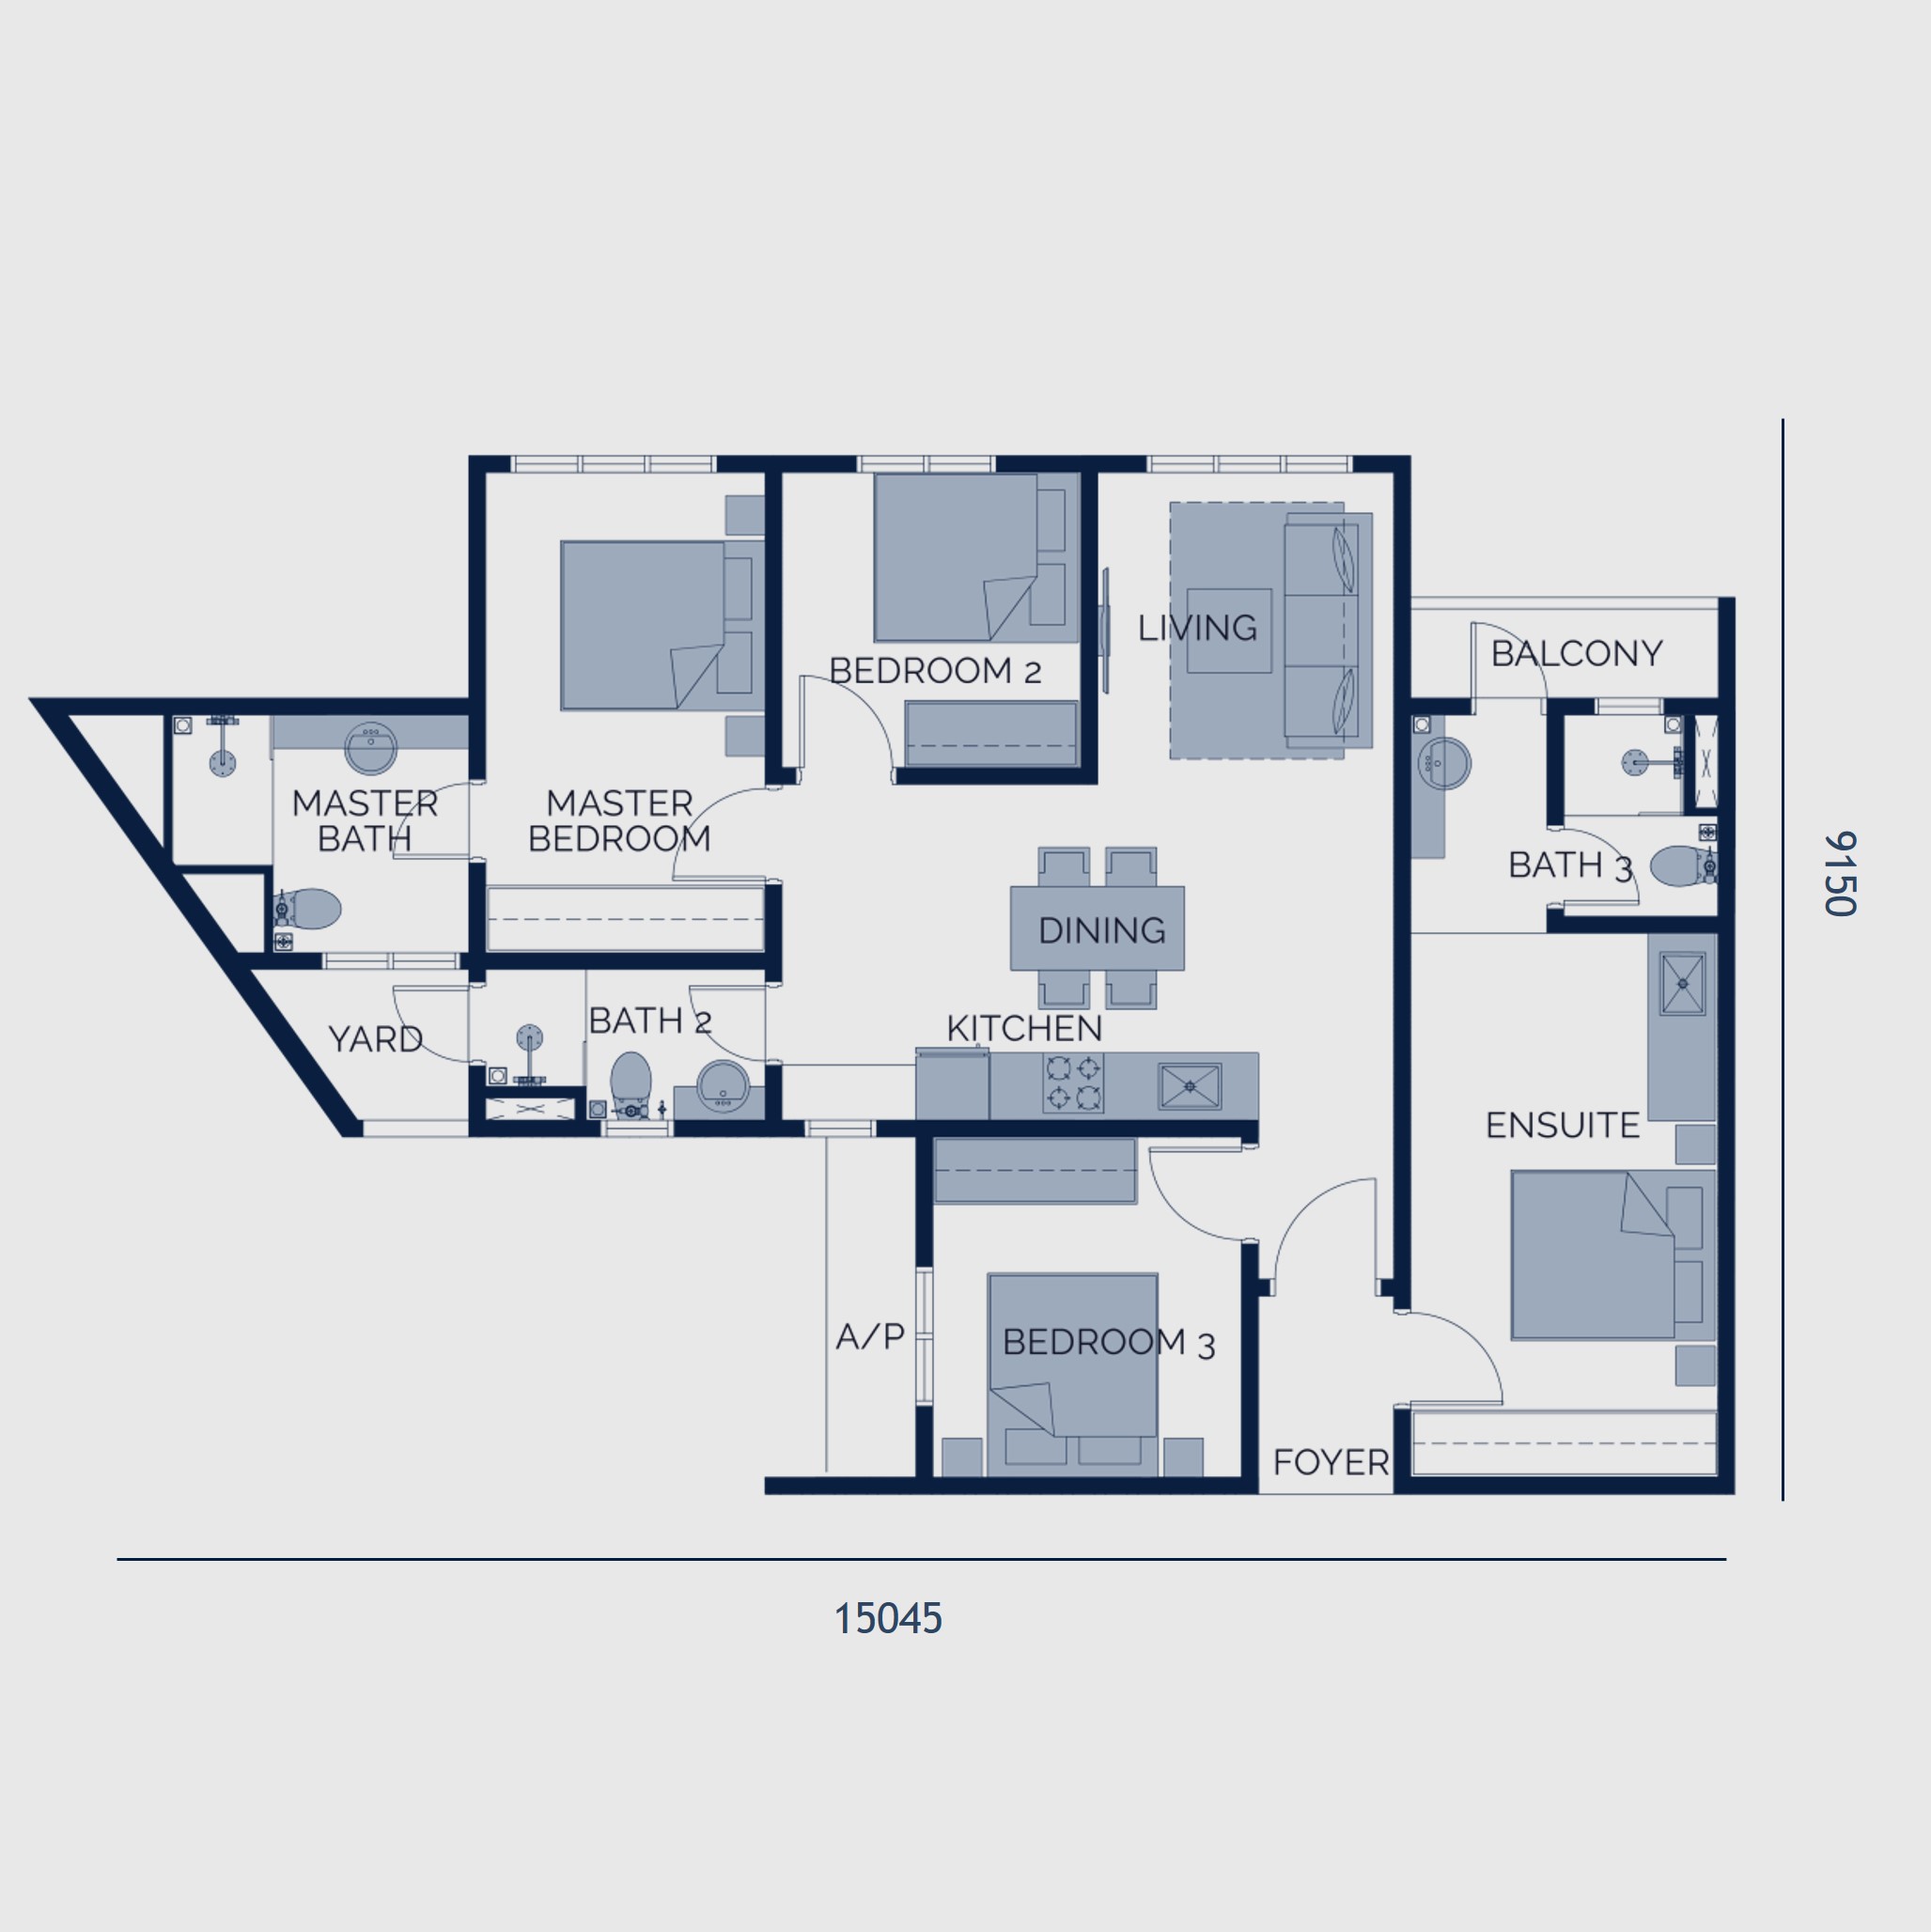
Same footprint as Type A but arranged as three bedrooms with three bathrooms — more room per bedroom, and a bathroom that is not shared.
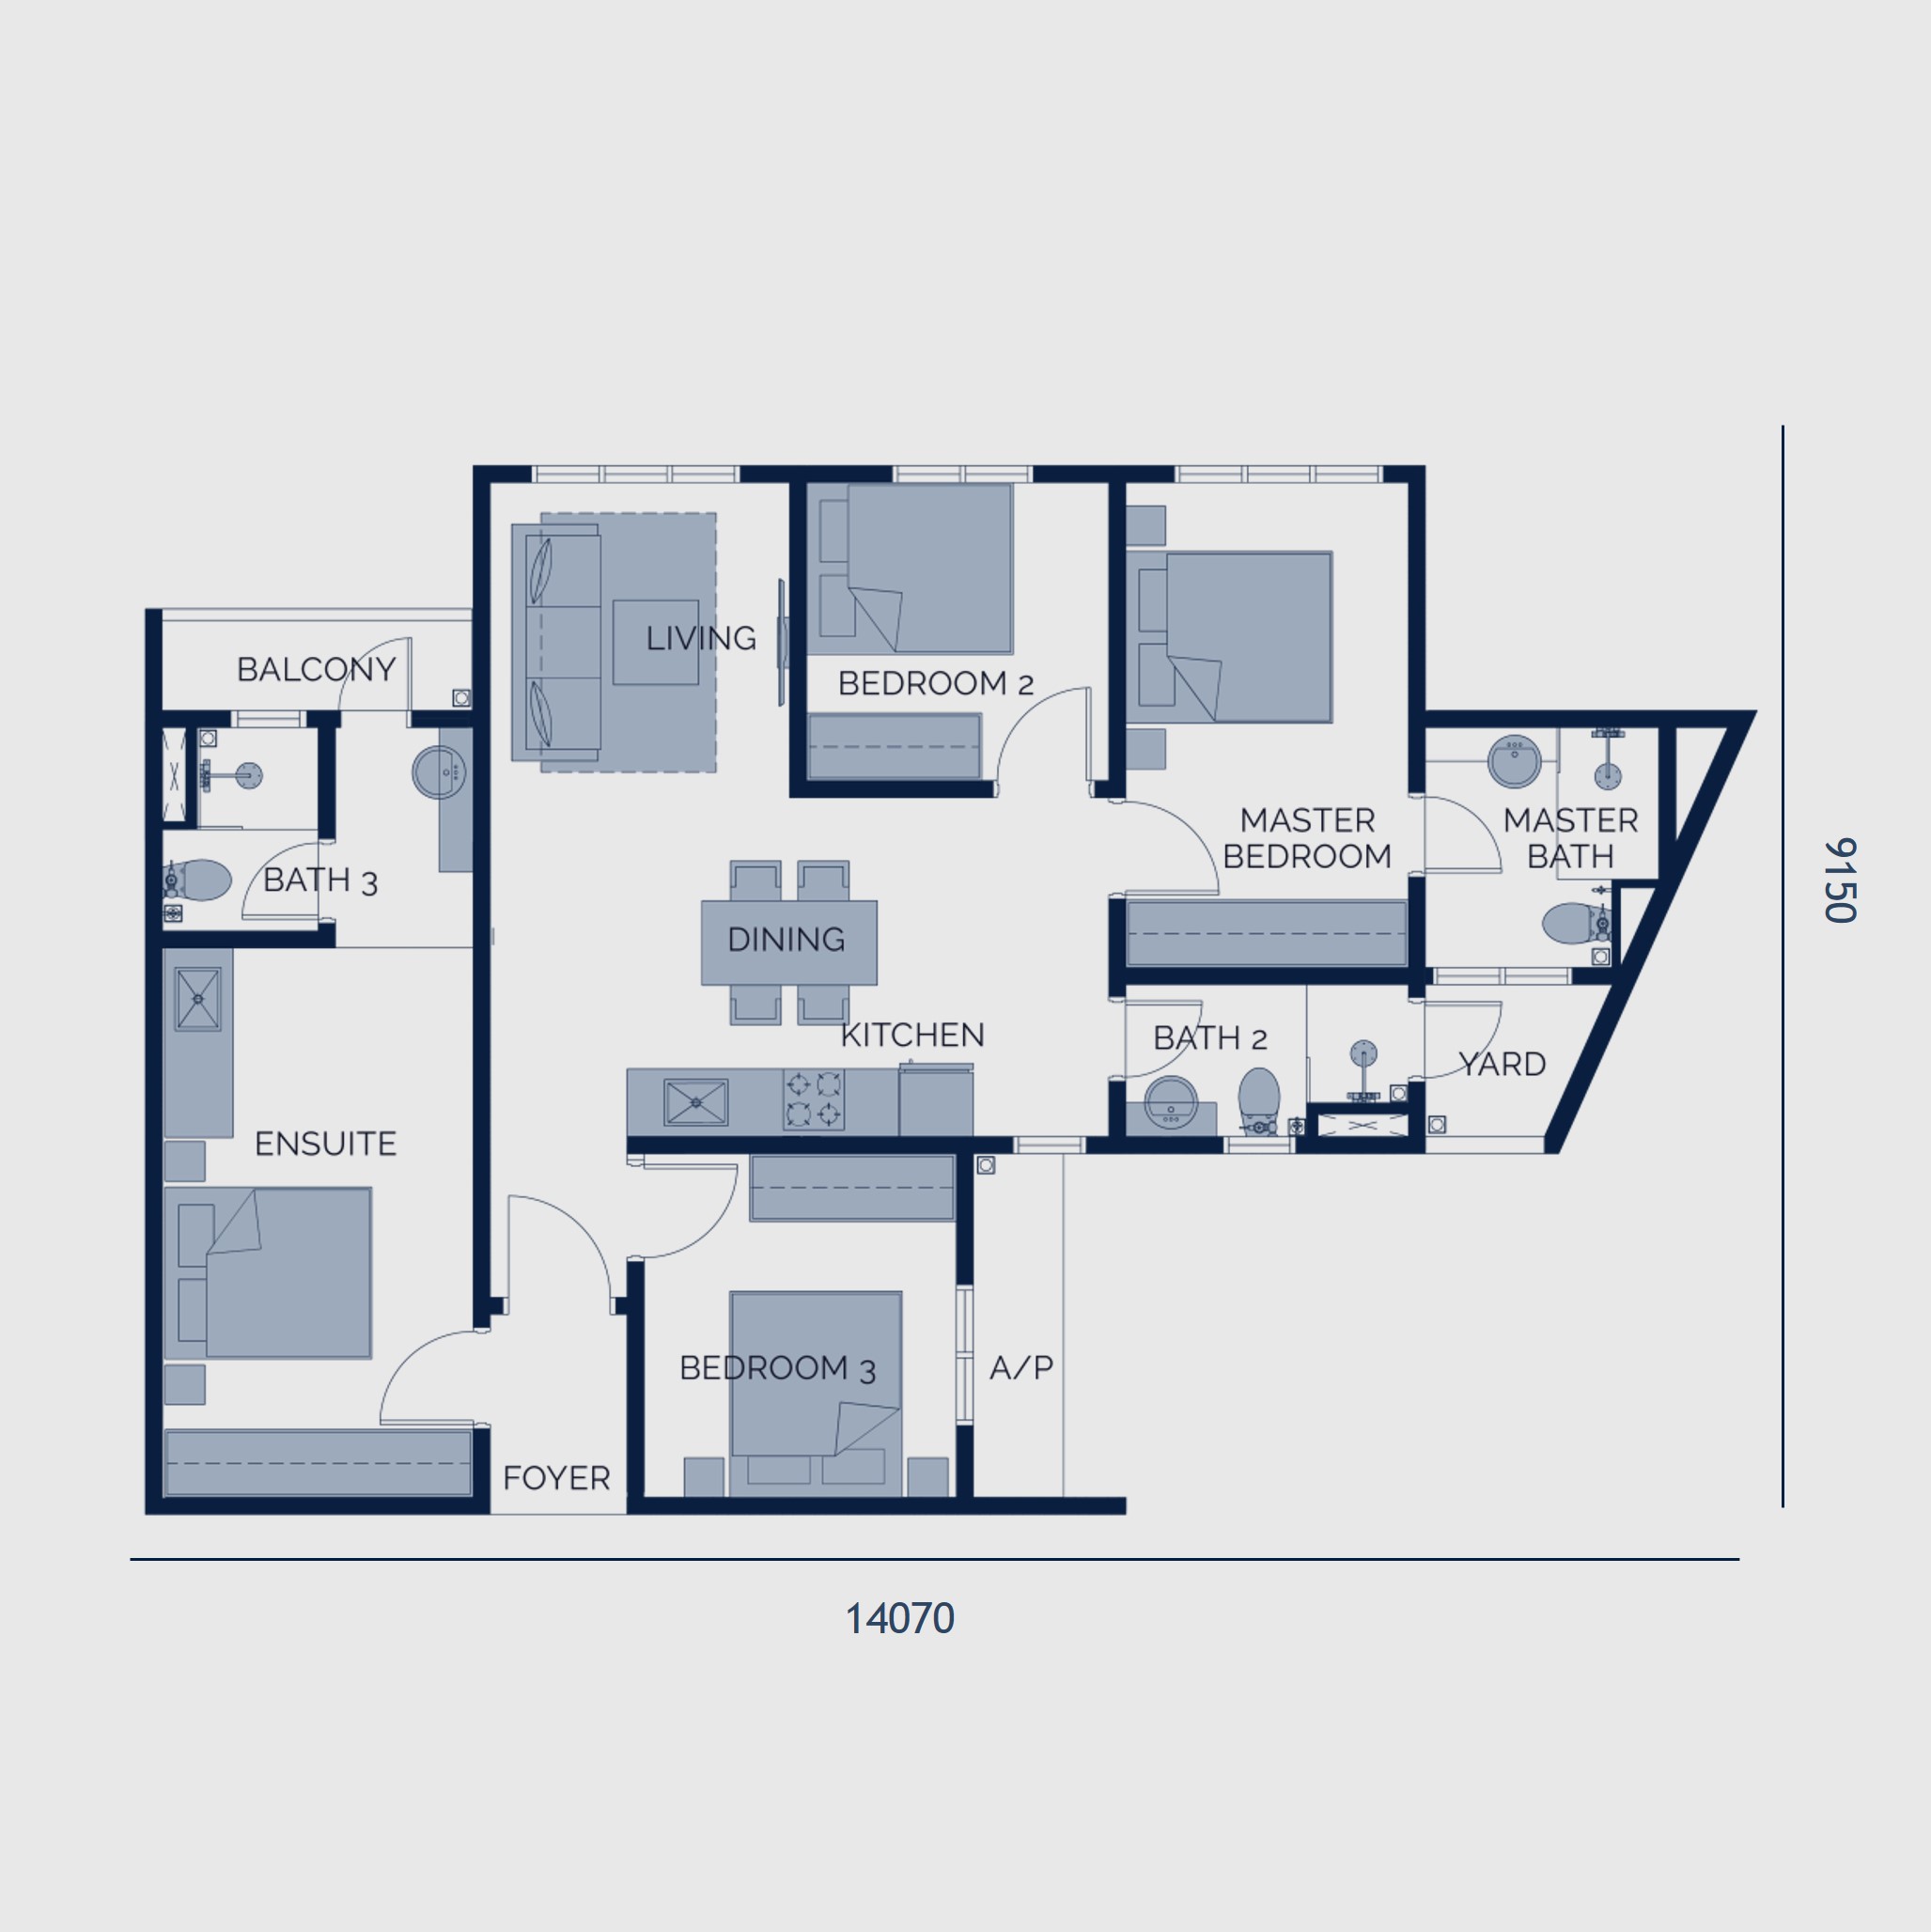
The largest plan in the range at 1,065 sq ft, again three bedrooms with three bathrooms. Worth comparing side by side with Type C before you decide.
The two-bedroom, and the type being released in Phase 2 with a dual-key configuration. Both bedrooms have their own bathroom, which is what makes renting one side workable. Limited to 400 units.
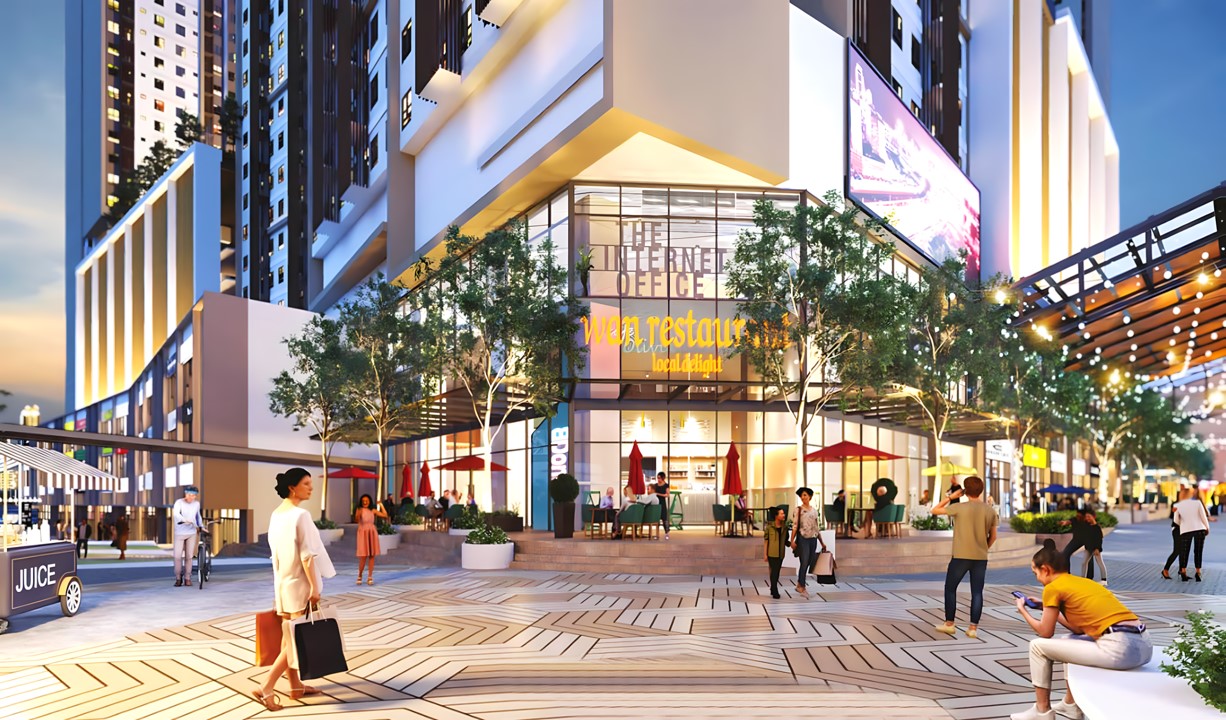
14th Avenue is the retail layer of the development — a street-level boulevard rather than an enclosed mall, built as the shared ground between the three towers and the station.
The podium deck is organised into six zones rather than one undifferentiated floor, so the quiet uses and the noisy ones are not on top of each other.
Tell us which layout suits you and we will come back with the current pricing, the package on offer and which unit positions are still open.
Prefer to just message us? Open WhatsApp.
×
×
×
×
×
×
×
×
×
×