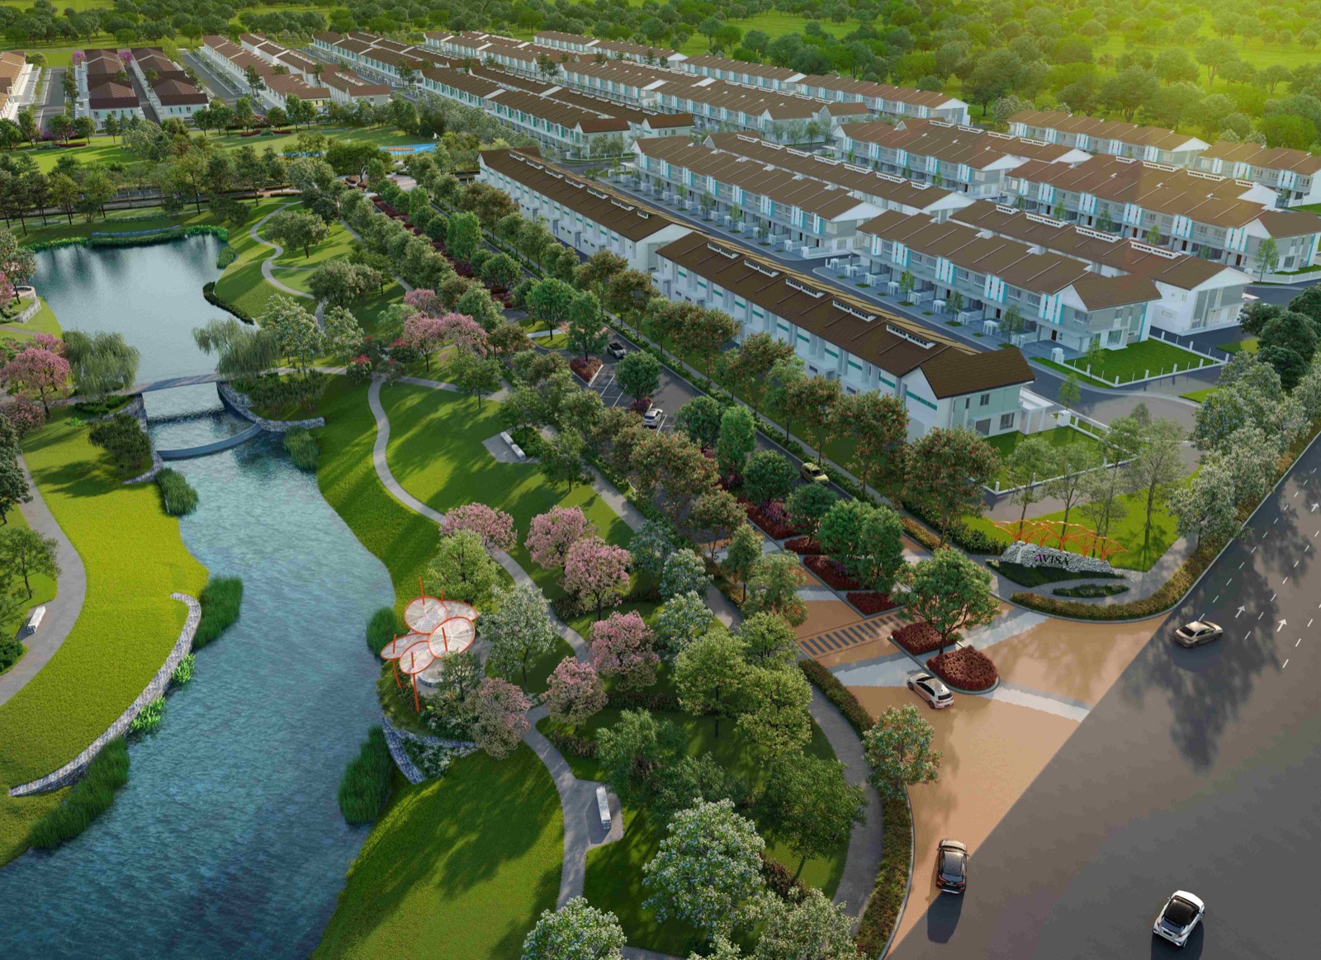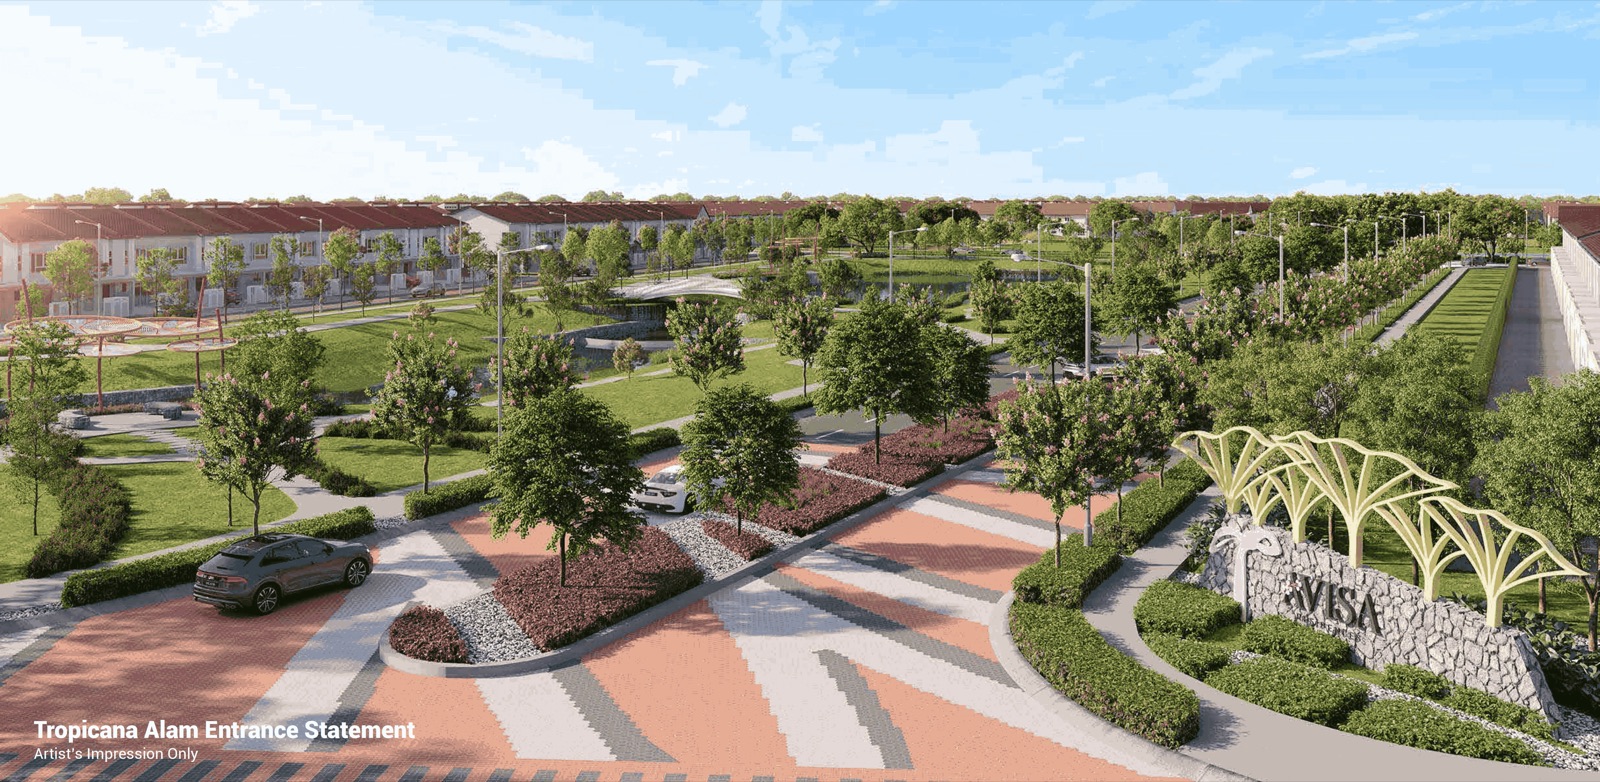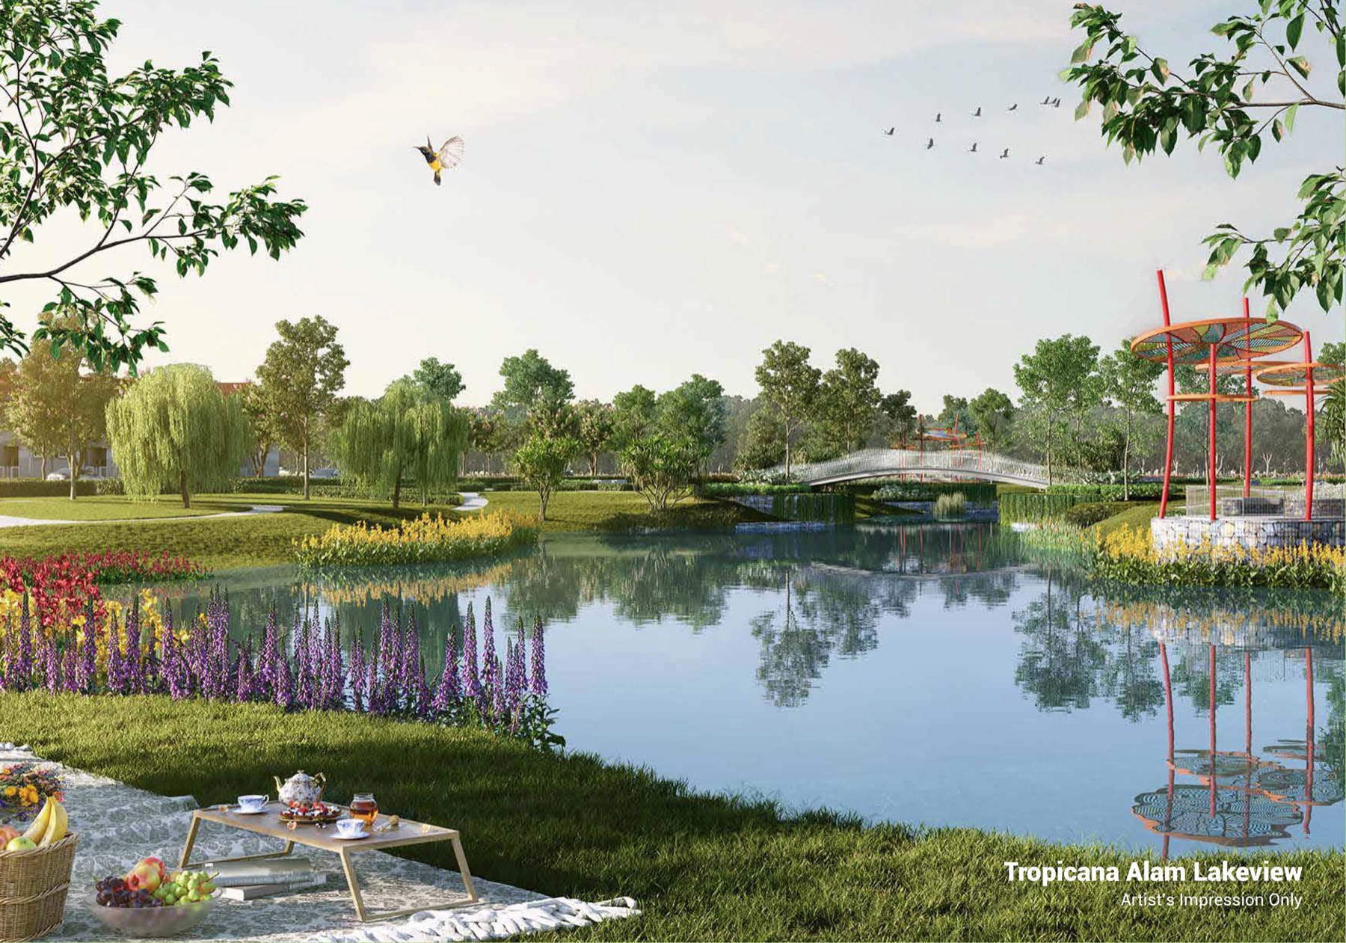
This is a marketing & referral website — not a developer website. It is operated by Chiang Yoke Heng, an authorized marketing referrer for Nexsgen Realty Sdn Bhd (E(1)1914), a licensed Malaysian real estate agency. We are not the property developer and we do not sell property directly. Enquiries made here are referred to licensed real estate negotiators at Nexsgen Realty, who handle the official booking and purchase. We never charge buyers any fee. More about us

★ Phase 1 Sold Out · Phase 2 New Launching

AVISA Residences

Landed homes built around a lake park
2-Storey Terrace Homes · Tropicana Alam
A 9.5-acre park with a 1.3km lakeside trail at the centre · Bandar Puncak Alam Jaya
2-Storey
Terrace Homes
1,917–2,351
Built-up (sq ft)
4
Bedrooms
9.5 Acres
Recreational Park
What stands out

Landed Space That Still Fits a Family

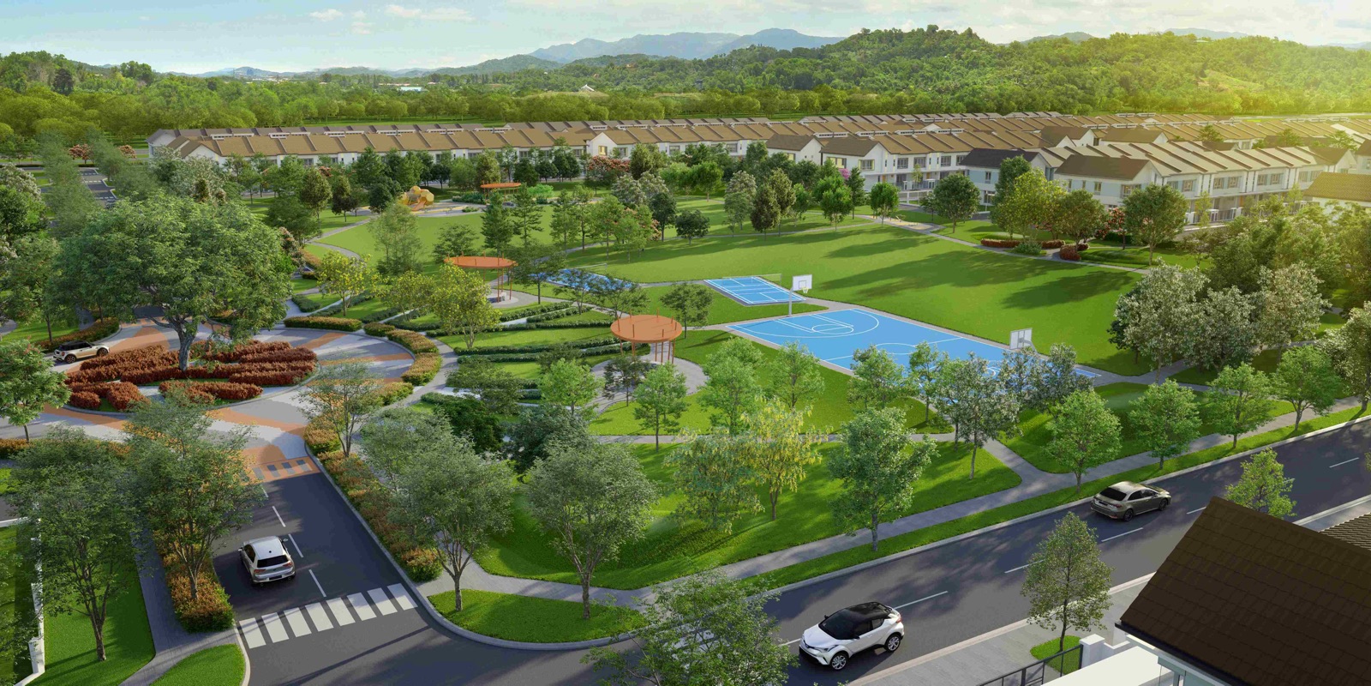
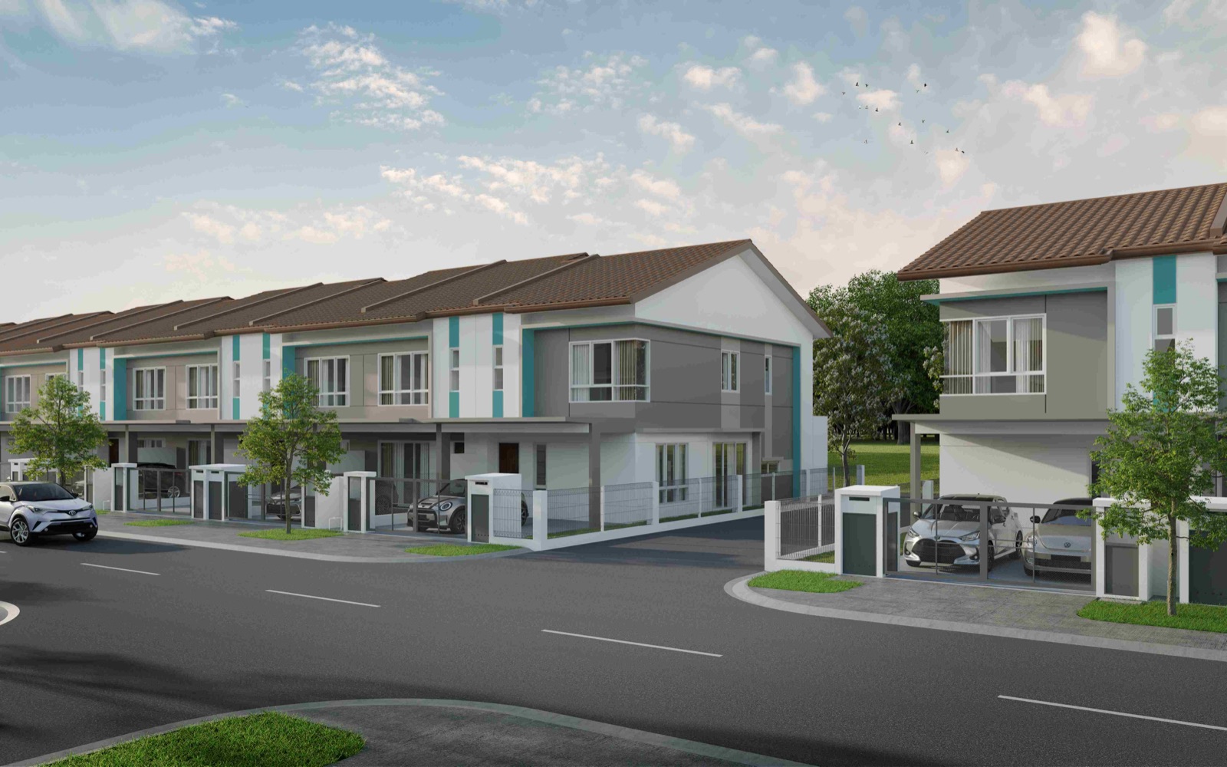
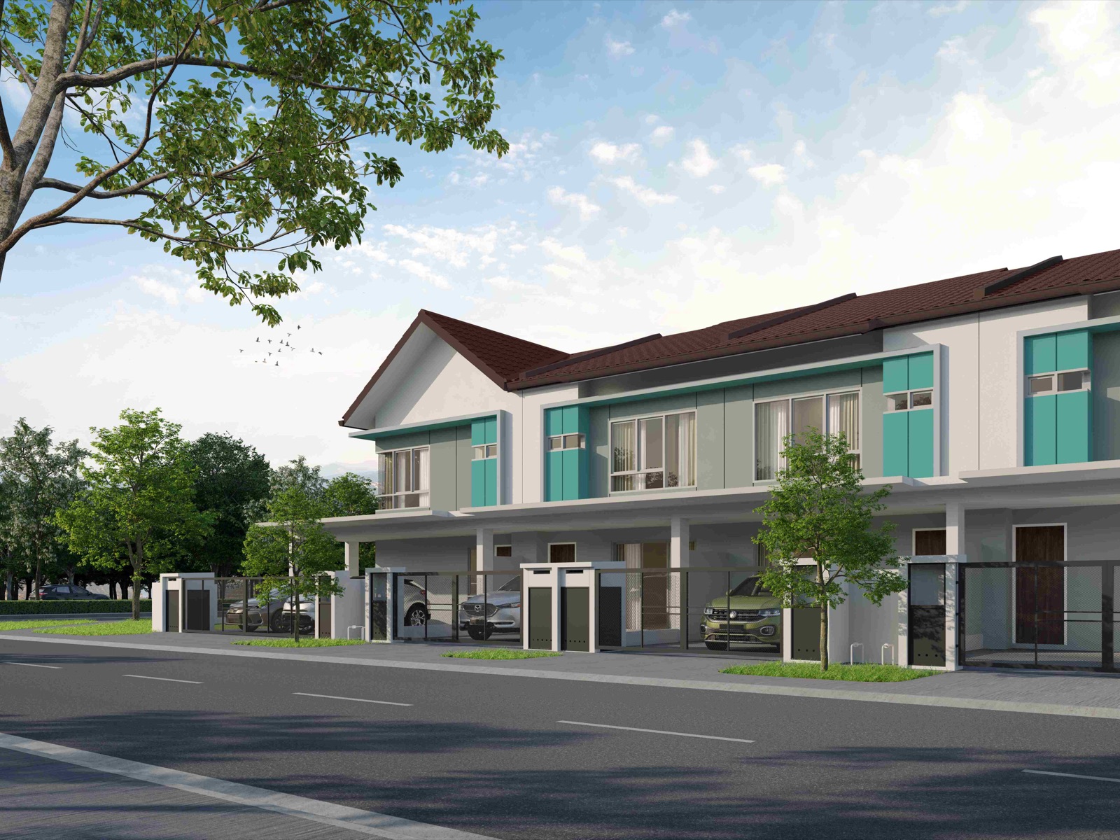
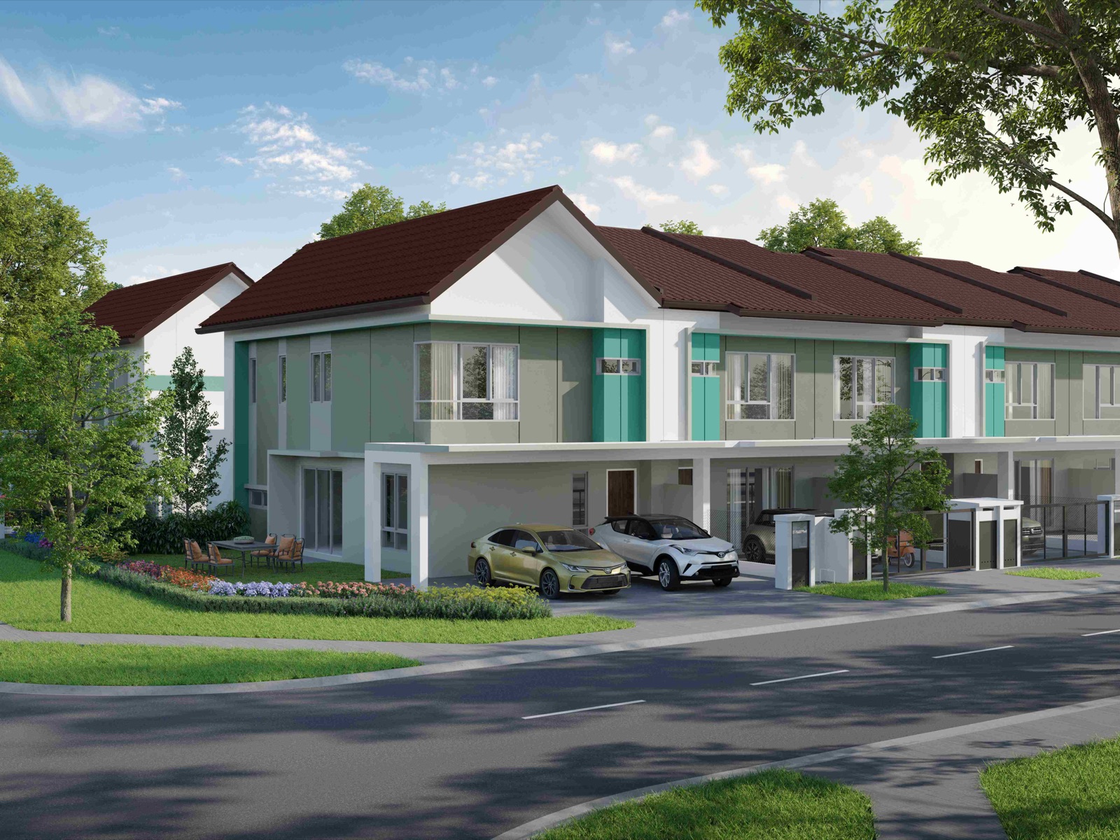
Tropicana has arranged these terraces around a central lake park rather than lining them along a through road. The result is landed square footage that still suits a household with parents, children and grandparents under one roof.

🌳

A 9.5-acre park

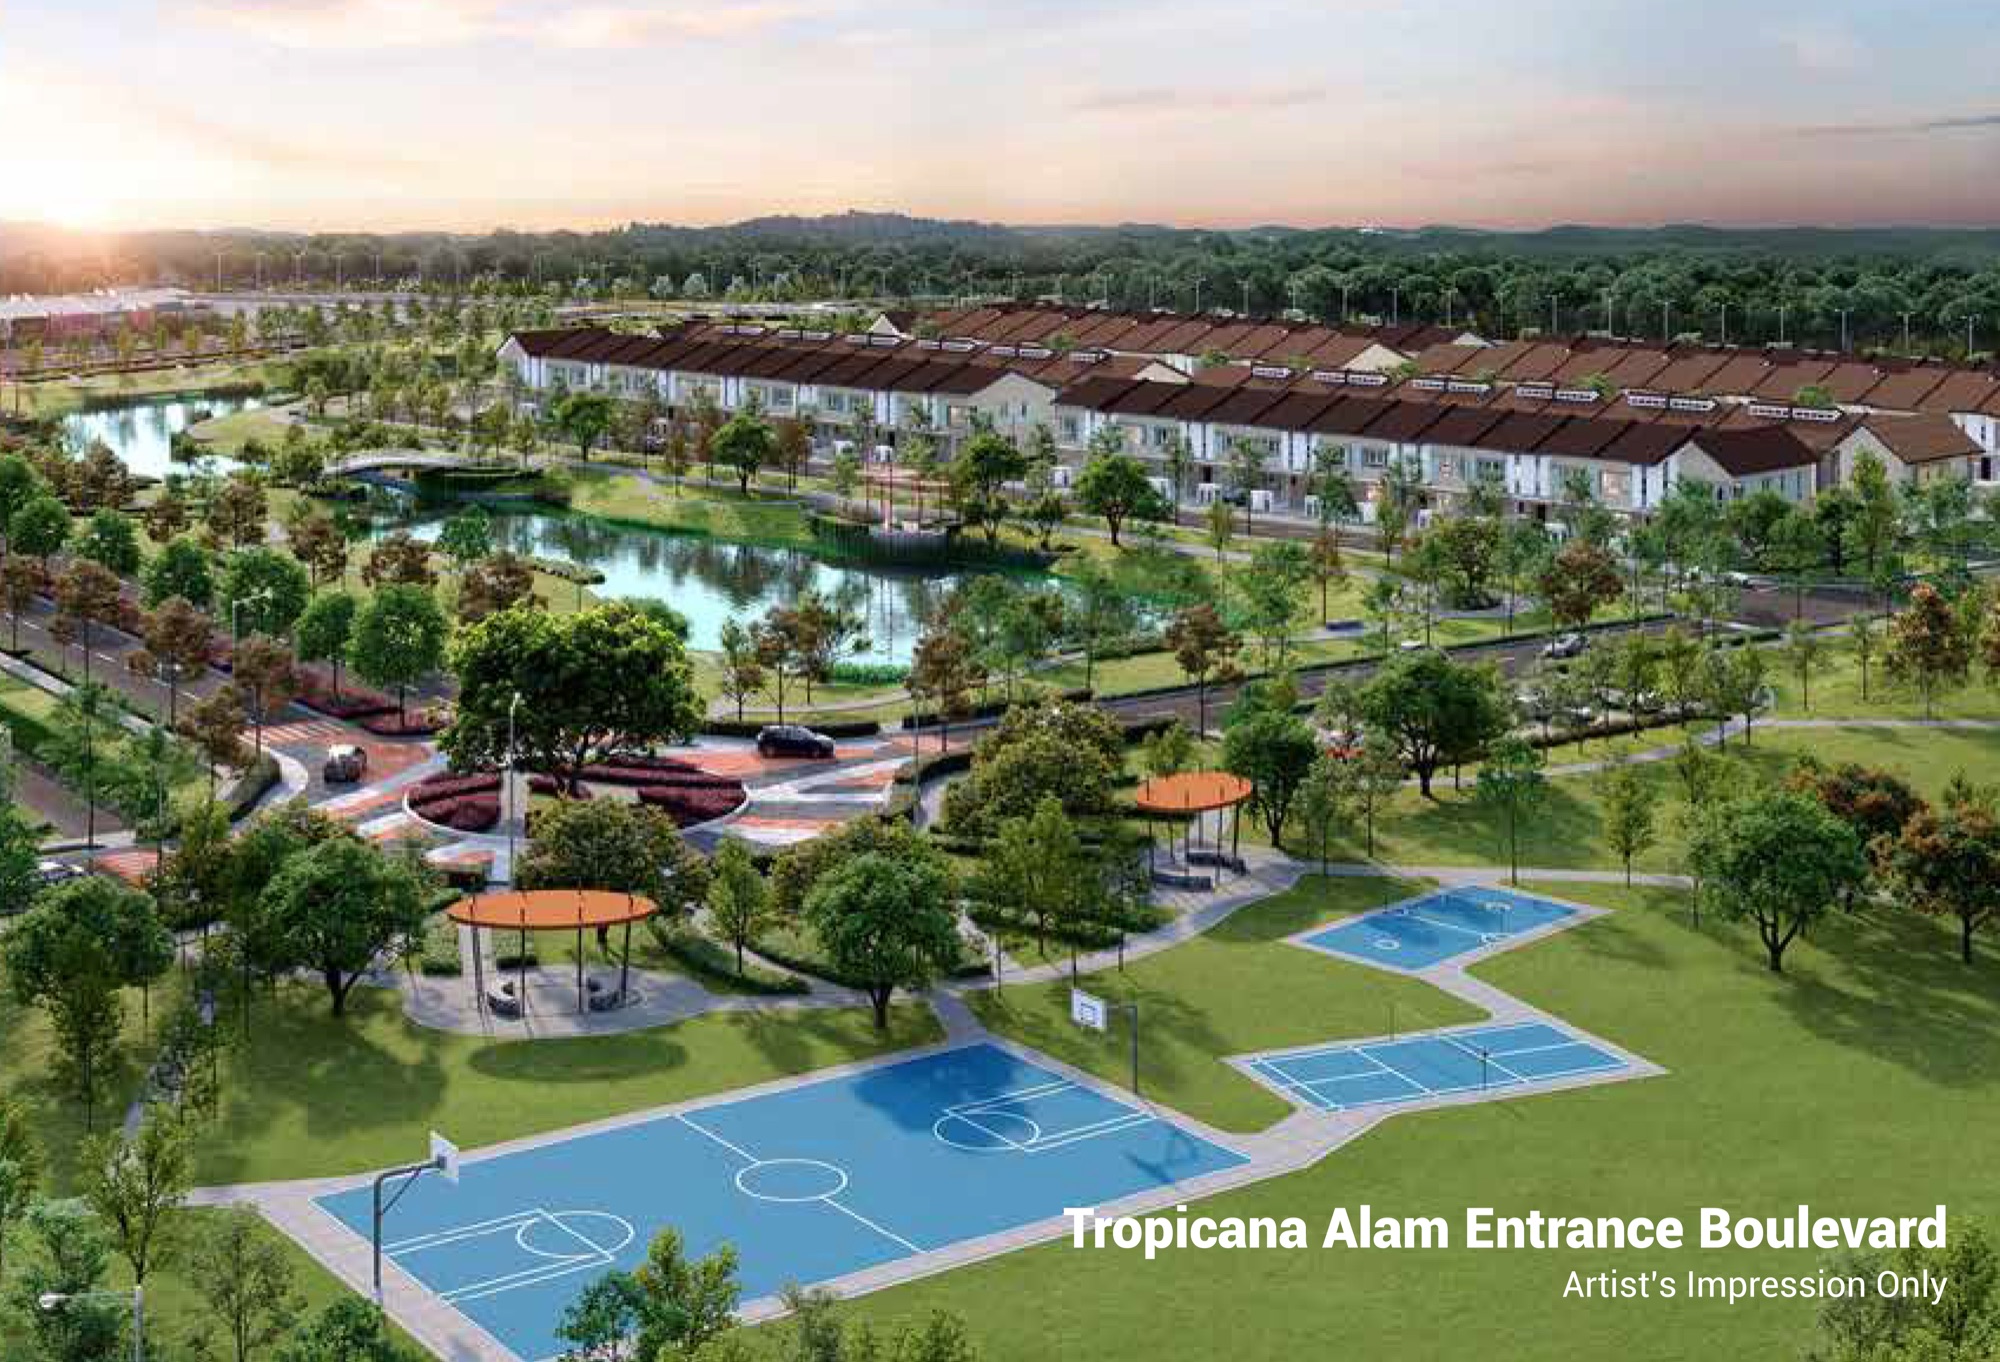
The recreational park at the centre holds a 1.3km lakeside trail, playgrounds, pavilions and an outdoor gym.

🏡

20ft and 22ft widths

Six layouts between 1,917 and 2,351 sq ft, every one of them a four-bedroom.

🌿

GreenRE certified

The township carries GreenRE certification, with tree-lined boulevards and green connectors running between the precincts.

🏀

Courts nearby

Basketball, badminton and takraw courts, plus the playground and pavilion, are all a short walk from the front gate.

Fly through Avisa Residences Phase 2 — the homes, lake park and neighbourhood. Artist impression only.
The Phases

Phase 1 Is Gone. Phase 2 Is Open.

Phase 1 was taken up in full. Phase 2 adds 431 terrace homes with revised layouts, and as usual the corner and park-facing lots are the first to go — registering early is how you get a look at them.

SOLD OUT
Phase 1

Fully Sold

Thank you for the overwhelming support. All Phase 1 homes have been snapped up.

Phase 2 · New Launch

431 Terrace Homes

20'×70' & 22'×70' 2-storey terraces · 6 layout types · Est. completion February 2027.

Explore Phase 2 Layouts
Tropicana Alam lakeview park with flowering gardens and pedestrian bridge
Master Plan

How Phase 2 Is Laid Out

Phase 2 runs along Jalan Persiaran Puncak Alam 6, with the lake, the great lawn and the sports courts threaded between the rows, so no home is far from open space.
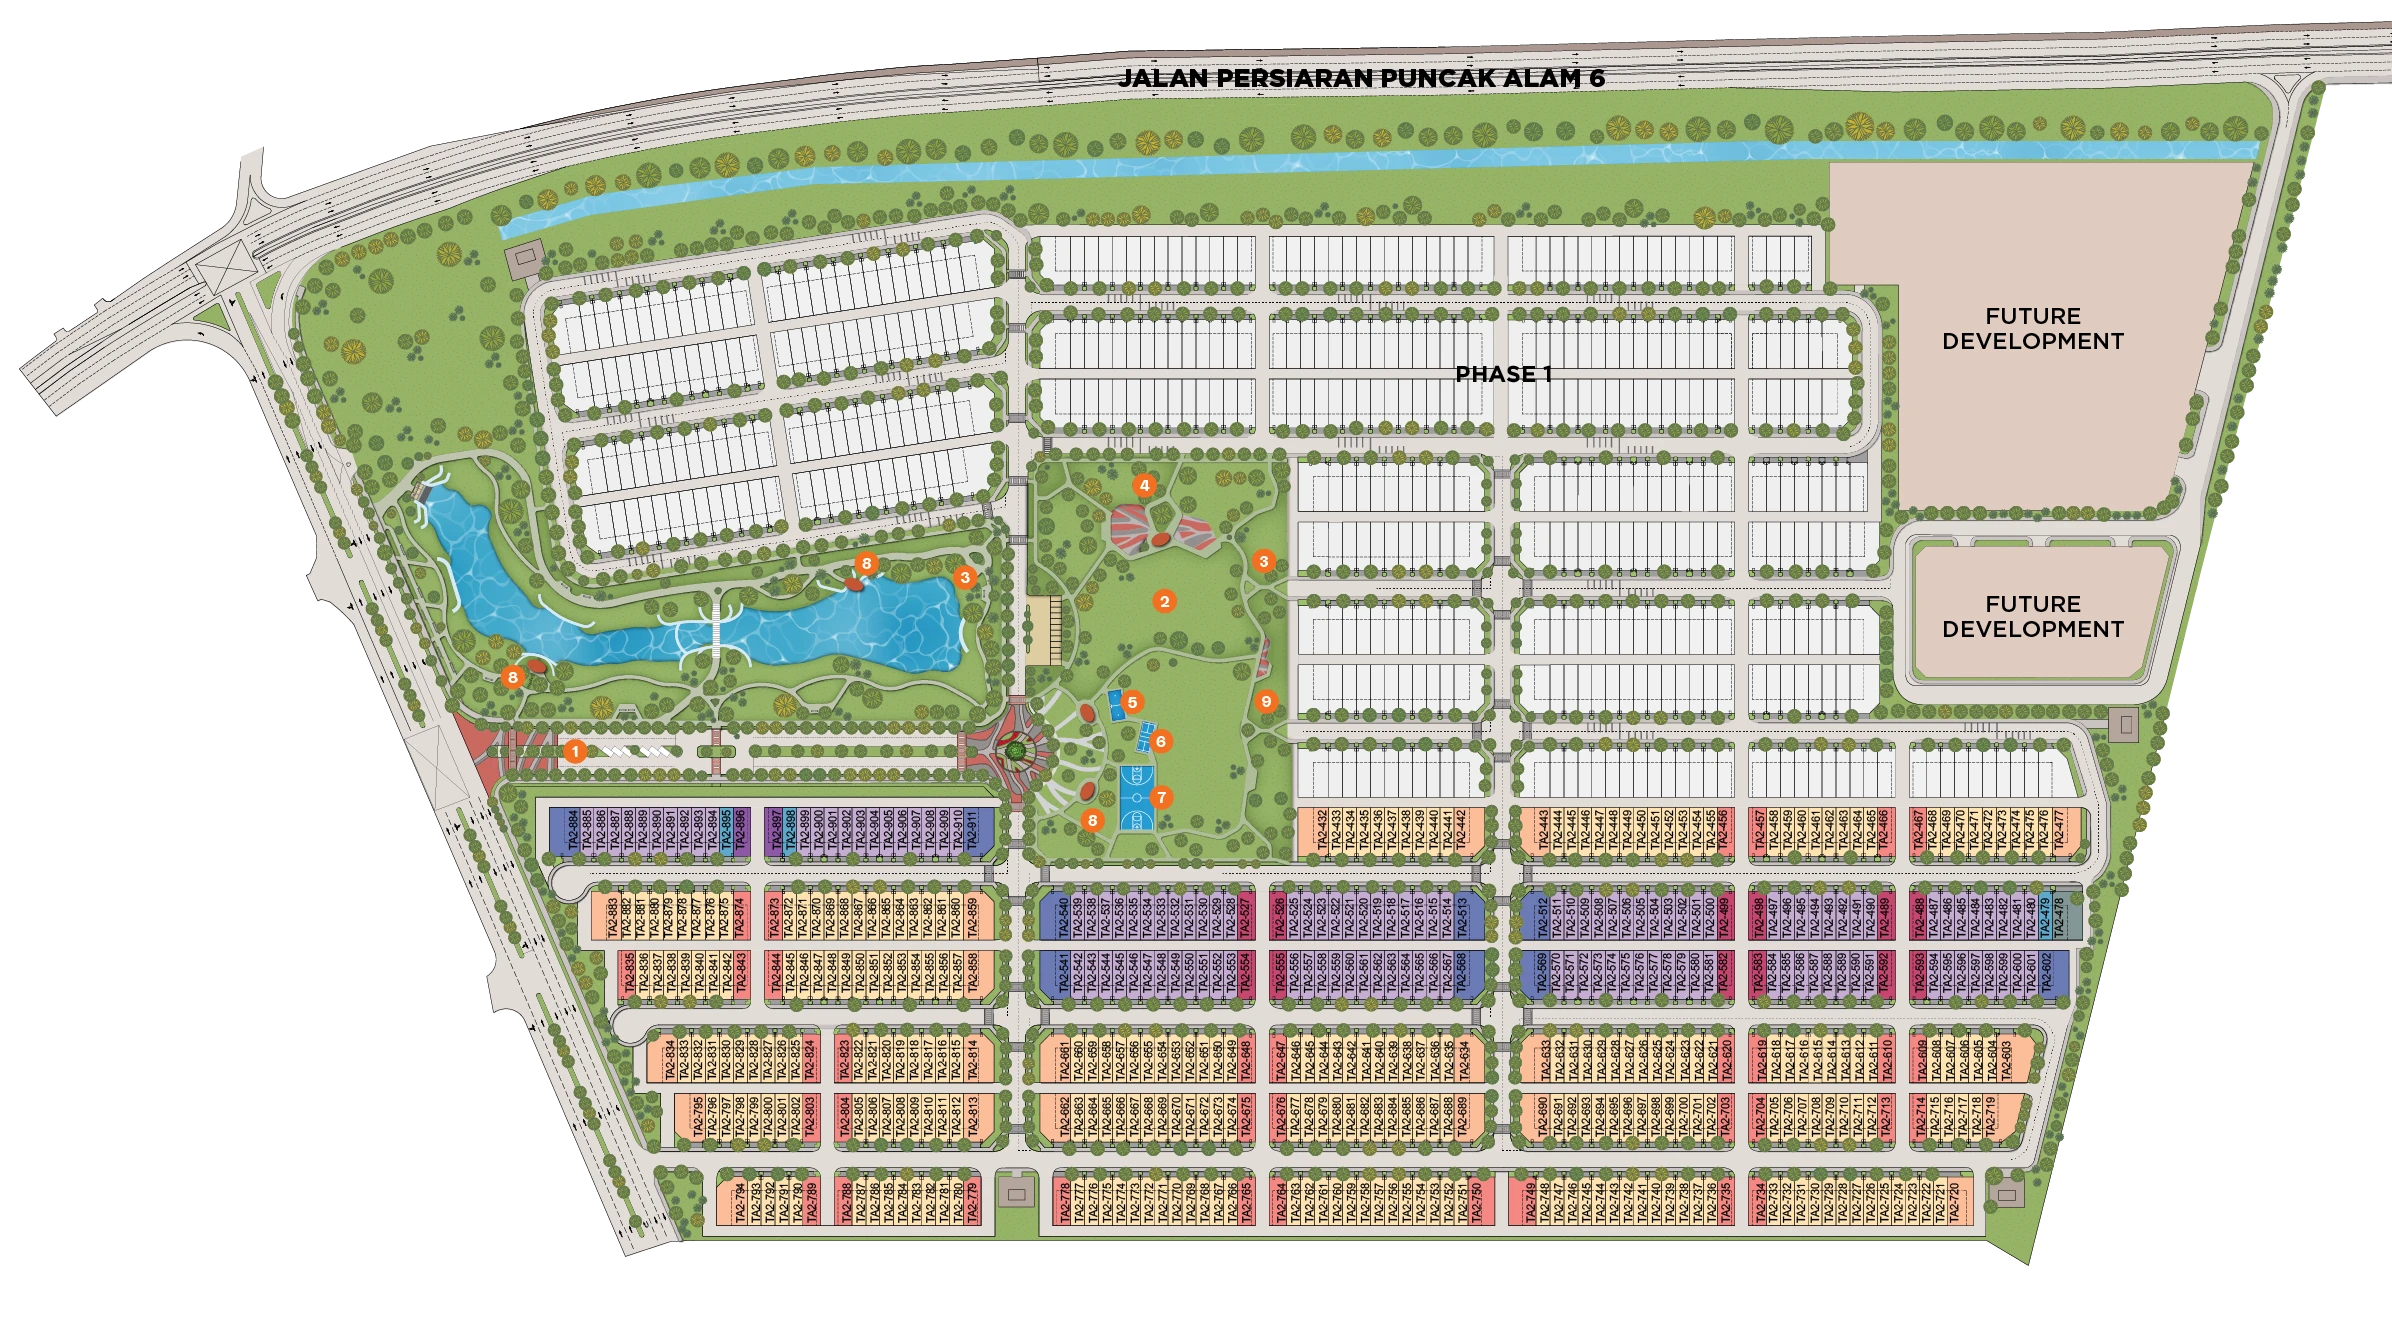
Avisa Residences Phase 2 masterplan — lake park, sports courts and terrace home precincts at Tropicana Alam
Phase 2 site plan. Indicative only, subject to change.
Developer
Tropicana Alam Sdn Bhd
Township
Tropicana Alam, Bandar Puncak Alam Jaya
Property Type
2-Storey Terrace (20'×70' & 22'×70')
Phase 2 Units
431 Homes
Tenure
Leasehold (to 2103)
Est. Completion
February 2027
Phase 2 Layouts

Six Layouts, Every One a Four-Bedroom

They run from the compact Type A up to the 22-foot-wide Type B1. Tap any type to see its floor plan and façade.
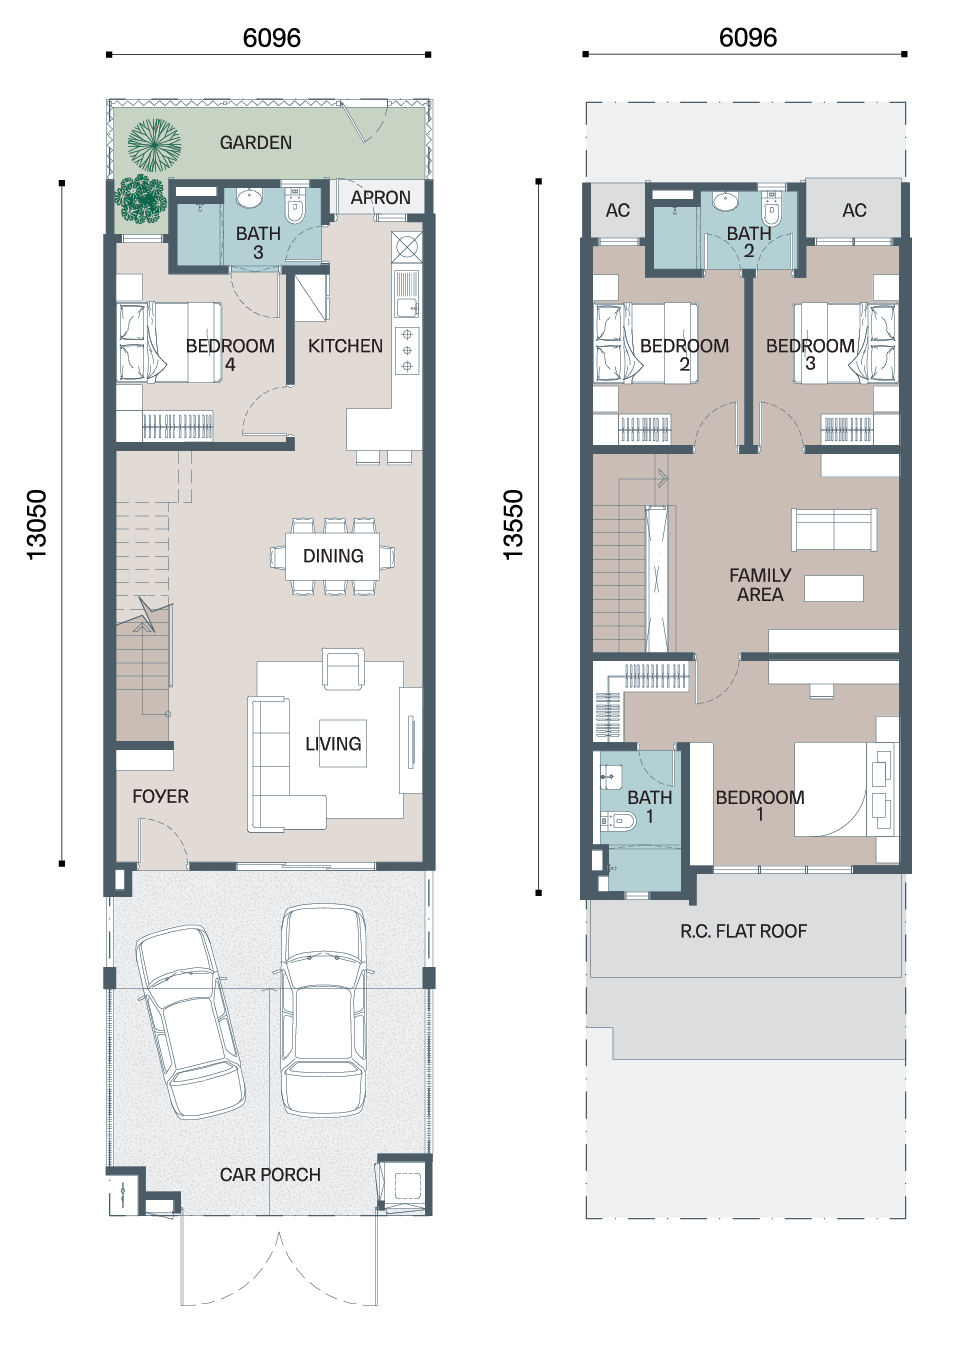
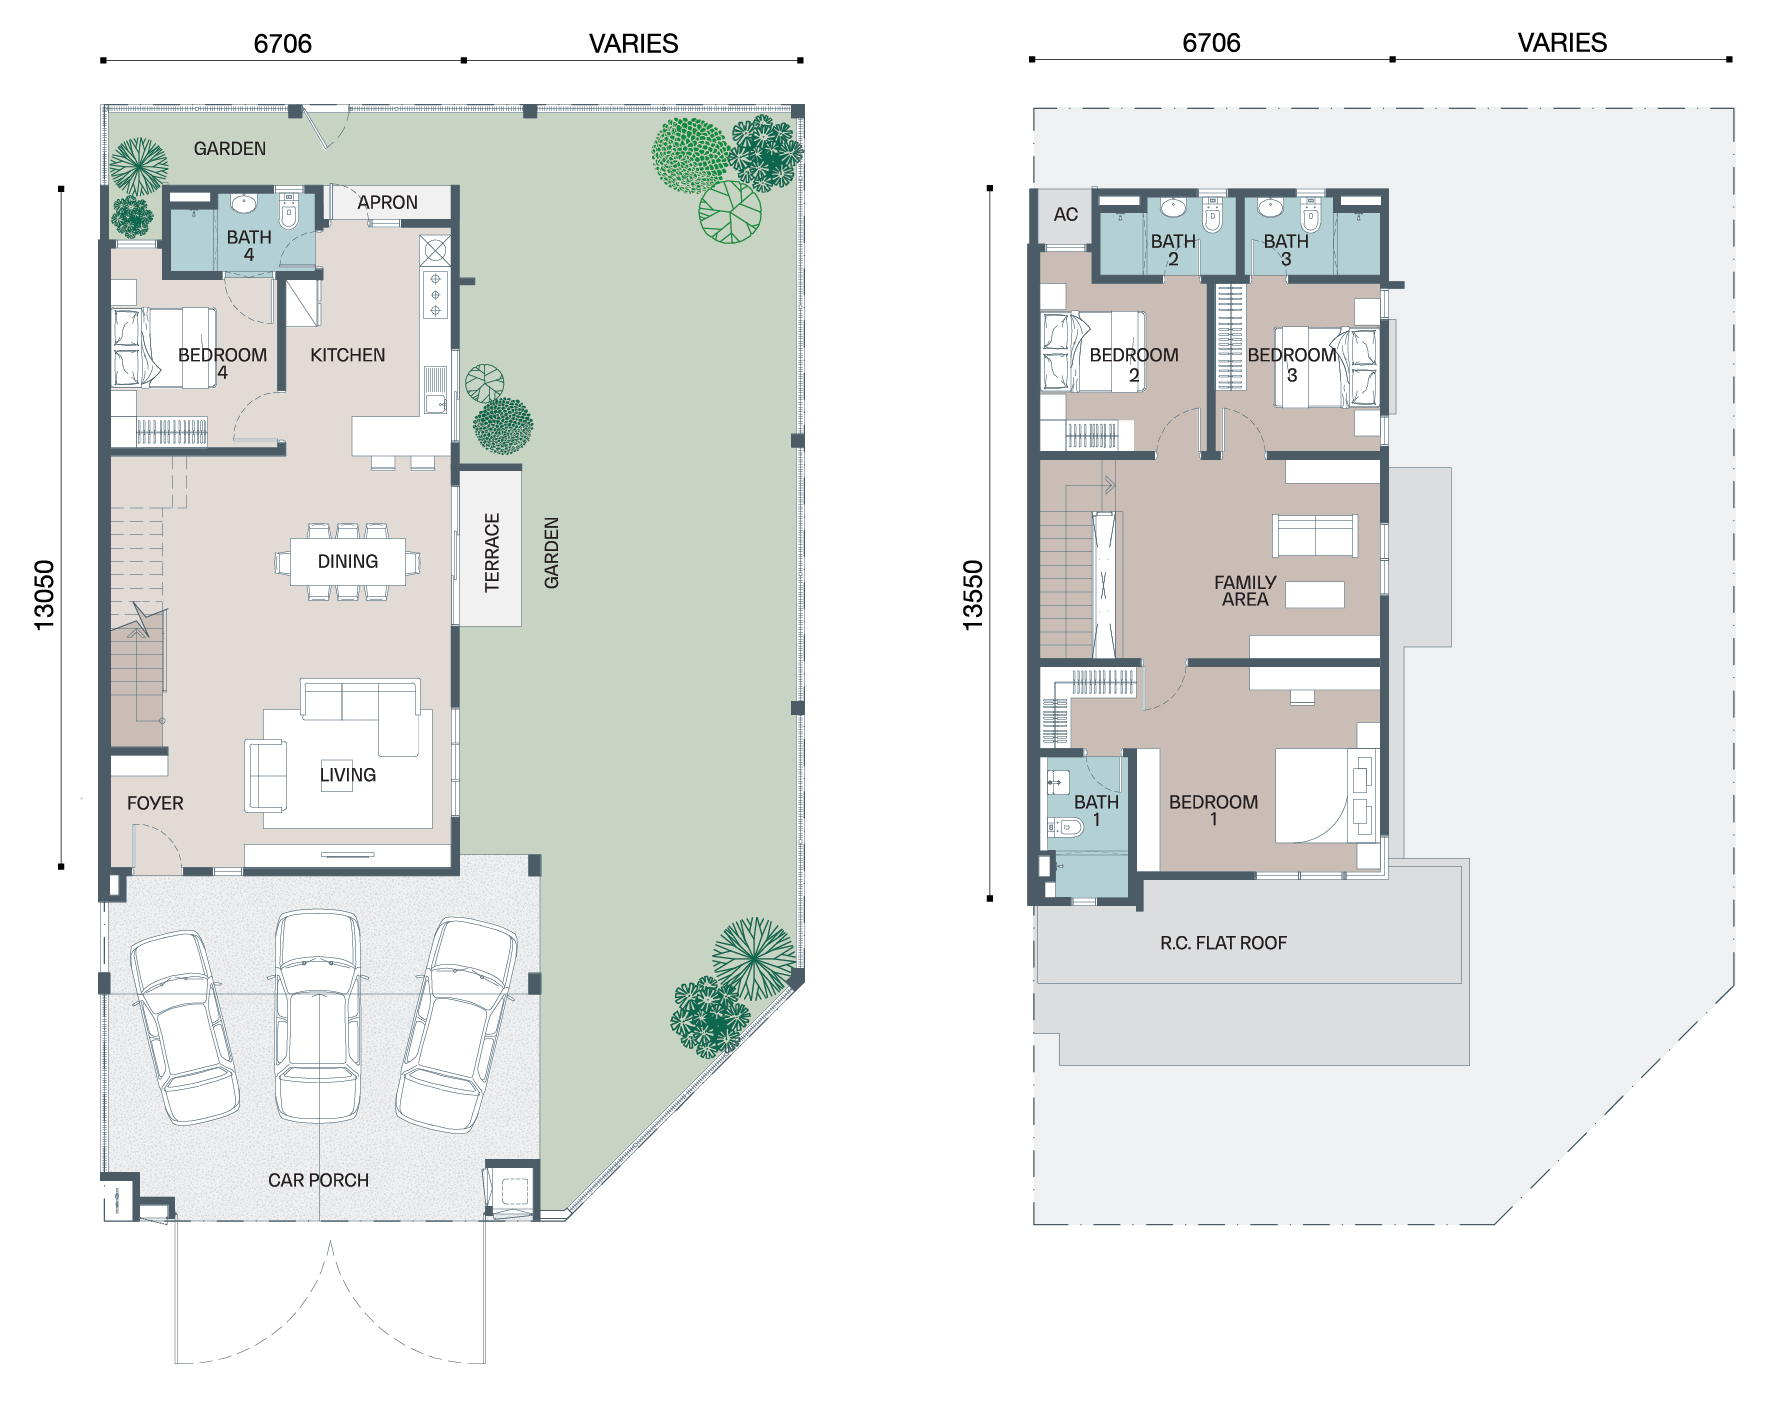
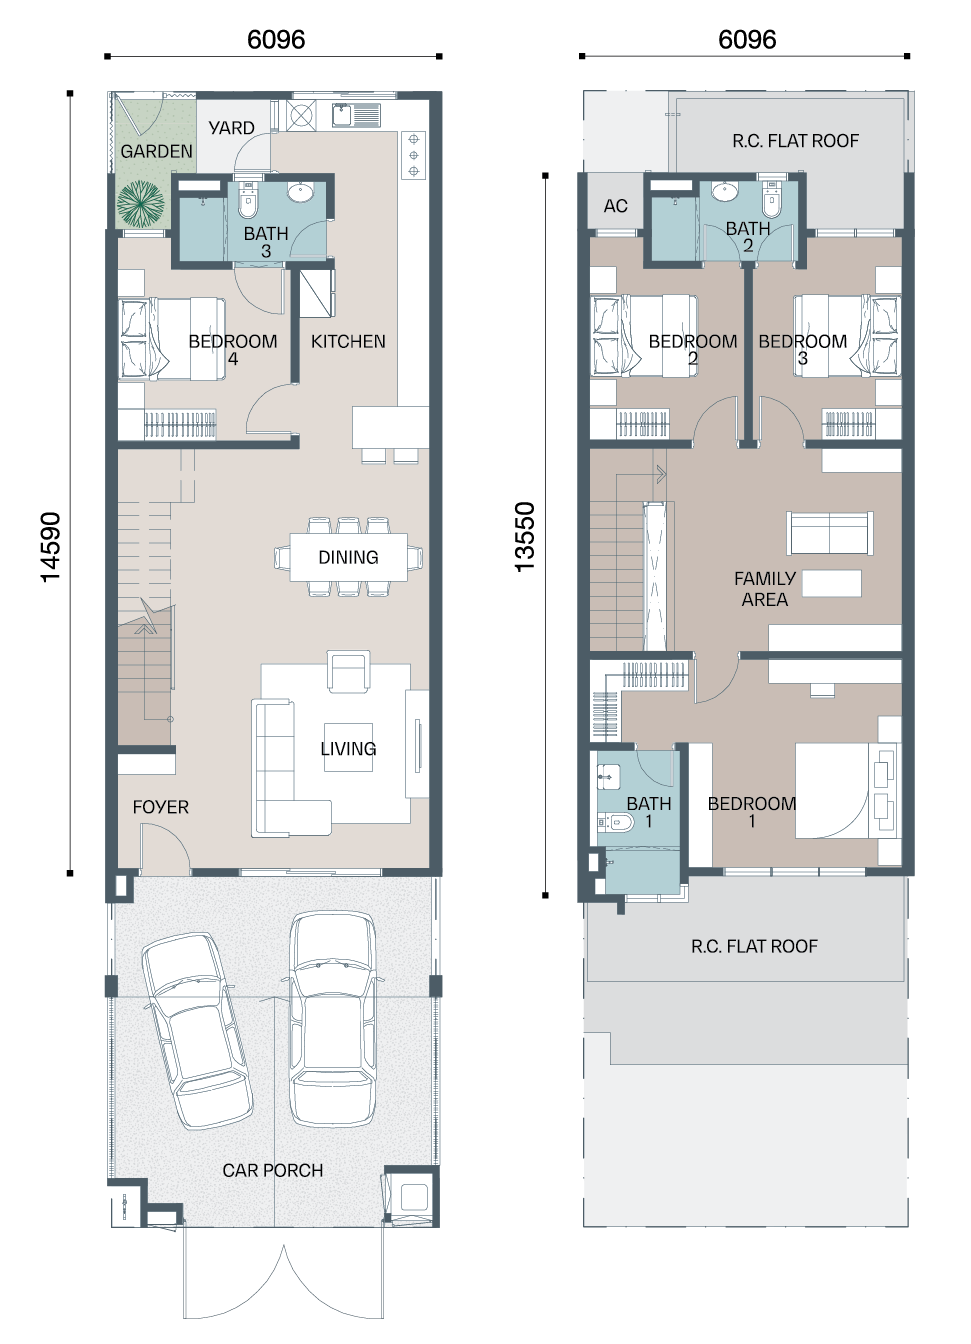
Avisa Residences Type A floor plan — 20'x70', 1,917 sq ft, 4 bedrooms 3 bathrooms
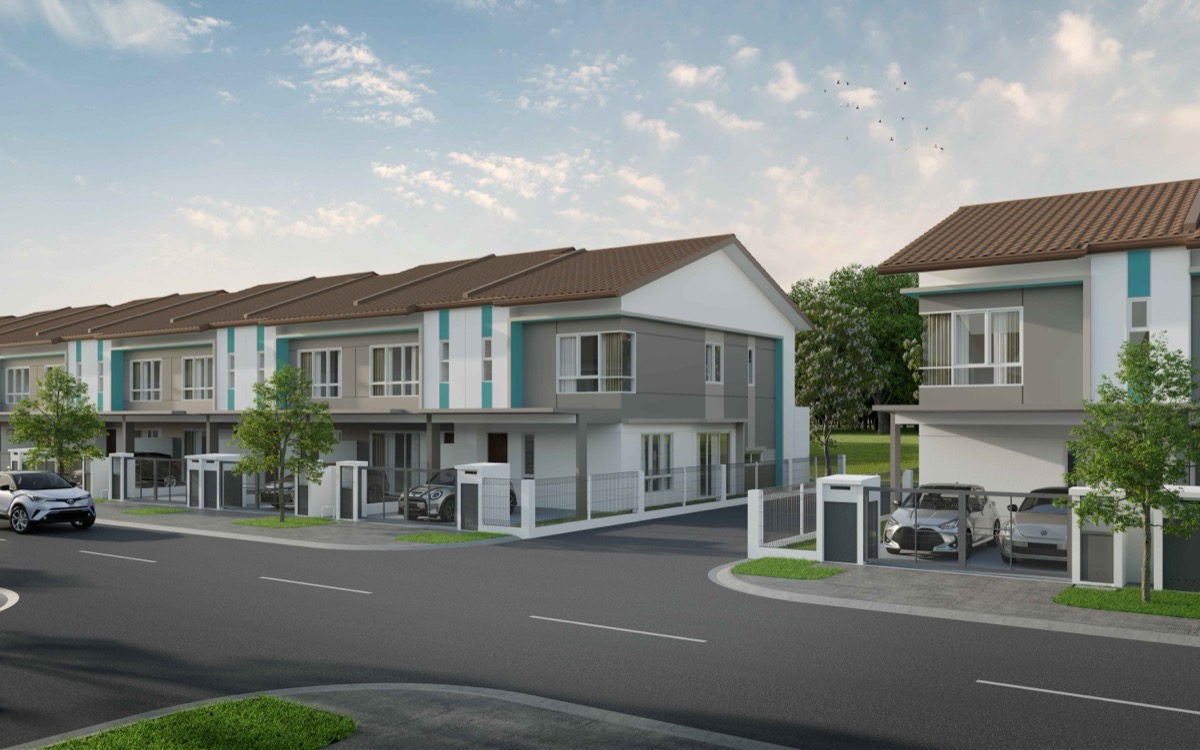
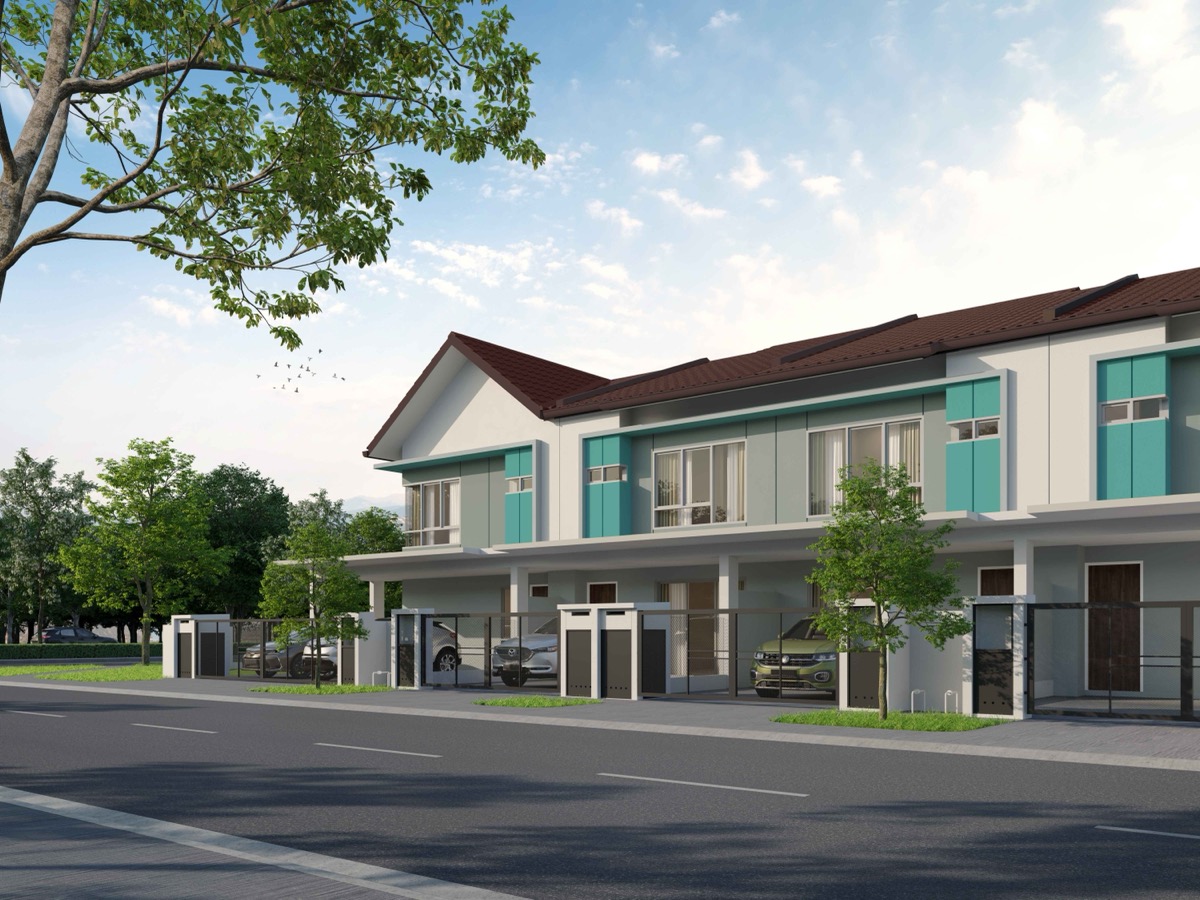
Type A facade — 2-storey terrace home
Type A
4 Bedrooms · 3 Bathrooms
Lot size20' × 70'
Built-up1,917 sq ft
Request Availability
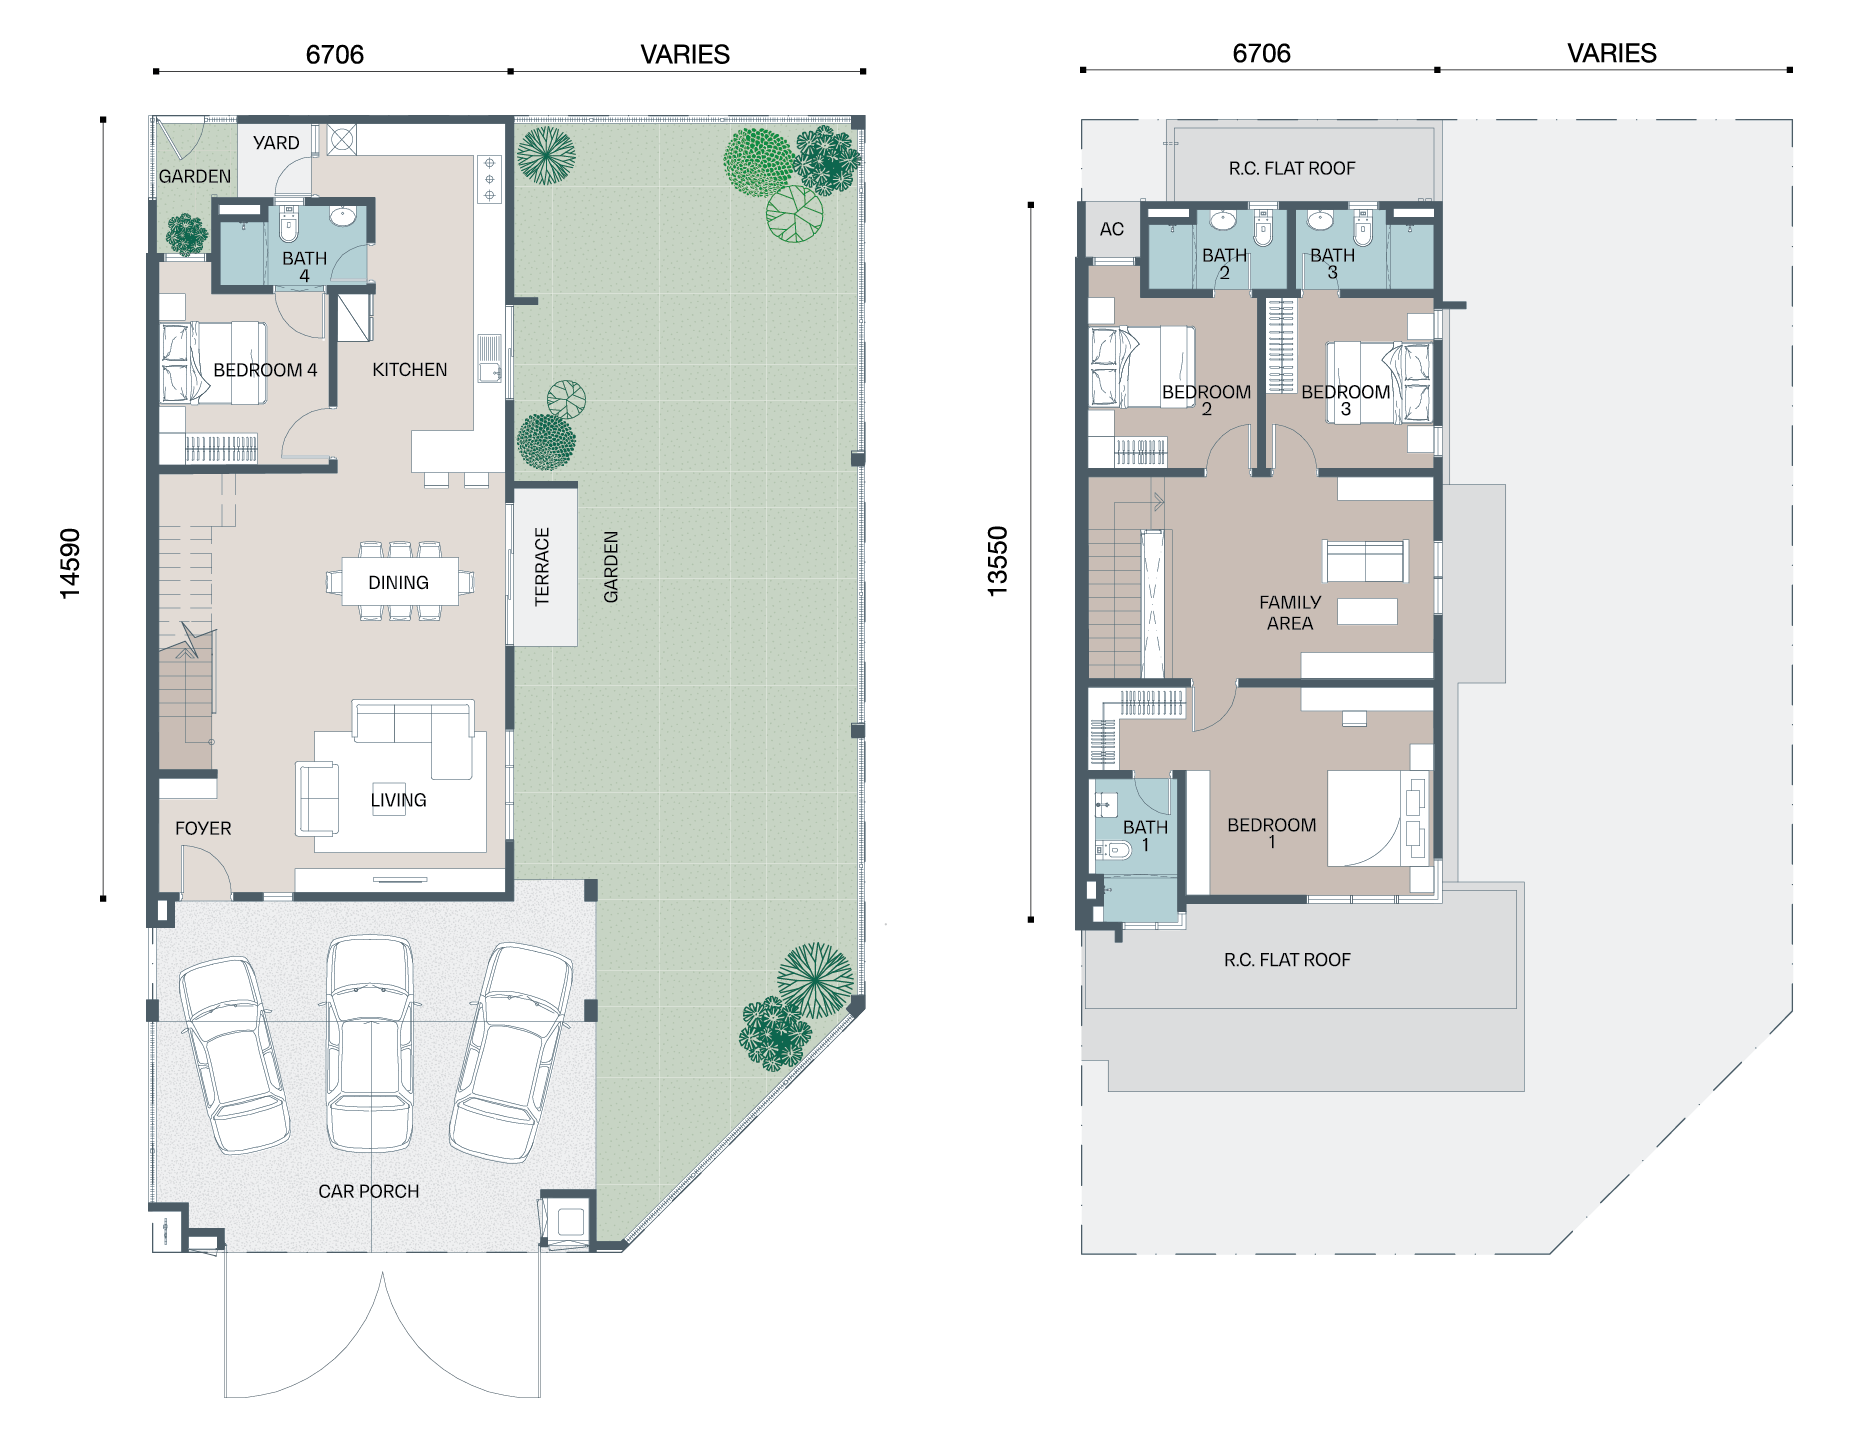
Avisa Residences Type A1 floor plan — 22'x70', 2,266 sq ft, 4 bedrooms 4 bathrooms
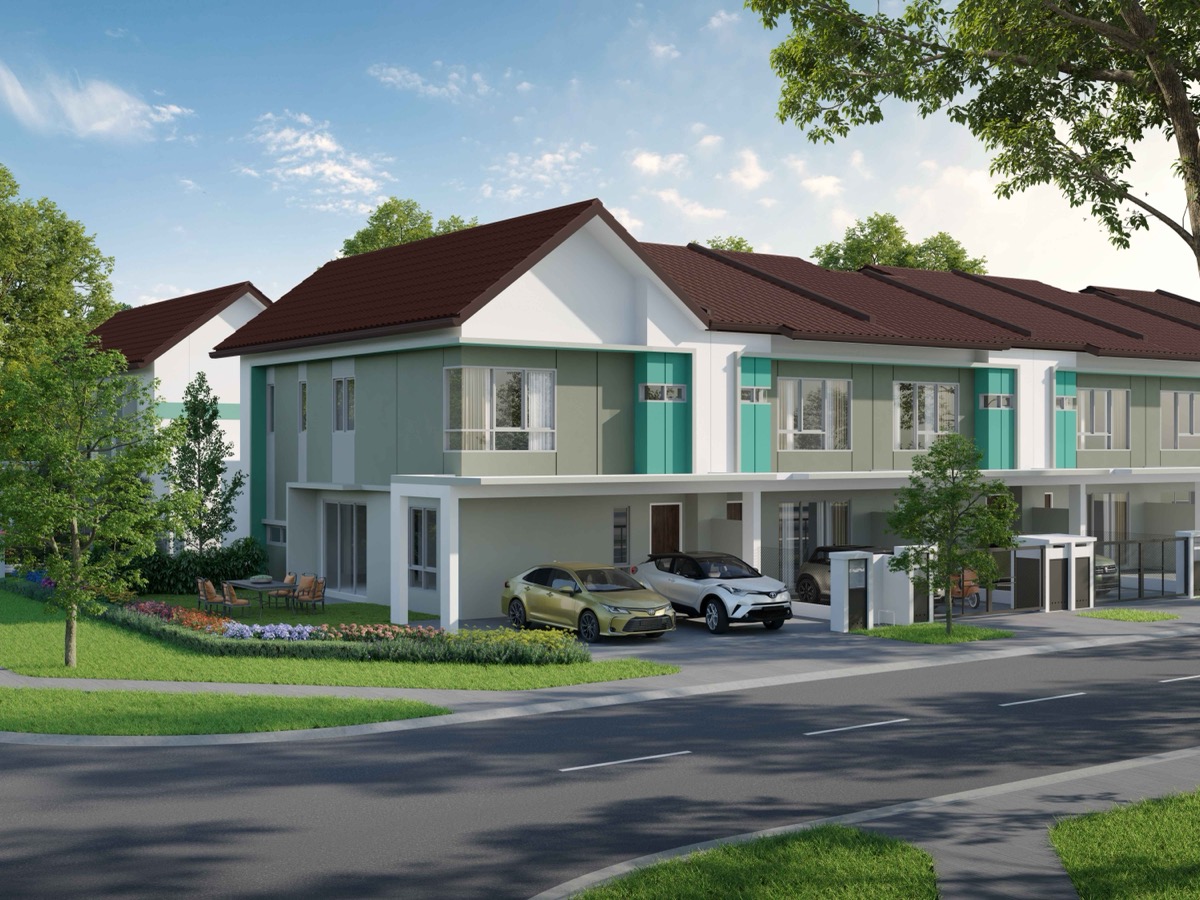
Type A1 corner facade — 2-storey terrace home
Type A1
4 Bedrooms · 4 Bathrooms
Lot size22' × 70'
Built-up2,266 sq ft
Request Availability
Avisa Residences Type A2 floor plan — 20'x70', 1,969 sq ft, 4 bedrooms 3 bathrooms
Type A2 facade — 2-storey terrace home
Type A2
4 Bedrooms · 3 Bathrooms
Lot size20' × 70'
Built-up1,969 sq ft
Request Availability
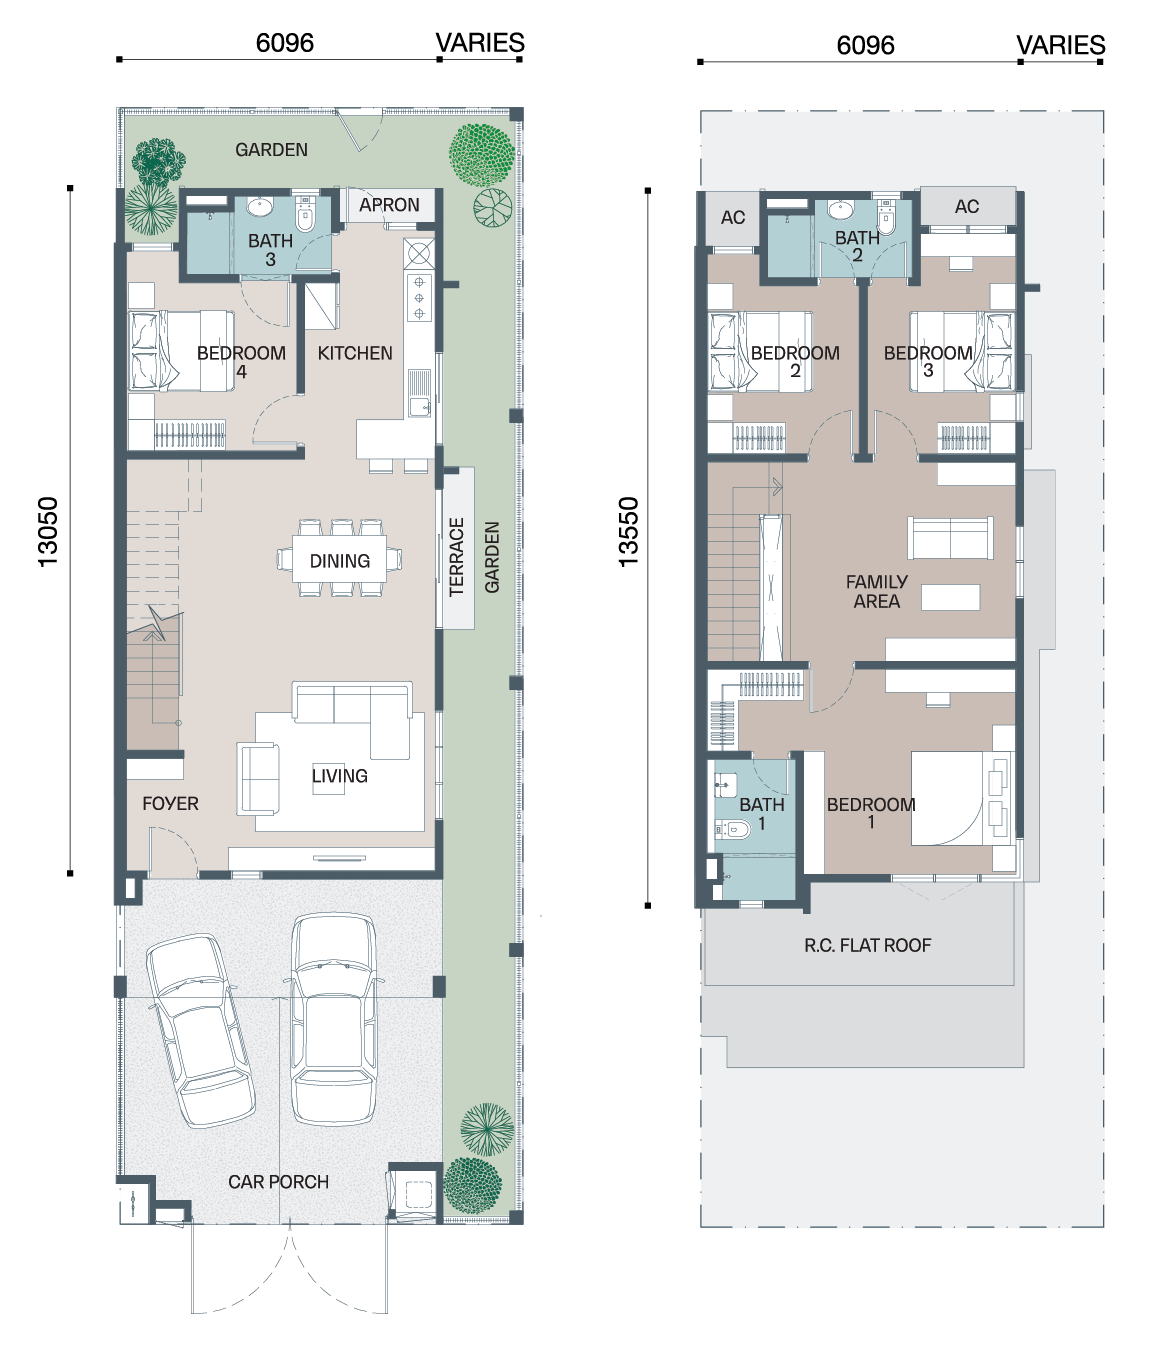
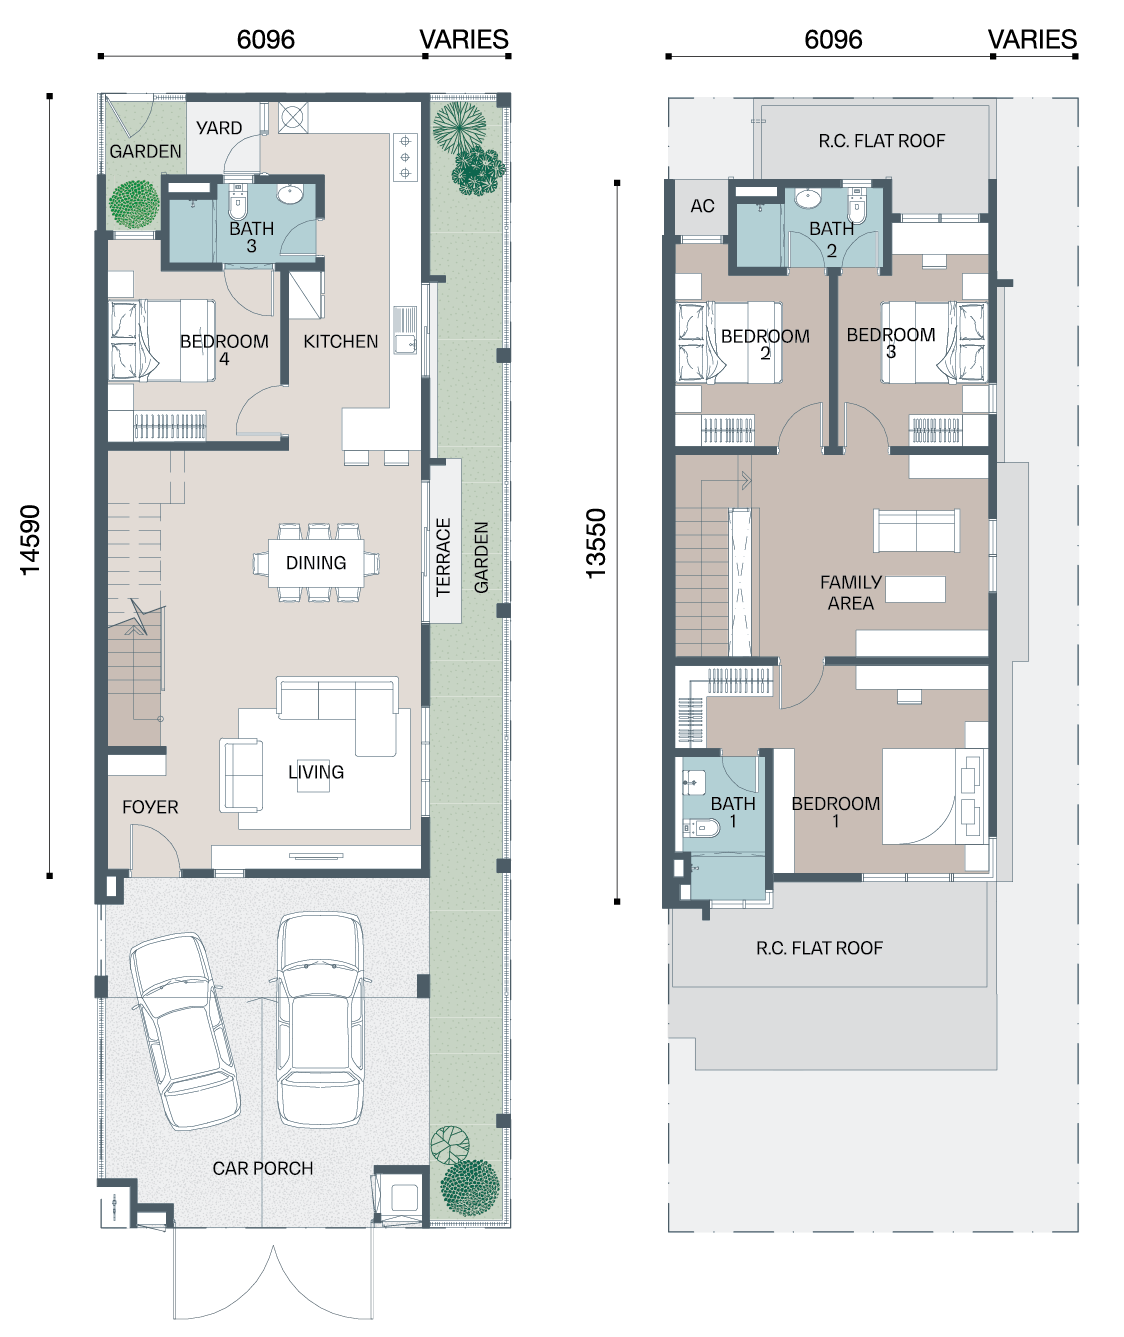
Avisa Residences Type B floor plan — 20'x70', 1,991 sq ft, 4 bedrooms 3 bathrooms
Type B facade — 2-storey terrace home
Type B
4 Bedrooms · 3 Bathrooms
Lot size20' × 70'
Built-up1,991 sq ft
Request Availability
Avisa Residences Type B1 floor plan — 22'x70', 2,351 sq ft, 4 bedrooms 4 bathrooms
Type B1 corner facade — 2-storey terrace home
Type B1
4 Bedrooms · 4 Bathrooms
Lot size22' × 70'
Built-up2,351 sq ft
Request Availability
Avisa Residences Type B2 floor plan — 20'x70', 2,044 sq ft, 4 bedrooms 3 bathrooms
Type B2 facade — 2-storey terrace home
Type B2
4 Bedrooms · 3 Bathrooms
Lot size20' × 70'
Built-up2,044 sq ft
Request Availability

Layouts and specifications are indicative and subject to change by the developer.

Request All Floor Plans
Park & Amenities

The Park at the Centre

The lake is what the neighbourhood is organised around — the 1.3km trail in the morning, the courts in the evening, the pavilion lawn on a weekend.

🏞️
9.5-Acre Recreational Park
🏃
1.3km Lakeside Jogging Trail
🏀
Basketball Court
🏸
Badminton Court
⚽
Takraw Court
🛝
Children's Playground
🏋️
Outdoor Gym
⛱️
Lakeside Pavilions
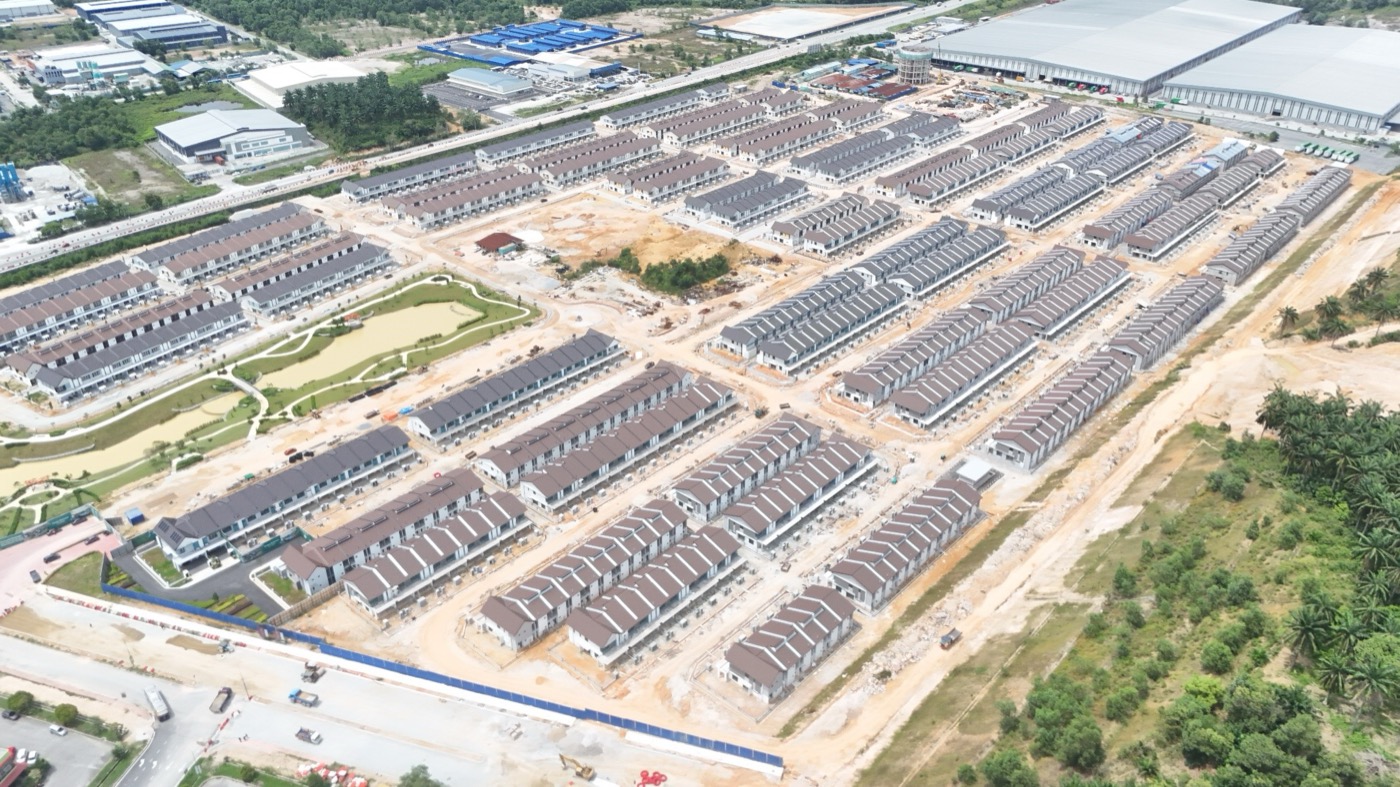
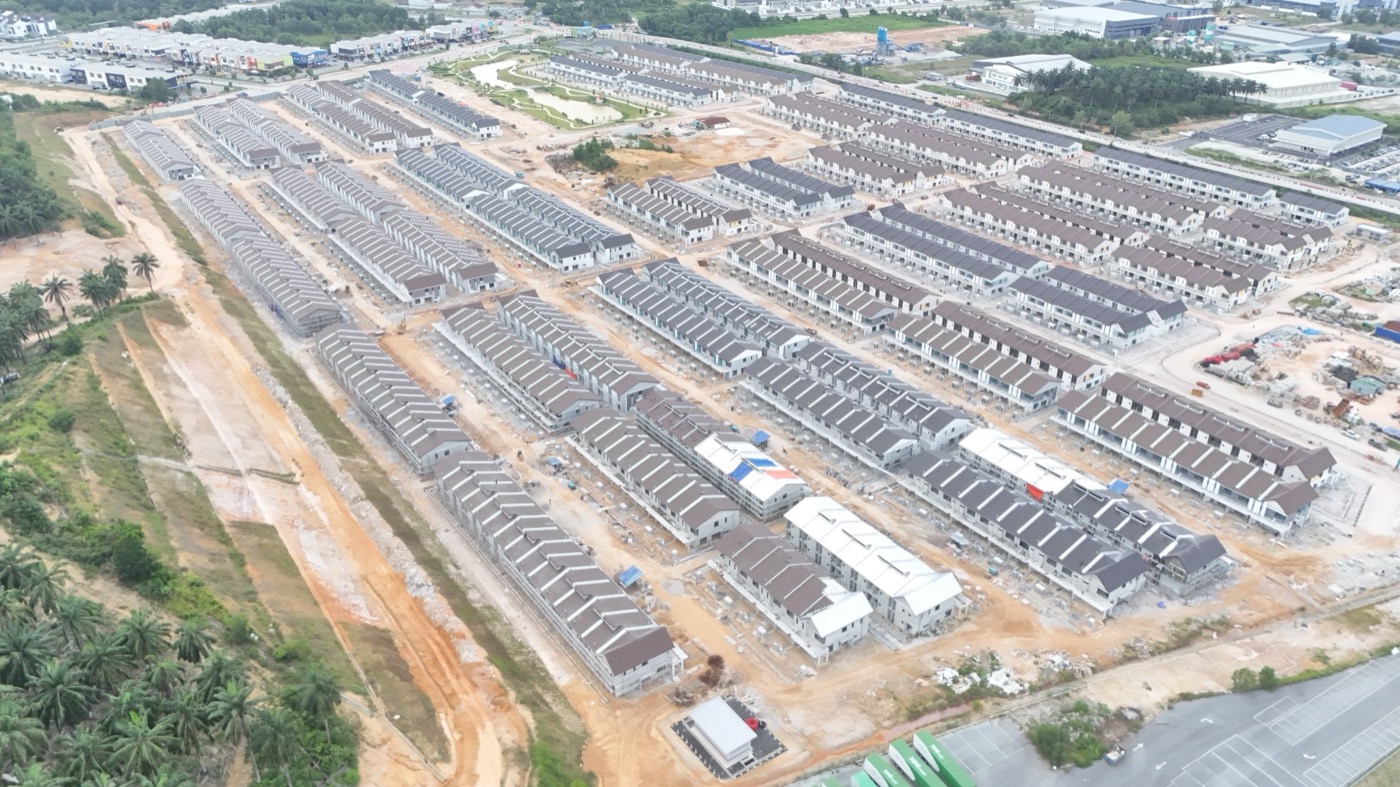
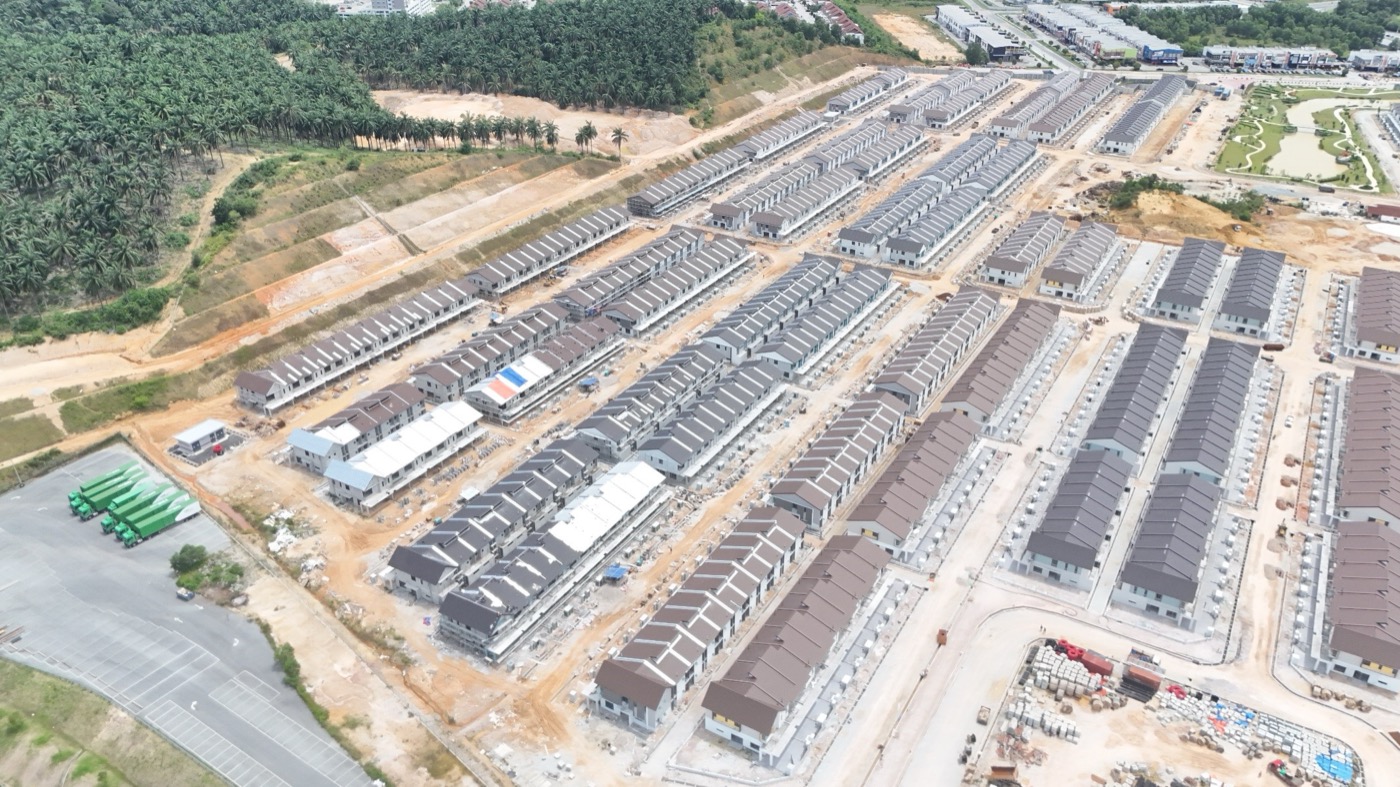
Site Progress

How Construction Is Going

Work is well advanced at Tropicana Alam. These are the most recent photographs from site.
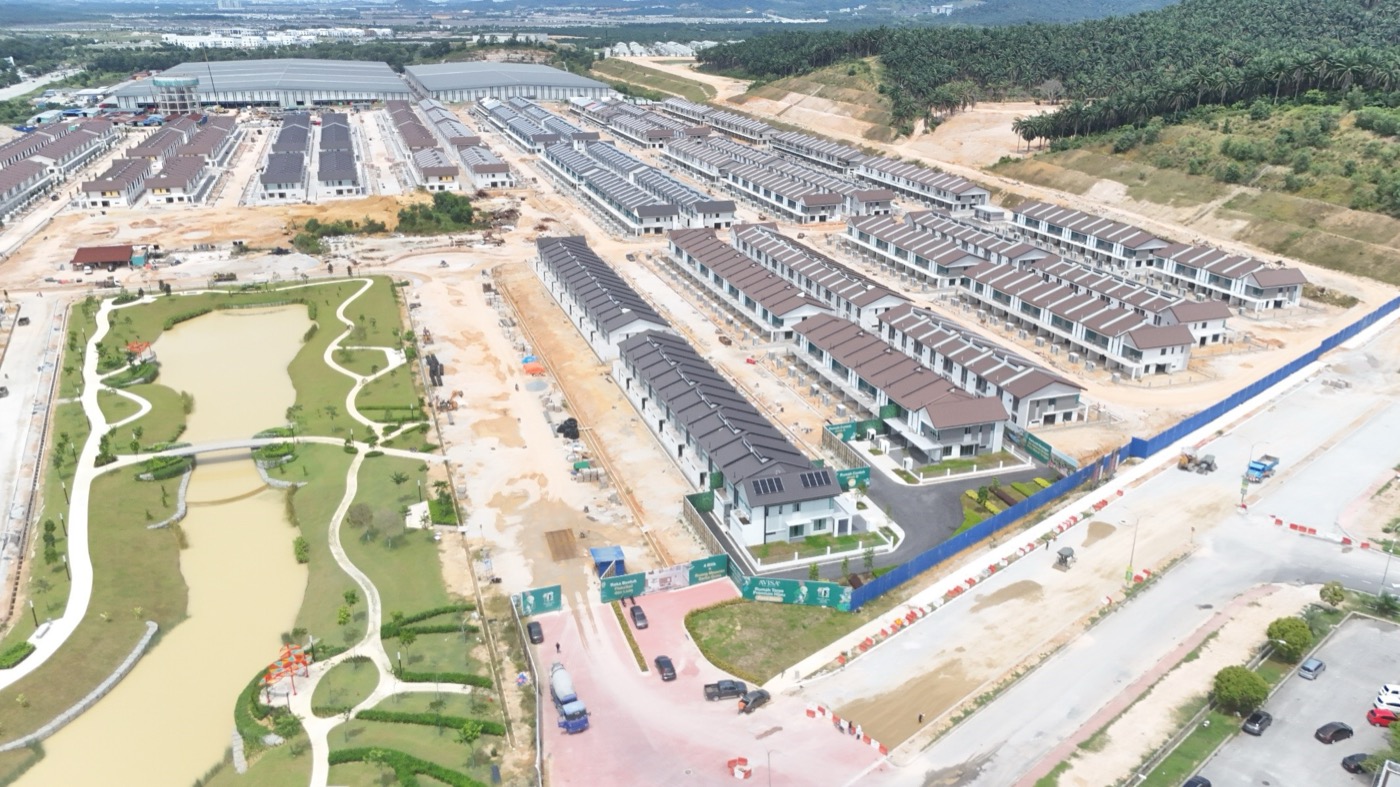
Avisa Residences construction site progress photo 1 Avisa Residences construction site progress photo 2 Avisa Residences construction site progress photo 3 Avisa Residences construction site progress photo 4
Location

Where Puncak Alam Sits

Bandar Puncak Alam Jaya has grown quickly around its campus population and daily amenities, and the highway network runs from here toward Sungai Buloh, Shah Alam and KL.
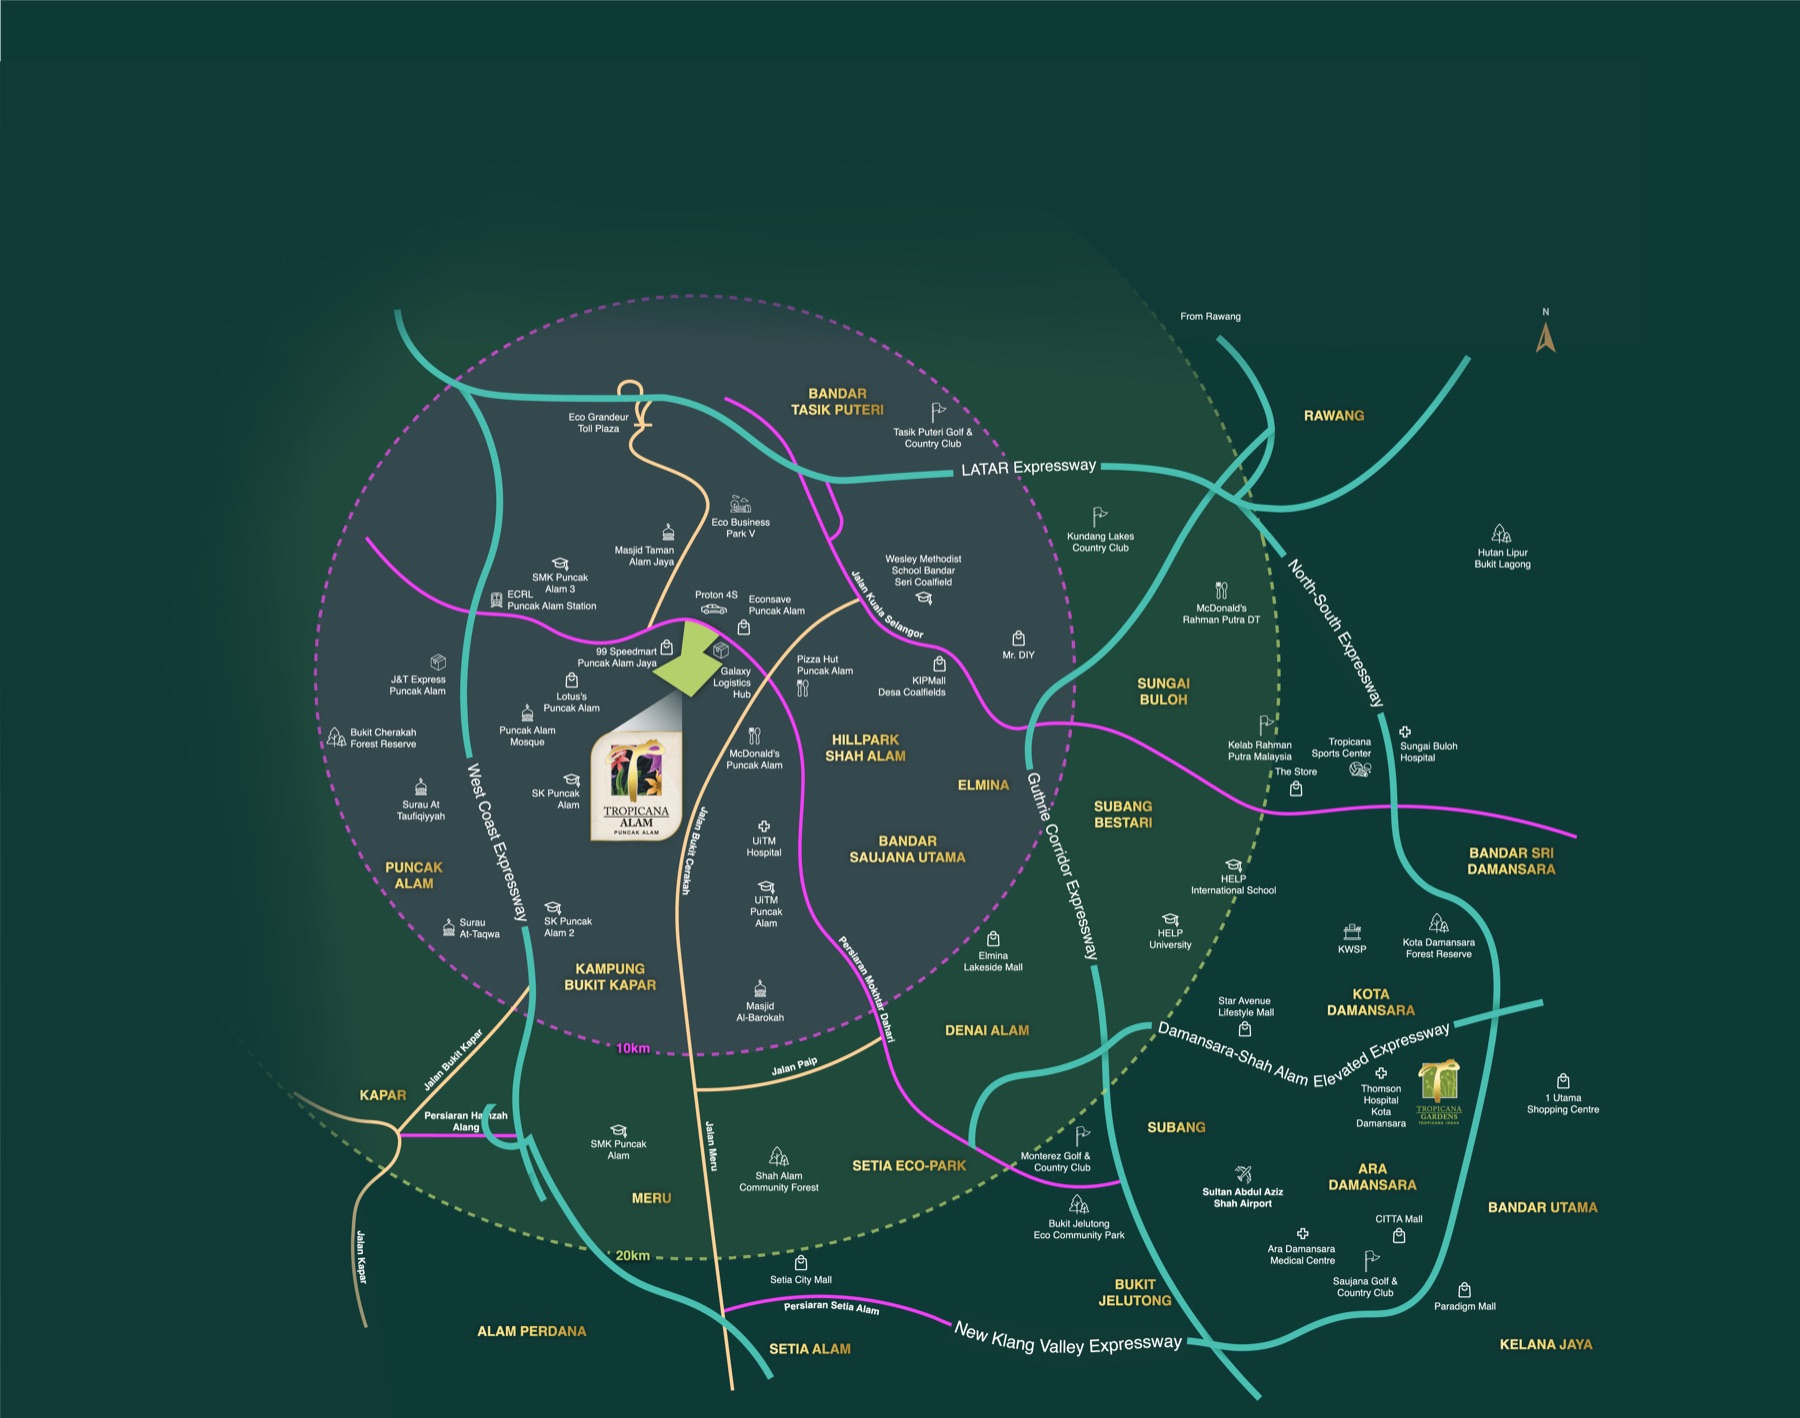
  • Puncak Alam Jaya Commercial Hub ~5 min
  • UiTM Puncak Alam Campus ~10 min
  • Guthrie Corridor Expressway (GCE) Direct access
  • LATAR Expressway Easy access
  • Eco Grandeur / Alam Perdana ~10 min
  • Sungai Buloh ~25 min
  • Shah Alam ~30 min
  • Kuala Lumpur City Centre ~45 min
Avisa Residences location map — Tropicana Alam, Puncak Alam with surrounding highways and amenities
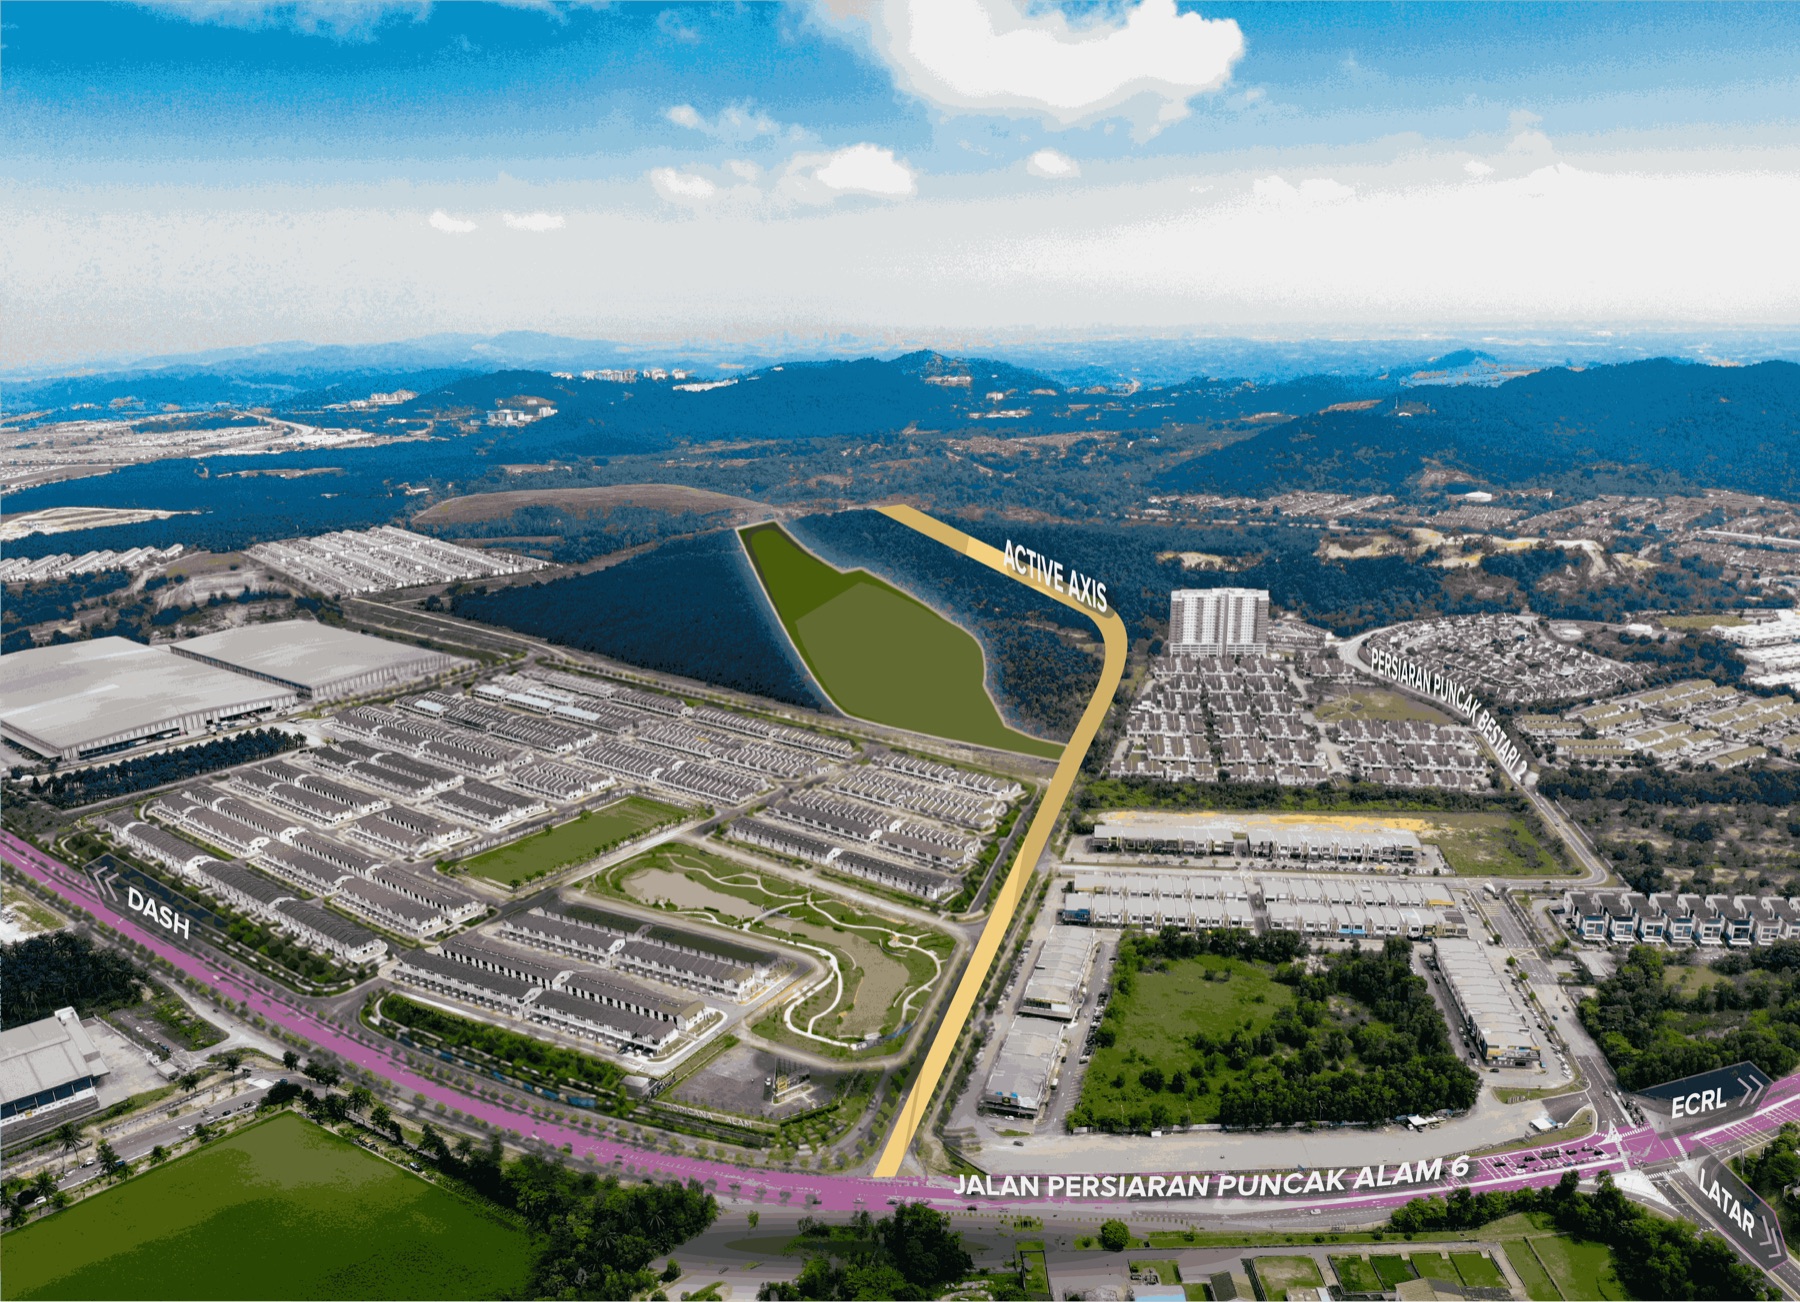
3D aerial location view of Tropicana Alam township and surroundings
Aerial view of the township and its surroundings. Indicative only.

*Travel times are estimates and depend on traffic conditions.

Register Your Interest

Leave your details and we will send the Phase 2 floor plans, the lot plan and the current pricing across on WhatsApp, usually the same day.
🔒 Your details are kept private and used only to share this project's information.

×Entrance boulevard
×Neighbourhood park
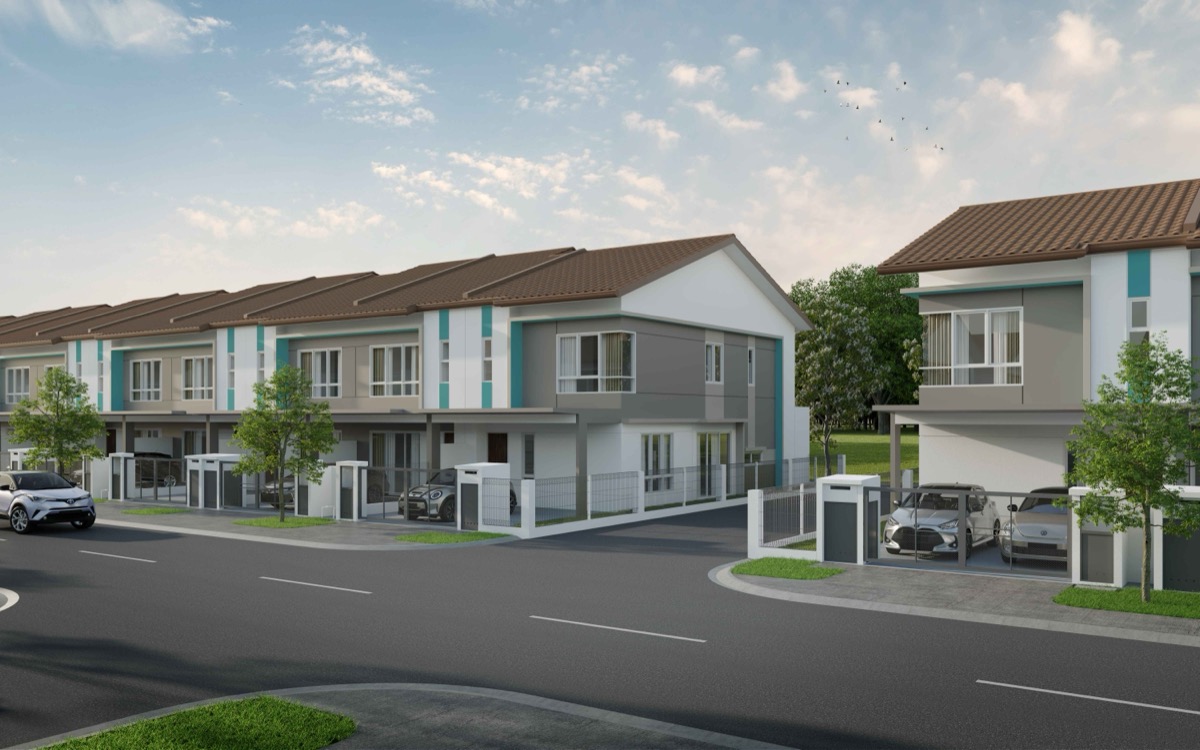
×Type A streetscape
×Type B streetscape
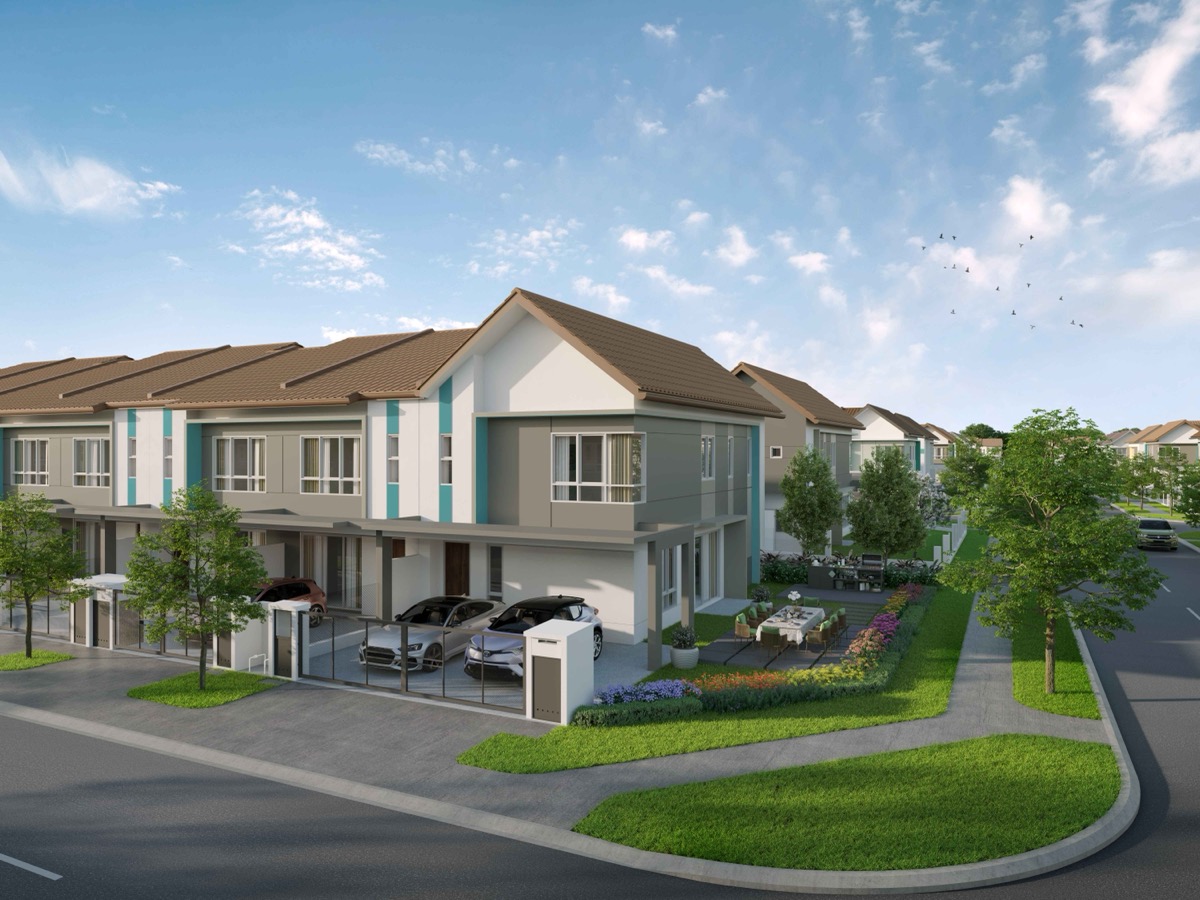
×Corner lot
×Lakeview
×Entrance
×Entrance statement
×Site progress 1
×Site progress 2
×Site progress 3
×Site progress 4
×Masterplan
×Location map
×3D location