This is a marketing & referral website — not a developer website. It is operated by Chiang Yoke Heng, an authorized marketing referrer for Nexsgen Realty Sdn Bhd (E(1)1914), a licensed Malaysian real estate agency. We are not the property developer and we do not sell property directly. Enquiries made here are referred to licensed real estate negotiators at Nexsgen Realty, who handle the official booking and purchase. We never charge buyers any fee. More about us

Klebang · Melaka

Azurite Residence

Two towers on the Straits of Malacca
5.19 acres fronting Pantai Klebang · by Faithview Group
Every unit sea-facing 628 – 1,256 sq ft 33 facilities 2 parking bays per home
5.19Acres, seafront
628–1,256Built-up (sq ft)
33Facilities
Q3 2030Expected completion
The project

A seafront site, used the way a seafront site should be

Azurite takes its name from a deep blue mineral, and the design leans on that literally. Two towers stand on 5.19 acres directly in front of Pantai Klebang, turned so that the water is the view from every home rather than a privilege of the corner units.

🌊

Every unit faces the sea

Both blocks are oriented to the Straits of Malacca. There is no inward-facing stack and no cheaper tier looking at a wall.

🏊

The deck sits at Level 10

Parking is stacked into the podium and the facilities deck goes on top of it, so the pool and the homes both clear the street.

🚗

Two bays per home

3,236 bays on an automated system — two allocated to every unit, which is unusually generous for a condominium.

🛍️

Shops at ground level

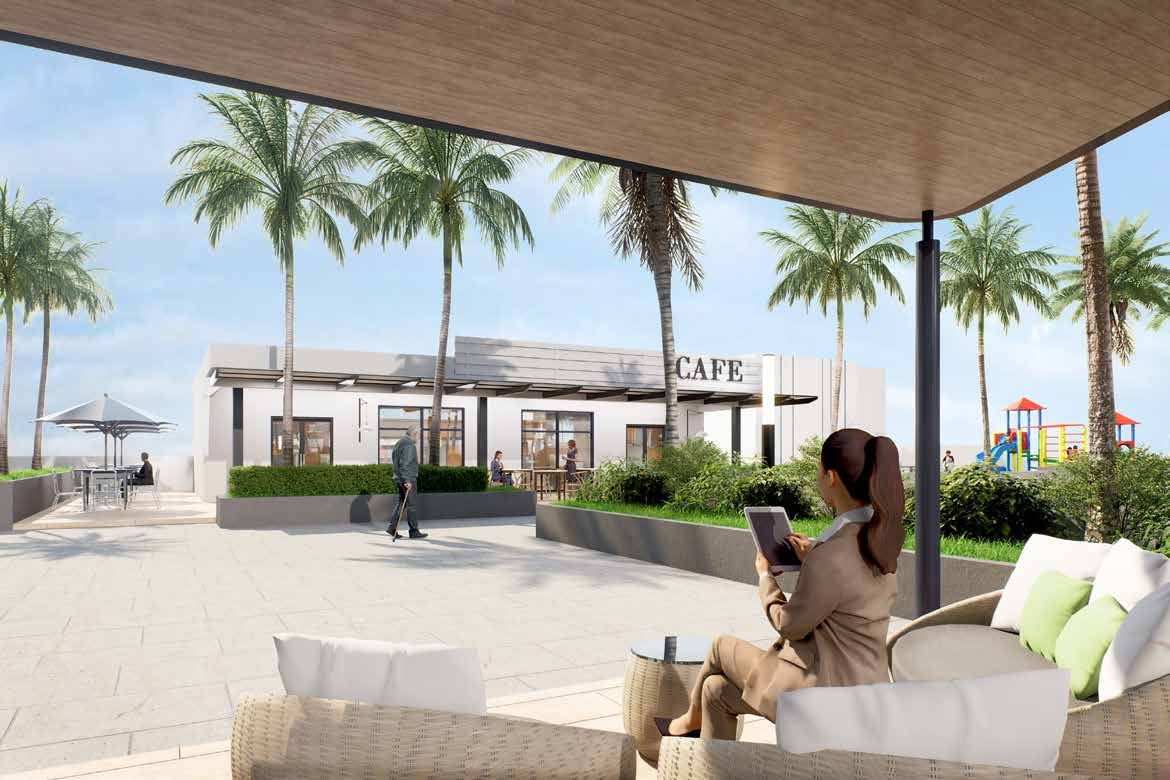
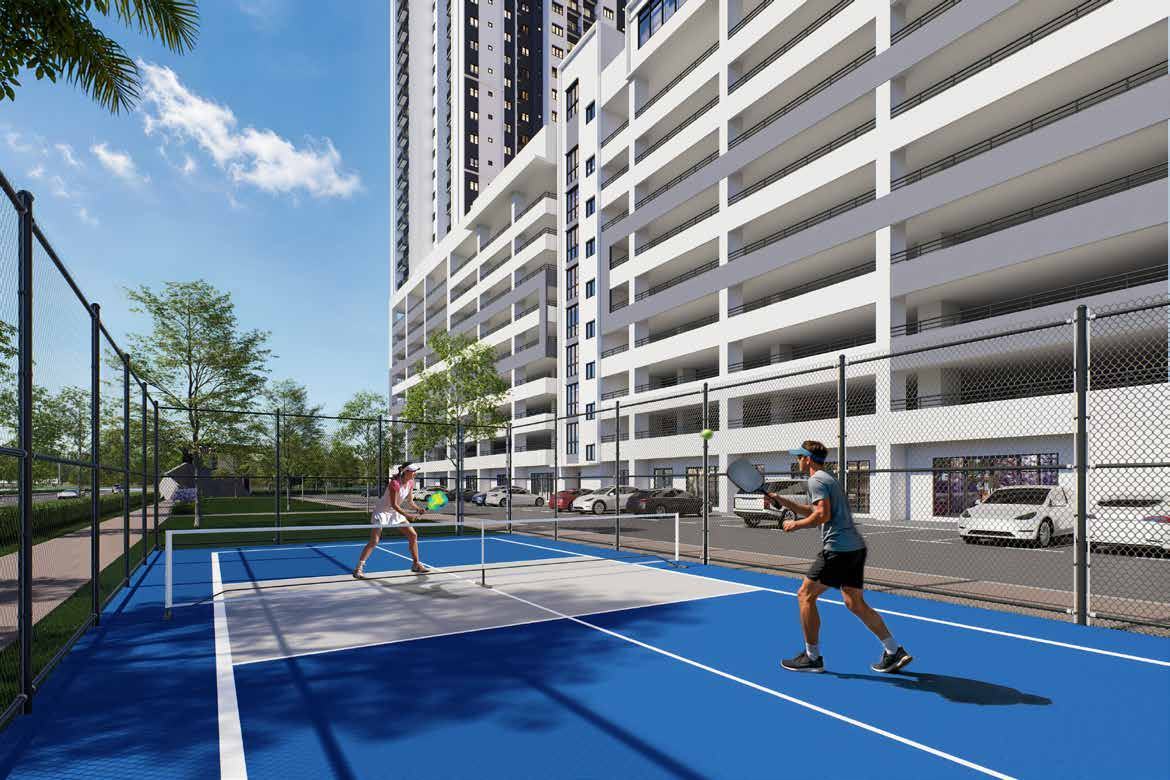
Ten retail units front the road as the Azurite Retail Boulevard, with a café and a pickleball arena inside the gate.

The building

How the towers are stacked

The arrangement is worth understanding, because it is what keeps the sea view intact. Nothing residential sits at street level, and nothing sits beside the deck.

Level 41

Top floor — Type C only

Two units at this level, one per block — the four-bedroom, four-bathroom layout, at the top of both towers.

Levels 10–41

Residential

21 units per floor per block, served by three passenger lifts and one loading lift in each block.

Level 10

Facilities deck

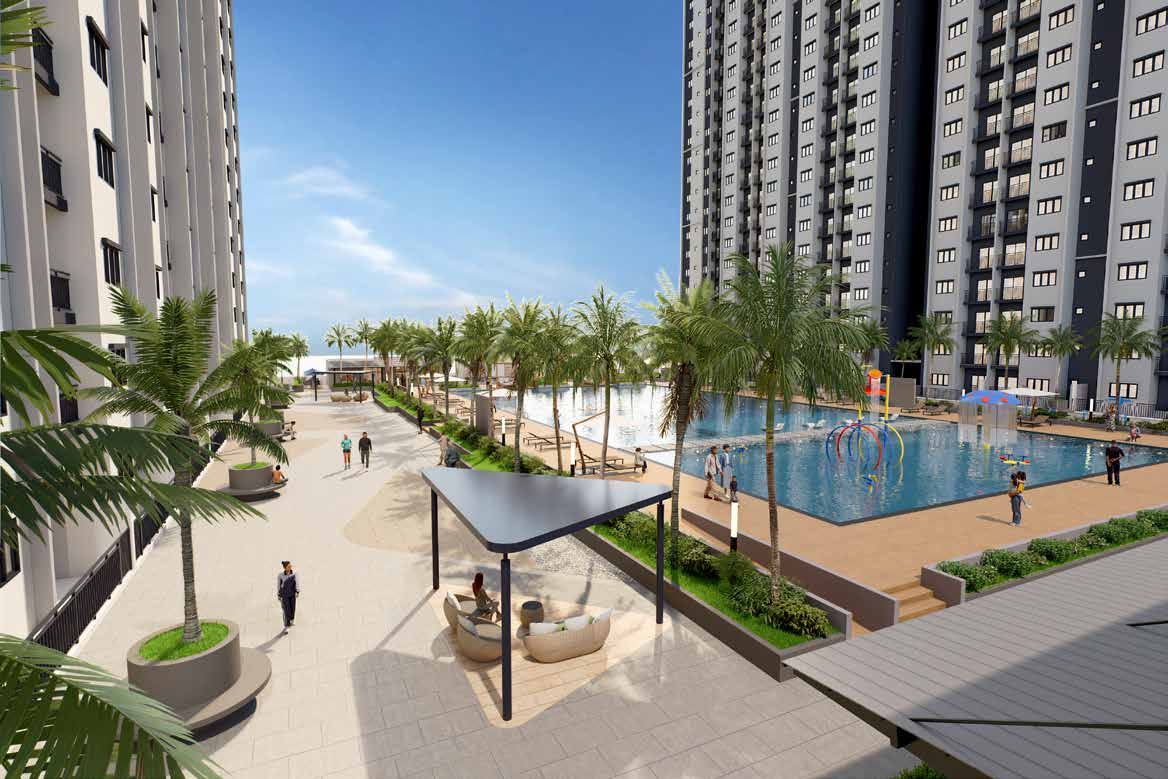
The Grand Azure Pool and all 33 facilities, running the full length of the site between the two blocks.

Levels 2–9

Car park

3,236 bays on an automated system, lifted off the ground so the podium does not eat the frontage.

Level 1

Retail shoplots

Ten units facing the road, operating as the Azurite Retail Boulevard.

The residences

Five layouts

They run from an efficient two-bedroom to a four-bedroom with a bathroom to each room. Every home gets a balcony, and the ground-floor types add a private garden. Tap a type to open its floor plan.
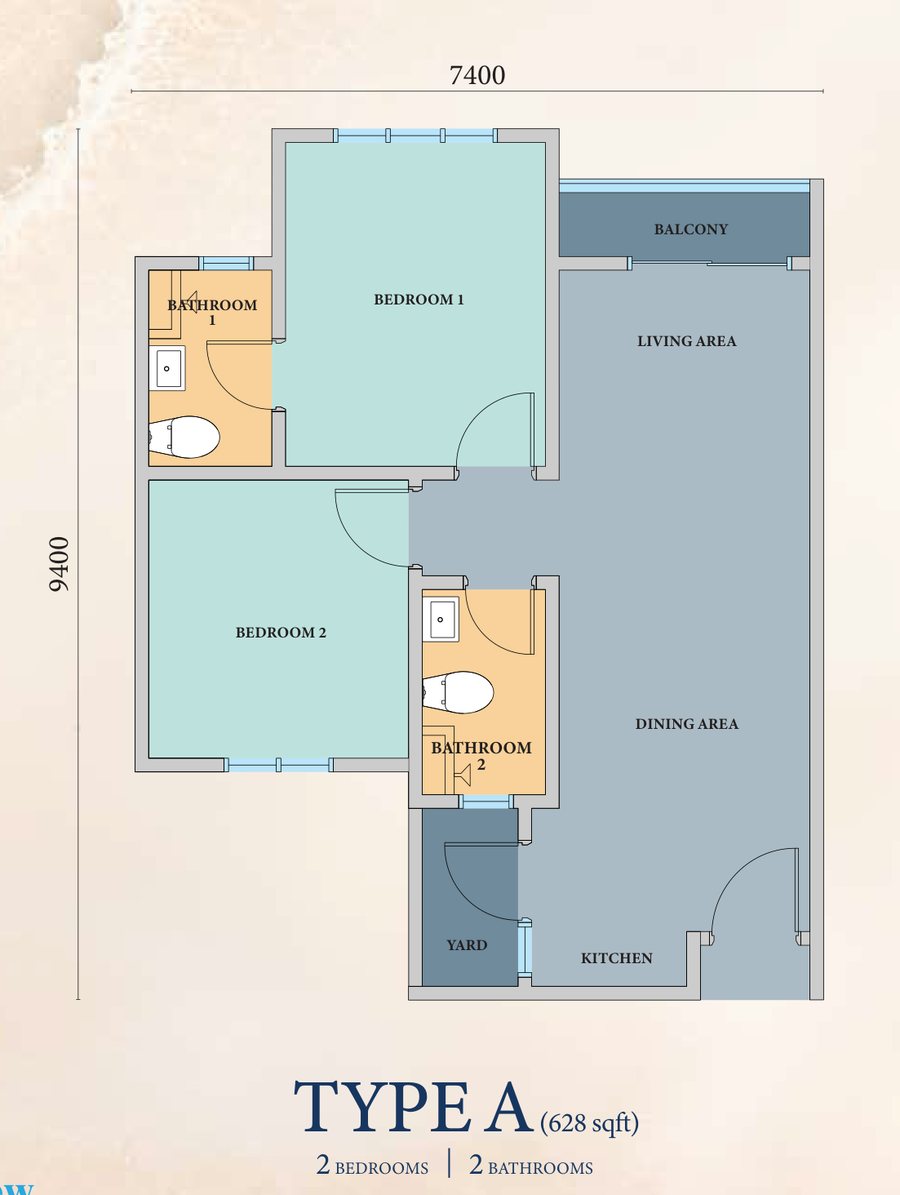
Azurite Residence Type A floor plan — 628 sq ft, two bedrooms, two bathrooms
Type A
2 Bedrooms · 2 Bathrooms

The core layout, repeated through both blocks. Living and dining run in a single open line out to the balcony, with both bedrooms kept on the quieter side of the plan.
BalconyYardSea-facing
Built-up628 sq ft
Parking2 bays
Ask About Type A
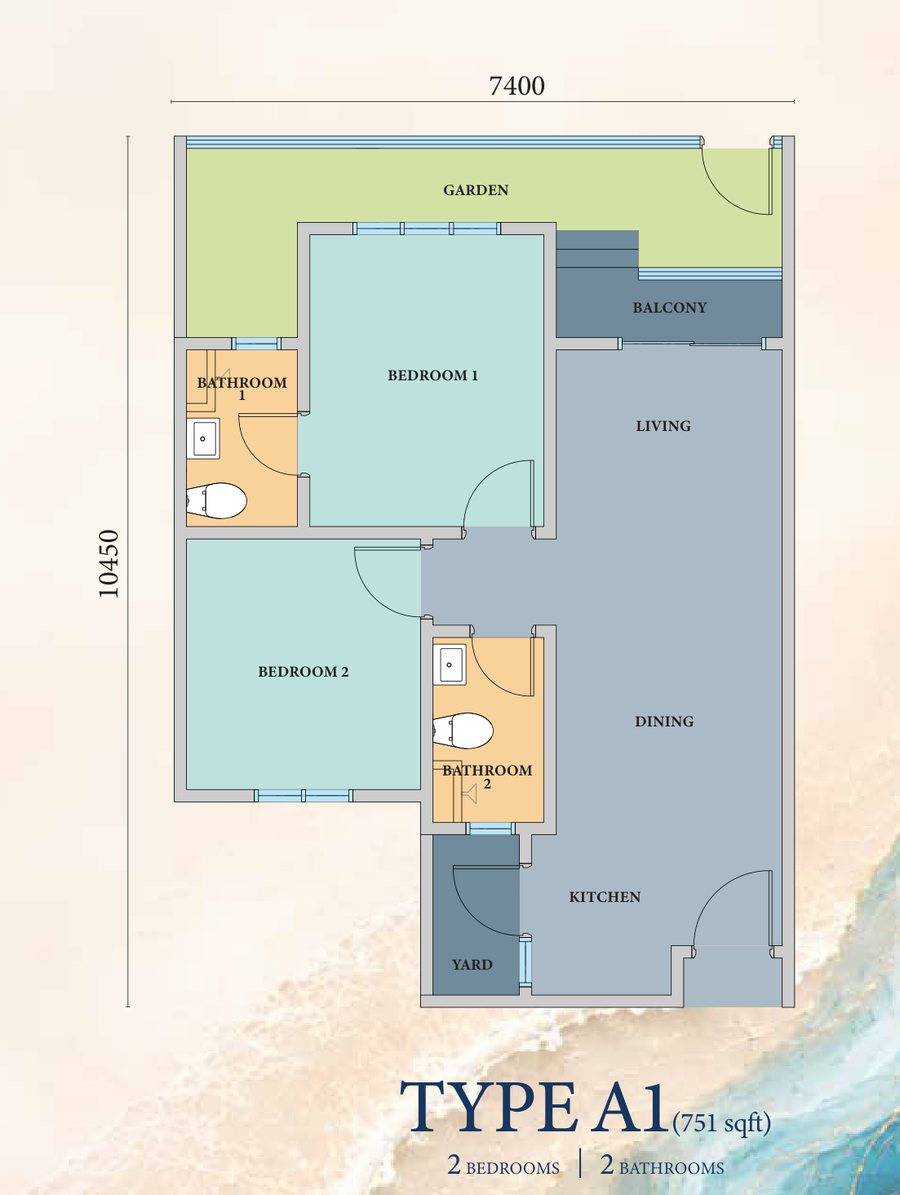
Azurite Residence Type A1 floor plan — 751 sq ft, two bedrooms with private garden
Type A1
2 Bedrooms · 2 Bathrooms

Type A with a private garden wrapped along the balcony edge — roughly 123 sq ft of additional open ground running off the living area.
Private gardenBalconySea-facing
Built-up751 sq ft
Parking2 bays
Ask About Type A1
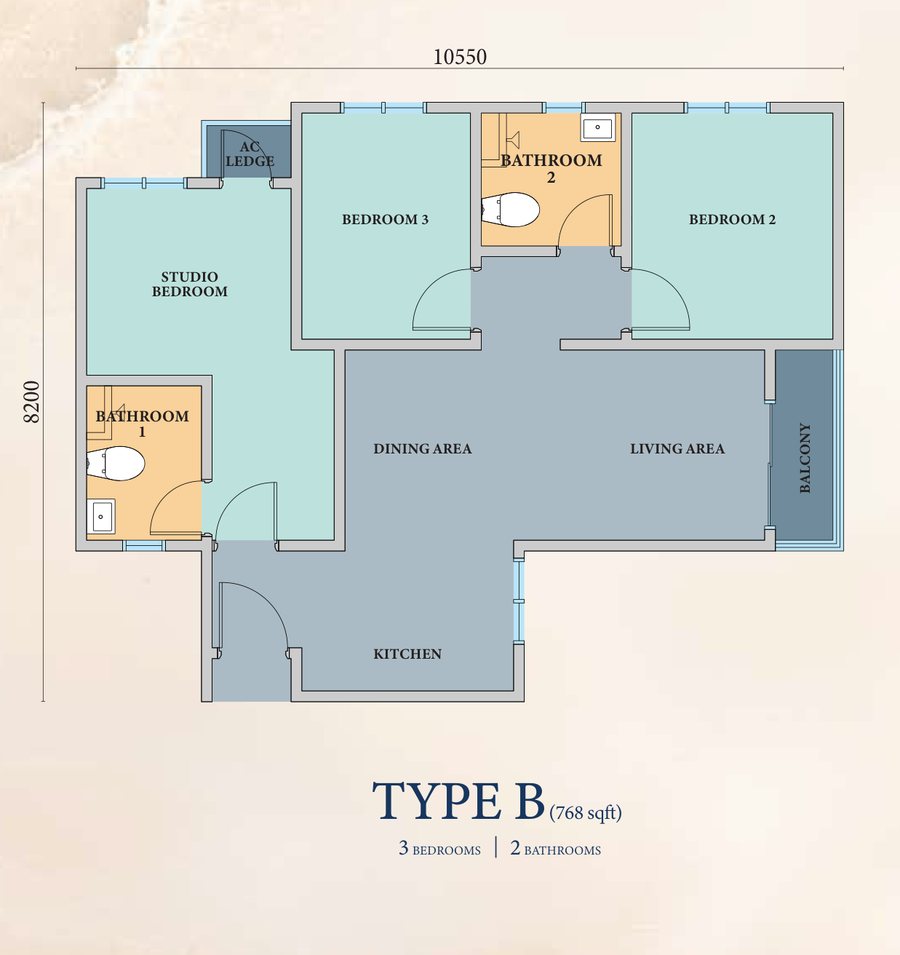
Azurite Residence Type B floor plan — 768 sq ft, three bedrooms, two bathrooms, corner unit
Type B
3 Bedrooms · 2 Bathrooms

A corner unit with three bedrooms, the third of which is a flexible studio room — it works as a home office, a nursery or a guest room depending on the year.
CornerFlexible roomBalcony
Built-up768 sq ft
Parking2 bays
Ask About Type B
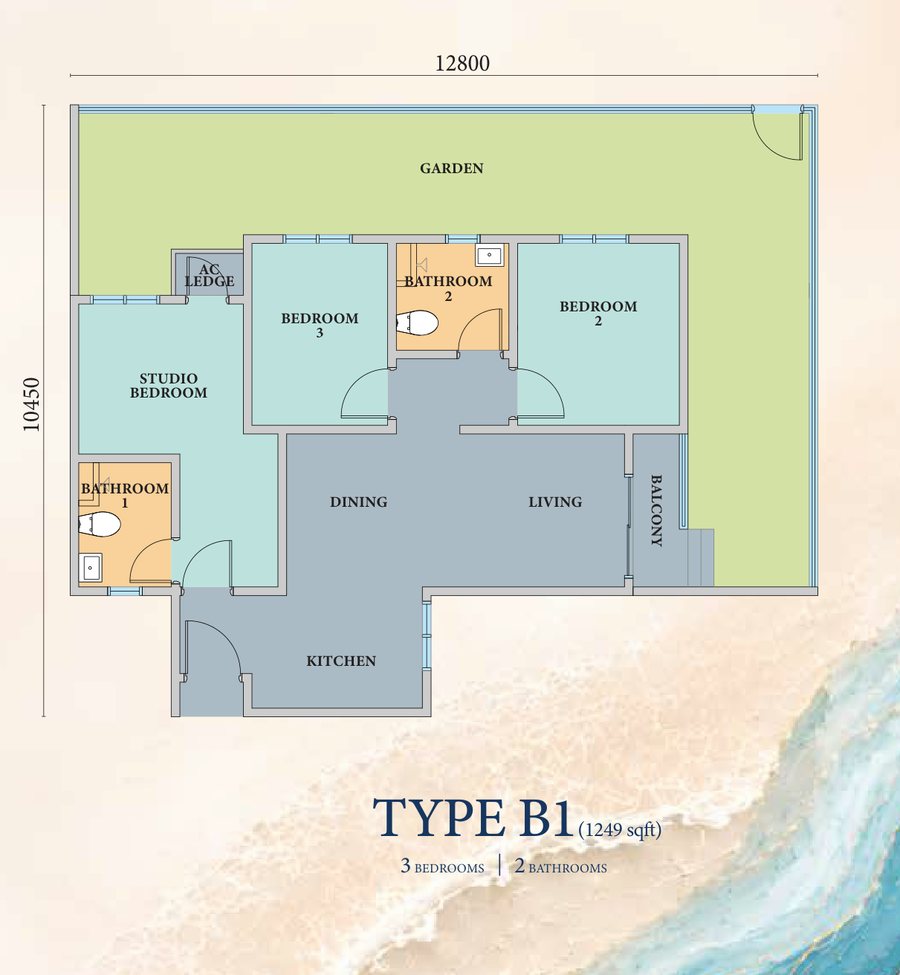
Azurite Residence Type B1 floor plan — 1,249 sq ft, three bedrooms with large private garden
Type B1
3 Bedrooms · 2 Bathrooms

The garden edition of Type B — the same three-bedroom core, opening onto a wide private garden that runs the full width of the unit.
Large gardenCornerSea-facing
Built-up1,249 sq ft
Parking2 bays
Ask About Type B1
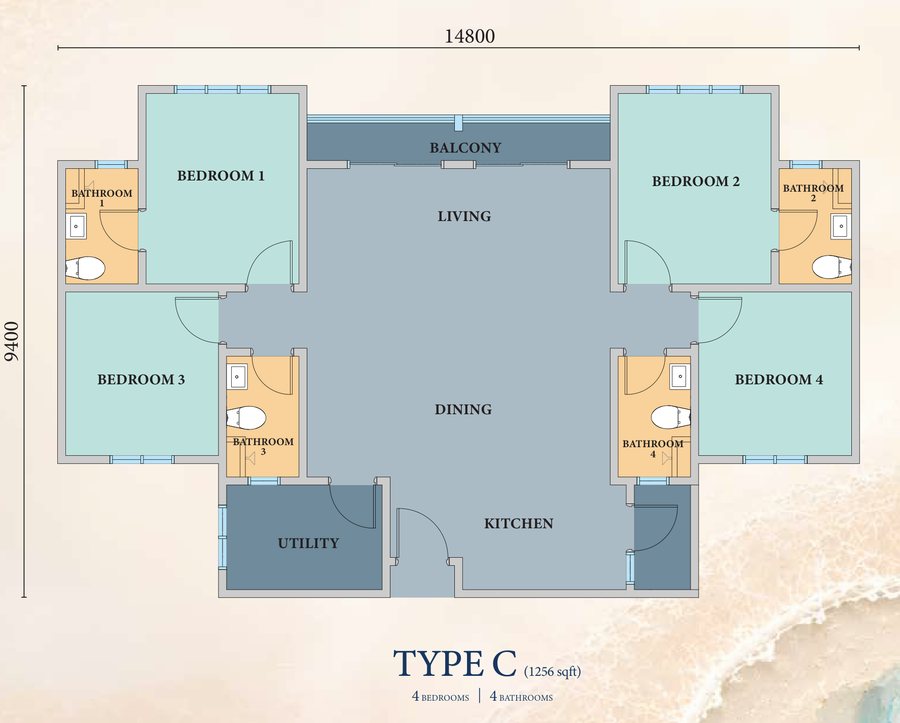
Azurite Residence Type C floor plan — 1,256 sq ft, four bedrooms, four ensuite bathrooms
Type C
4 Bedrooms · 4 Bathrooms

Four bedrooms, each with its own bathroom, arranged around a central living and dining core. The most workable plan here for a multi-generation household — and the layout that occupies Level 41.
4 ensuitesUtilityBalcony
Built-up1,256 sq ft
Parking2 bays
Ask About Type C
Request All Floor Plans & Price List
The facilities

Thirty-three of them, on one deck

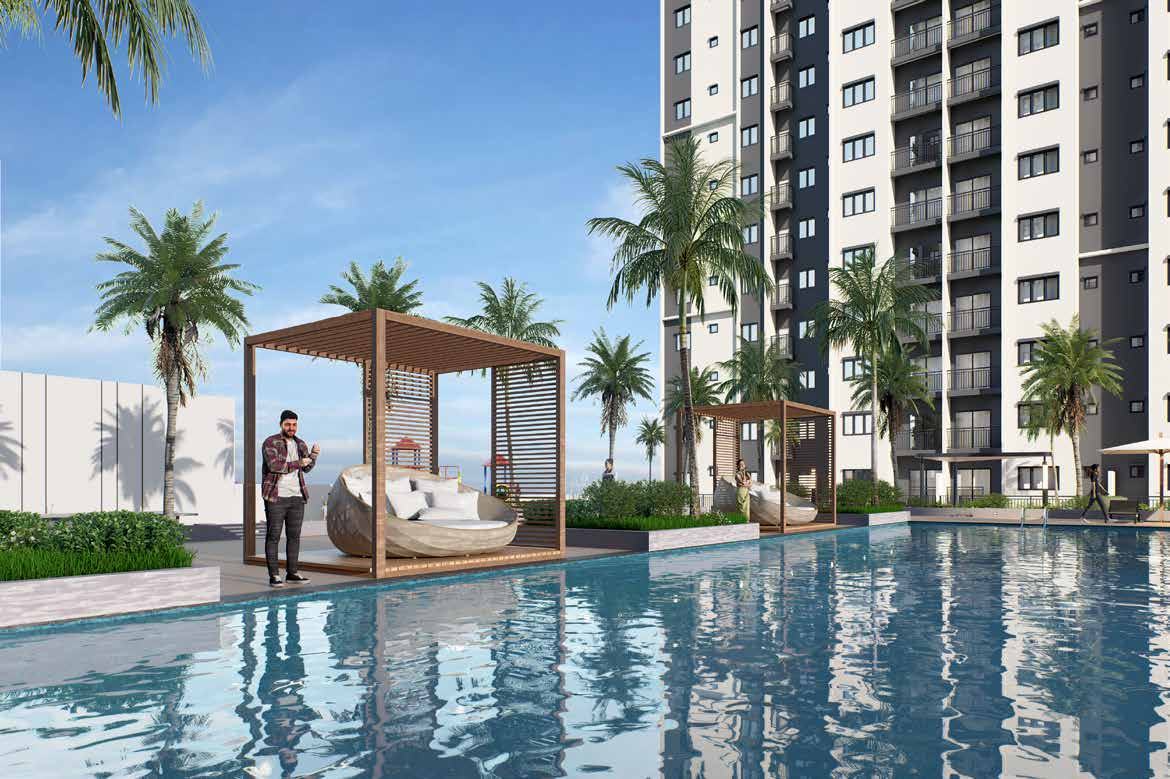
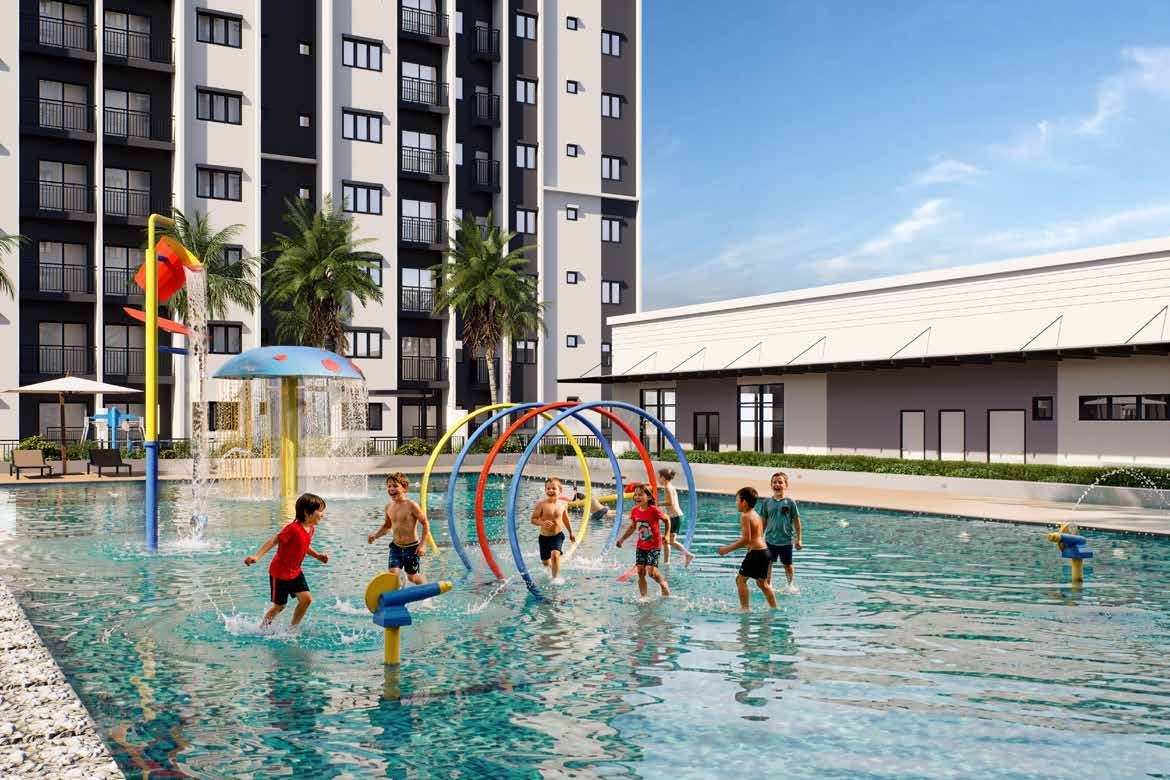
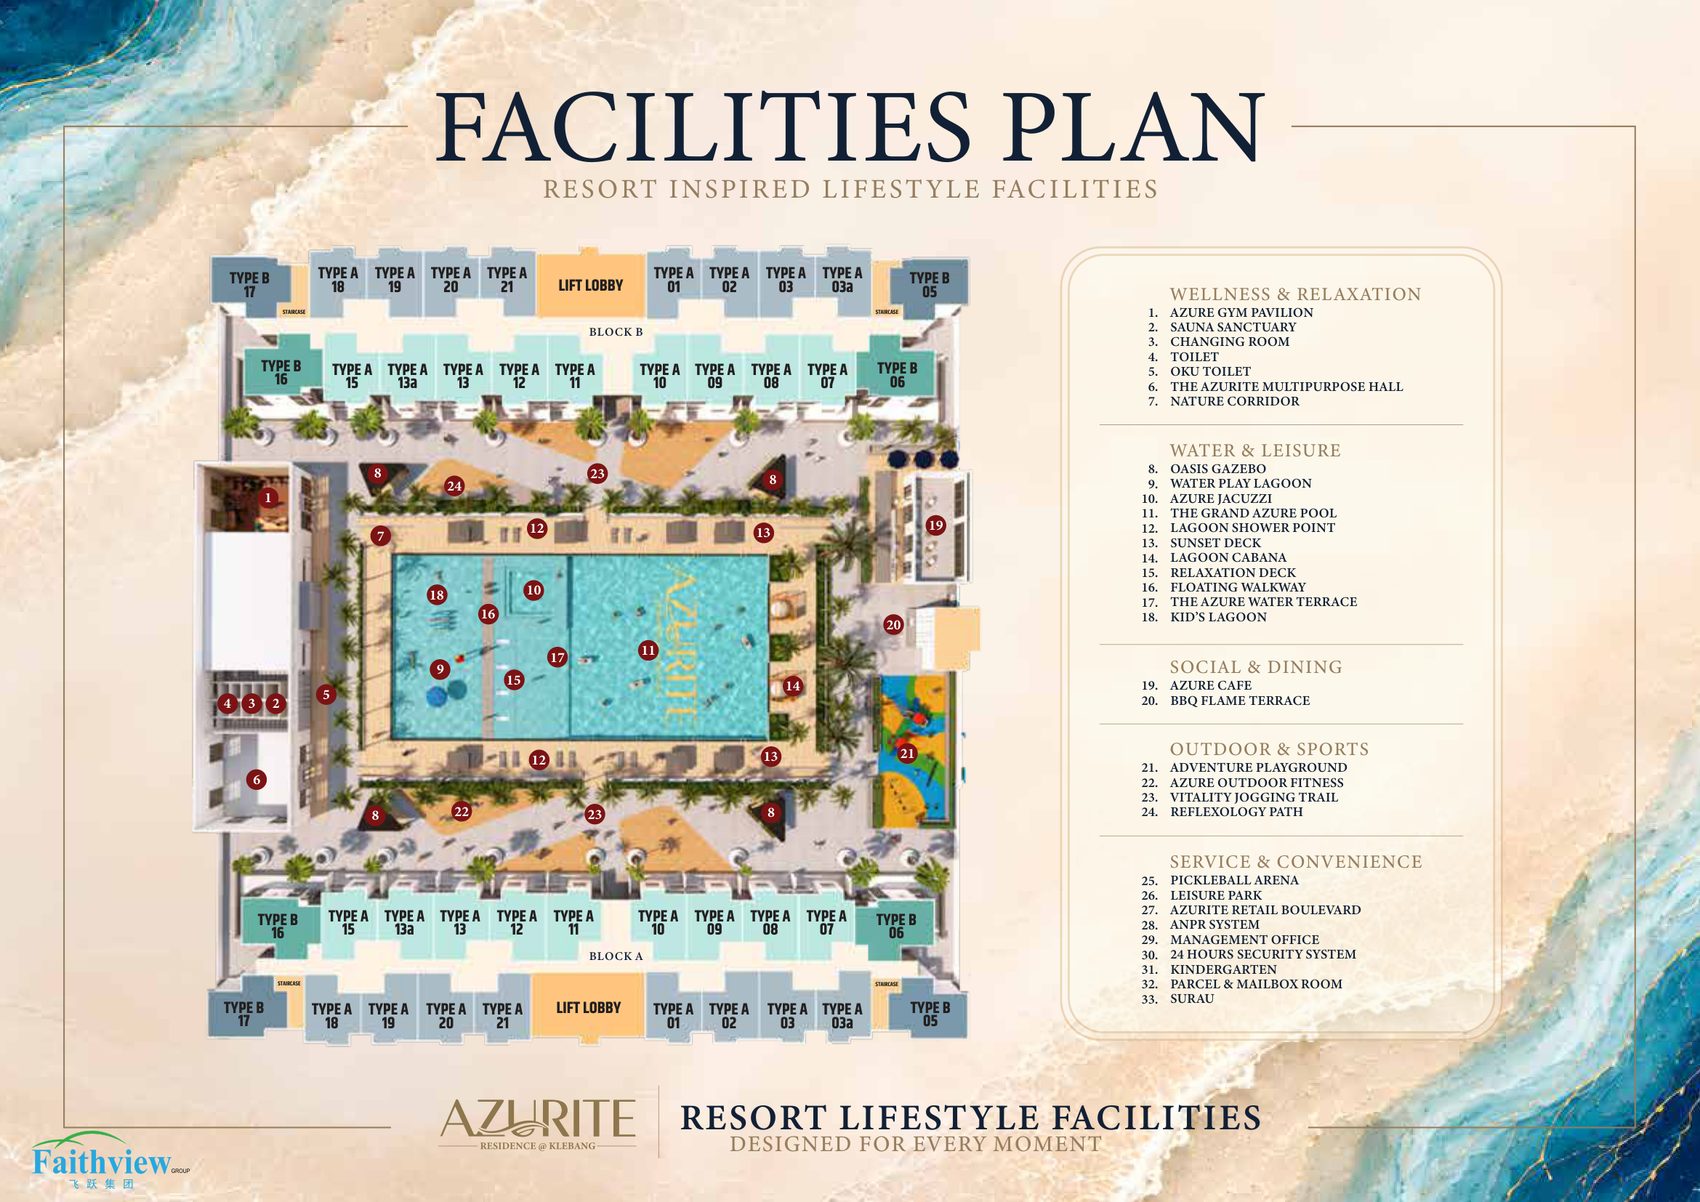
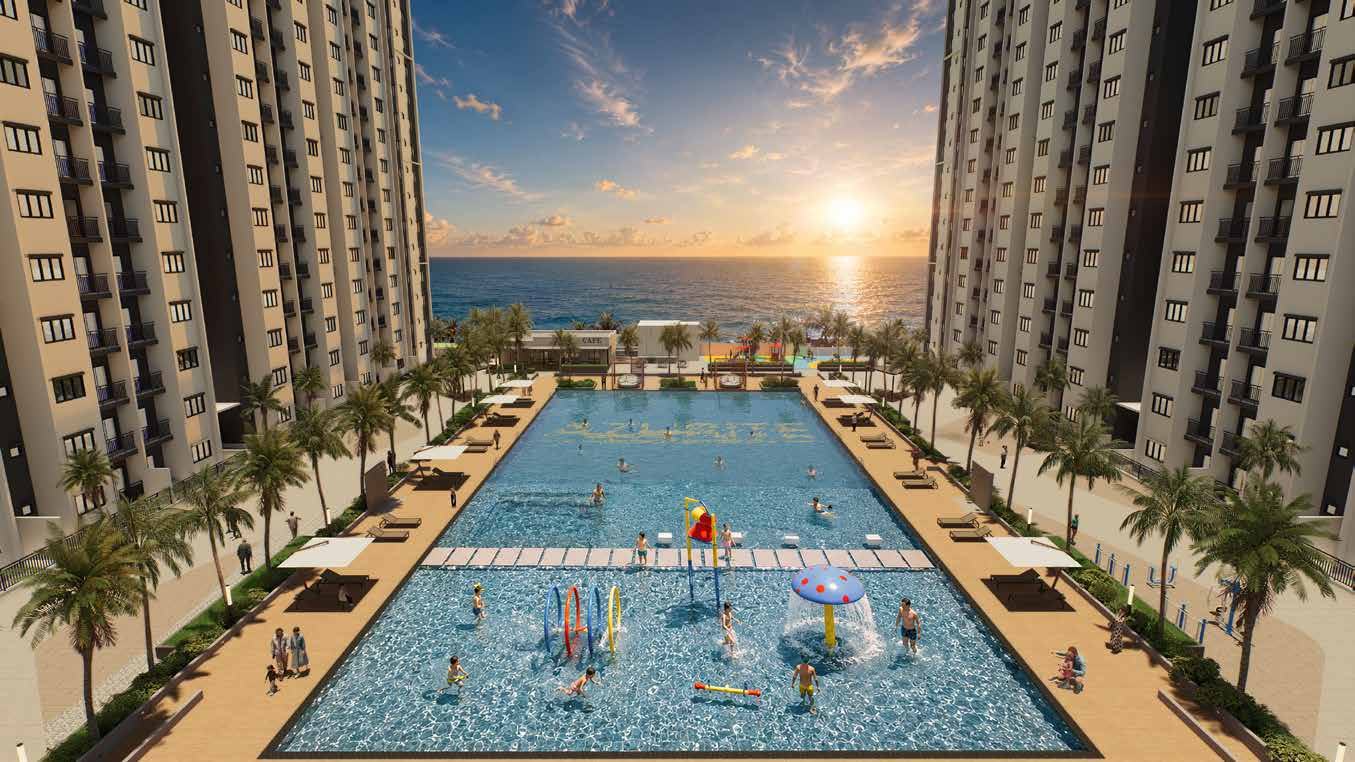
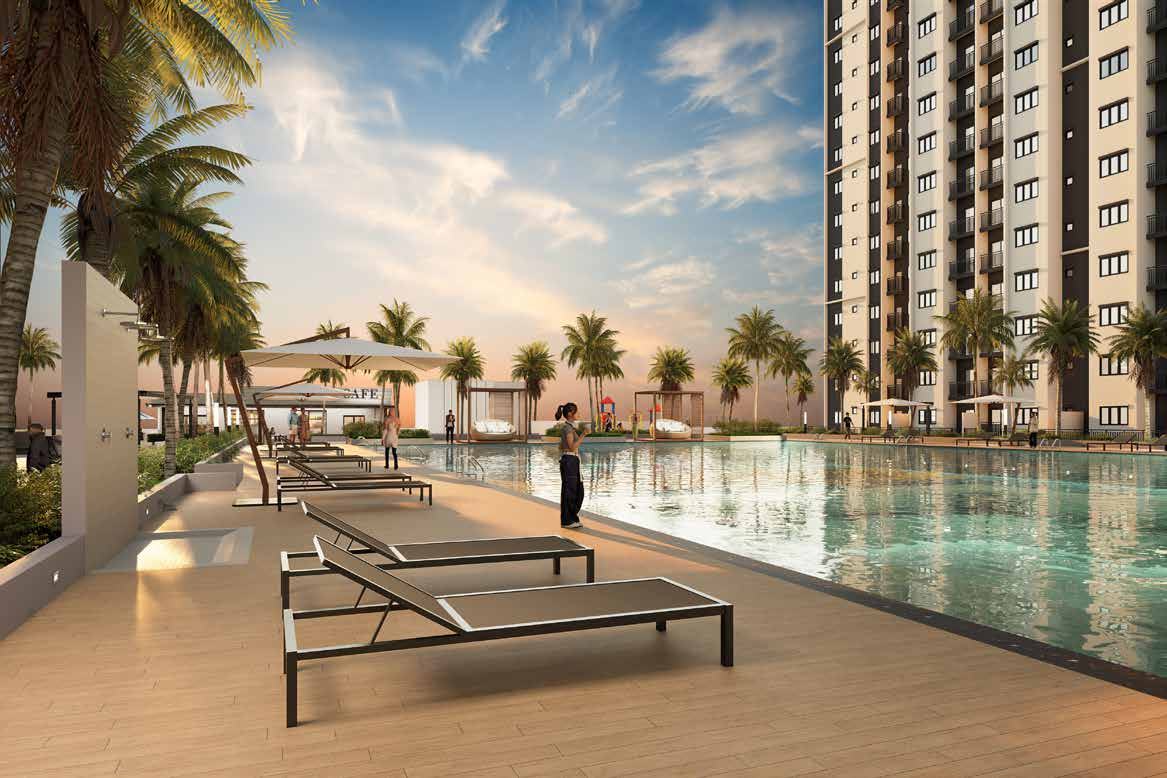
Rather than splitting the facilities over several levels, the whole lot sits on a single deck at Level 10 running the length of the site, with the Grand Azure Pool on the axis between the two blocks and opening straight out to the water.

Wellness & relaxation

  1. Azure Gym Pavilion
  2. Sauna Sanctuary
  3. Changing Room
  4. Toilet
  5. OKU Toilet
  6. The Azurite Multipurpose Hall
  7. Nature Corridor

Water & leisure

  1. Oasis Gazebo
  2. Water Play Lagoon
  3. Azure Jacuzzi
  4. The Grand Azure Pool
  5. Lagoon Shower Point
  6. Sunset Deck
  7. Lagoon Cabana
  8. Relaxation Deck
  9. Floating Walkway
  10. The Azure Water Terrace
  11. Kid's Lagoon

Social, dining & sport

  1. Azure Café
  2. BBQ Flame Terrace
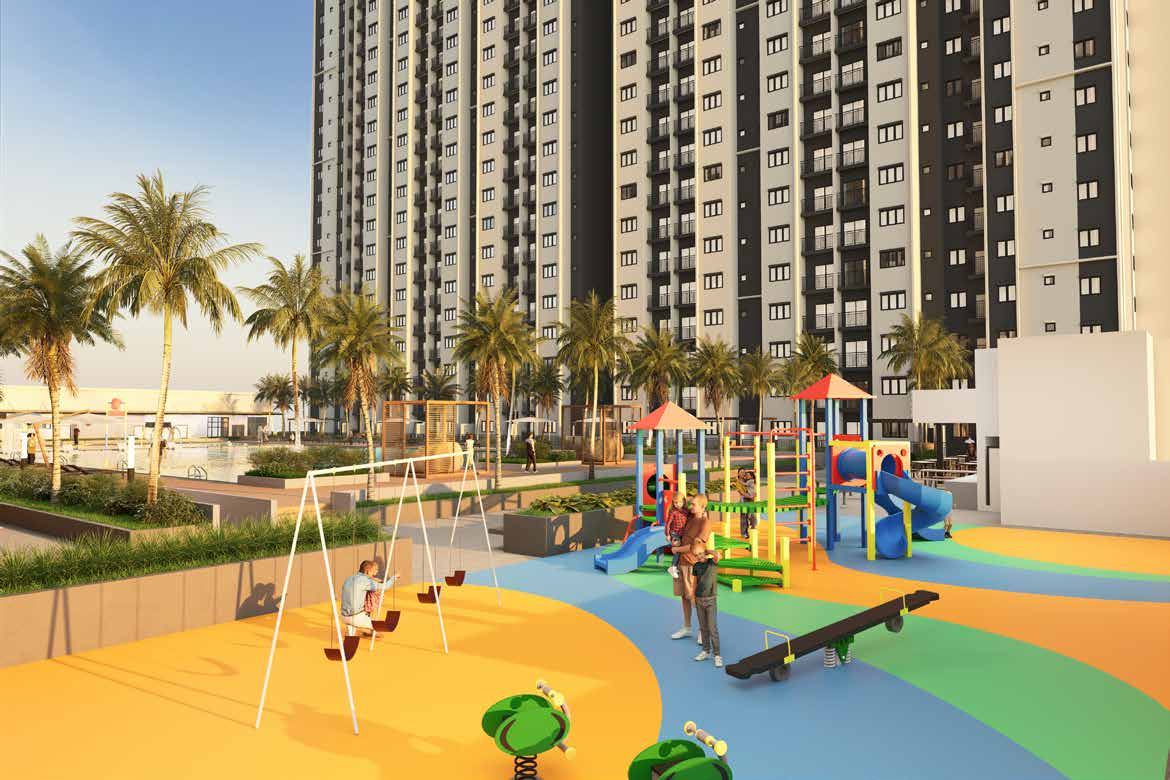
  3. Adventure Playground
  4. Azure Outdoor Fitness
  5. Vitality Jogging Trail
  6. Reflexology Path
  7. Pickleball Arena
  8. Leisure Park

Service & convenience

  1. Azurite Retail Boulevard
  2. ANPR System
  3. Management Office
  4. 24-Hour Security System
  5. Kindergarten
  6. Parcel & Mailbox Room
  7. Surau
Numbered facilities plan of the full resort deck between both blocks
Facilities plan — tap to enlarge. Indicative only and subject to change by the developer.
The location

Klebang, on the coastal edge of Melaka Tengah

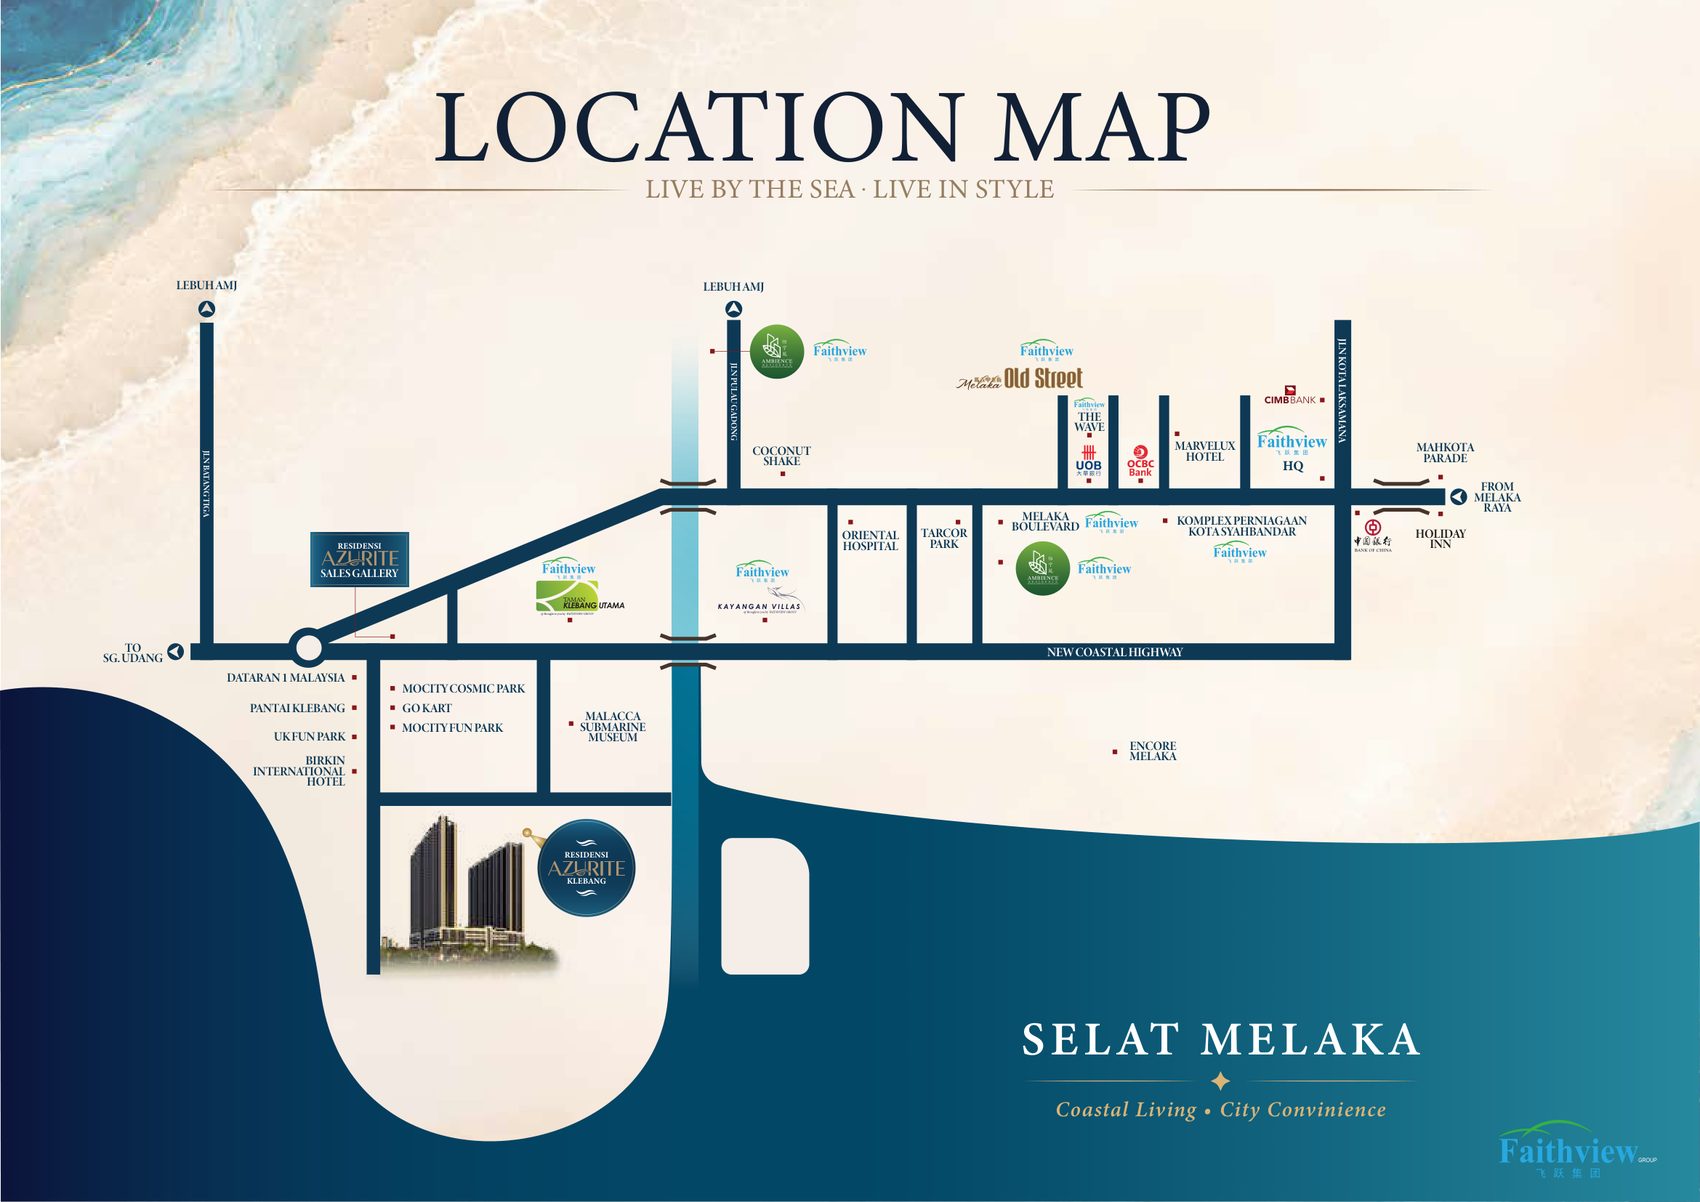
The beach sits on one side and the New Coastal Highway and Lebuh AMJ on the other, which is what keeps this workable day to day — Melaka Raya, Jonker Street and Mahkota Parade are all a short drive down the shore rather than a trip.

Location map showing Azurite Residence at Klebang with surrounding amenities
Location map — tap to enlarge. Indicative only.

Beach & leisure

  • Pantai Klebang
  • Dataran 1 Malaysia
  • UK Fun Park
  • MoCity Cosmic Park
  • MoCity Fun Park
  • Go Kart
  • Malacca Submarine Museum
  • Encore Melaka
  • Tarcor Park

Retail & dining

  • Mahkota Parade
  • Melaka Boulevard
  • Melaka Old Street
  • Komplek Perniagaan Kota Syahbandar
  • Klebang Coconut Shake

Health, banks & hotels

  • Oriental Hospital
  • CIMB
  • UOB
  • OCBC
  • Bank of China
  • Holiday Inn
  • Birkin International Hotel
  • Marvelux Hotel

Connectivity

  • New Coastal Highway
  • Lebuh AMJ
  • Jalan Klebang
  • Jalan Tengkera
  • To Melaka Raya
  • To Sungai Udang
Register your interest

Get the price list before public launch

Tell us which layout suits you and we will come back with the current pricing, the package on offer and which unit positions are still open.

  • Current price list and the early-bird package
  • All five floor plans, full resolution
  • Which floors and positions are still available
  • Handled by licensed negotiators at Nexsgen Realty (E(1)1914)
  • No fee charged to you at any point

Prefer to just message us? Open WhatsApp.

🔒 Your details are kept private and used only to share this project's information.

×Type A floor plan enlarged ×Type A1 floor plan enlarged ×Type B floor plan enlarged ×Type B1 floor plan enlarged ×Type C floor plan enlarged ×The Grand Azure Pool enlarged ×Sunset Deck enlarged ×Lagoon Cabana enlarged ×Kid's Lagoon enlarged ×Azure Café enlarged ×Adventure Playground enlarged ×Pickleball Arena enlarged ×Oasis Gazebo enlarged ×Facilities plan enlarged ×Location map enlarged