This is a marketing & referral website — not a developer website. It is operated by Chiang Yoke Heng, an authorized marketing referrer for Nexsgen Realty Sdn Bhd (E(1)1914), a licensed Malaysian real estate agency. We are not the property developer and we do not sell property directly. Enquiries made here are referred to licensed real estate negotiators at Nexsgen Realty, who handle the official booking and purchase. We never charge buyers any fee. More about us

Pre-Launch · Freehold · Kwasa Damansara

A 42-acre lake park outside.
The interchange 300 metres away.

Kwasa Residences puts freehold, genuinely family-sized homes into the Klang Valley's newest growth township — a 42-acre park on one side, an interchange serving two MRT lines a three-minute walk from the lobby.

Artist’s impression — conceptual only
Freehold
Residential Title
1,195–1,841
Built-up (sq ft)
300m
To MRT Interchange
42 Acres
Lake Park at Your Door
Worth registering early

Sizes that have not been shaved down

The usual response to rising land costs is a smaller unit at the same price. That has not happened here — the smallest layout still starts at 1,195 sq ft, every unit is freehold, and the whole scheme is planned around the township's park.

📜

Freehold title

Freehold residential land is not common in a township of this scale and planning horizon.

📐

1,195 to 1,841 sq ft

Every layout is family-sized, with bedrooms facing outward so they get real daylight and cross-ventilation.

🚇

Two lines, one station

The interchange roughly 300m away connects two MRT lines and a Park & Ride facility.

🌳

A 13.6-acre lake

The central park runs to 42 acres and wraps a 13.6-acre lake — the view most units look onto.

👨‍👩‍👧‍👦

Planned for all ages

Low density throughout, step-free routes that work for strollers and wheelchairs, and a dedicated pet area.

🛡️

Gated and guarded

Multi-tier security on a guarded community, designed in from the start rather than added later.

About the township

A township that is actually being built

Kwasa Damansara is among the largest master-planned townships in the Klang Valley, and it has passed the stage of being a drawing. Roads, rail and the first occupants are already in place.
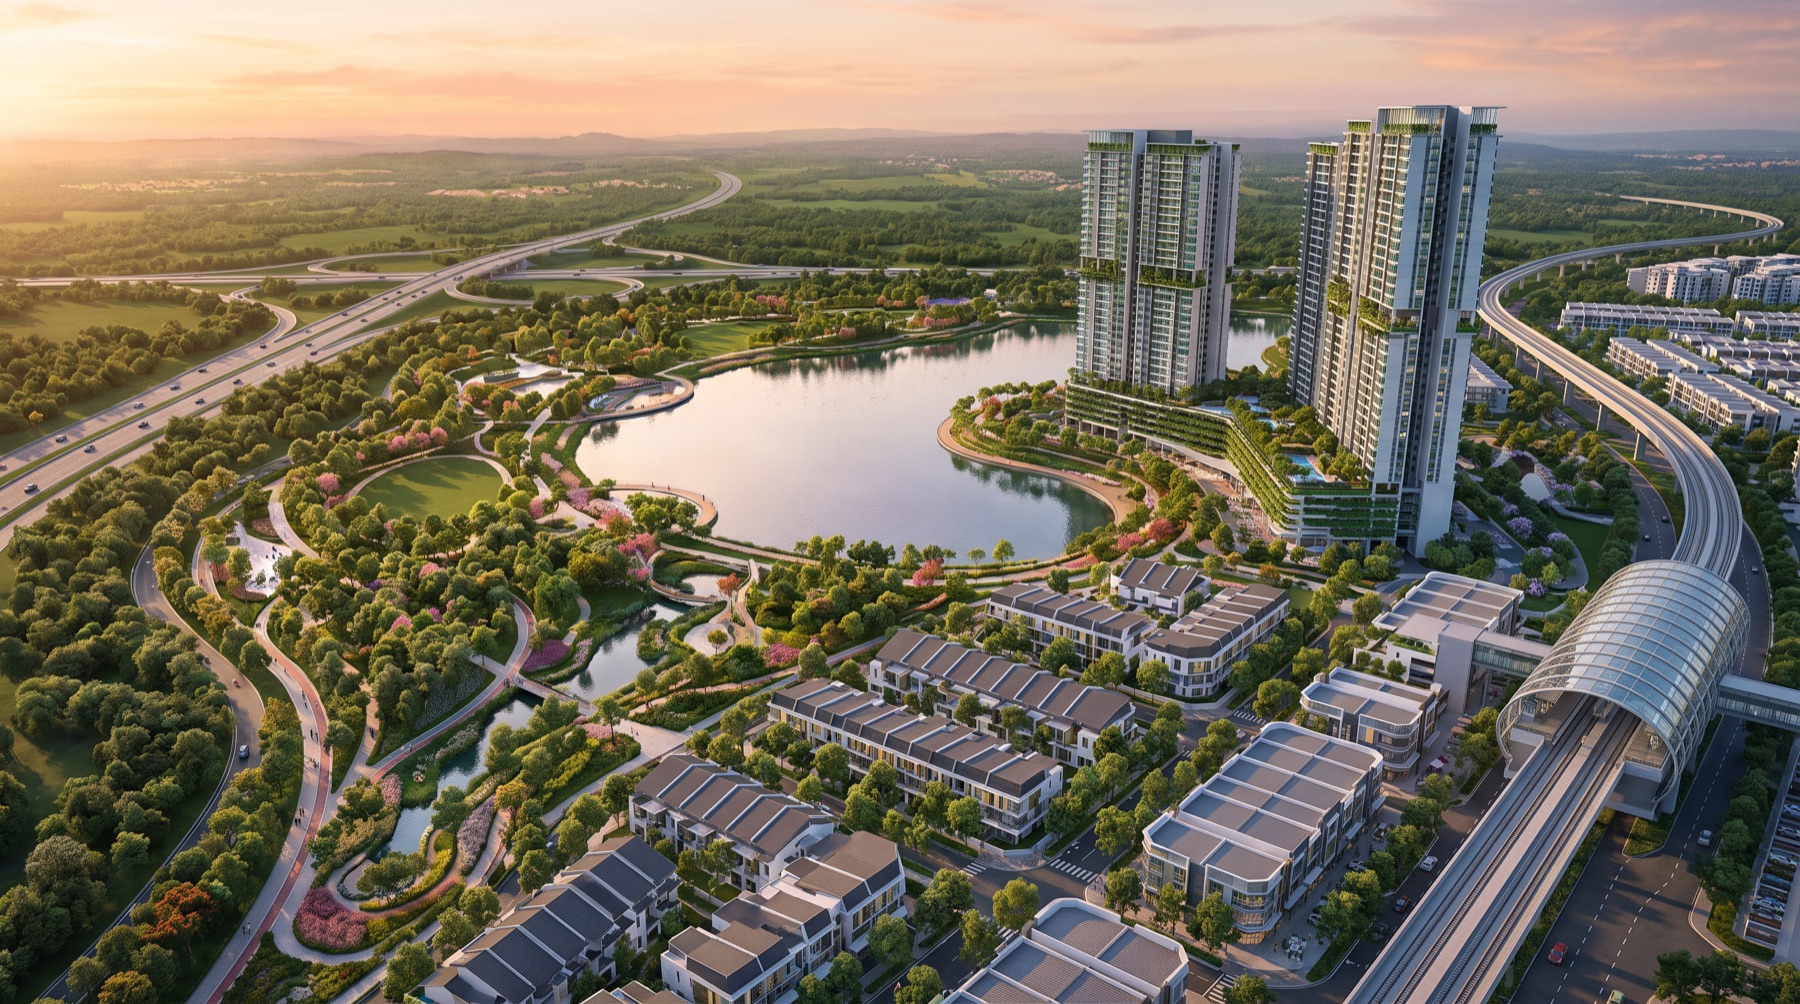
Aerial artist impression — lake park township with residential towers and elevated MRT line at Kwasa Damansara
Artist’s impression — conceptual aerial only
2,257 acres

A township master plan drawing Malaysia's most established developers to one address.

6 highways

Direct DASH access via Jalan Sungai Buloh, with six major highways linking the Klang Valley.

5 minutes

To Kota Damansara's malls, schools and hospitals — the established neighbourhood next door.

Interchange

The township's MRT station connects two lines — a rarity outside the city centre.
Connectivity

Measured in stops rather than minutes

With the interchange next door, most of the places you travel to regularly are a handful of stops away rather than a drive with unpredictable traffic.

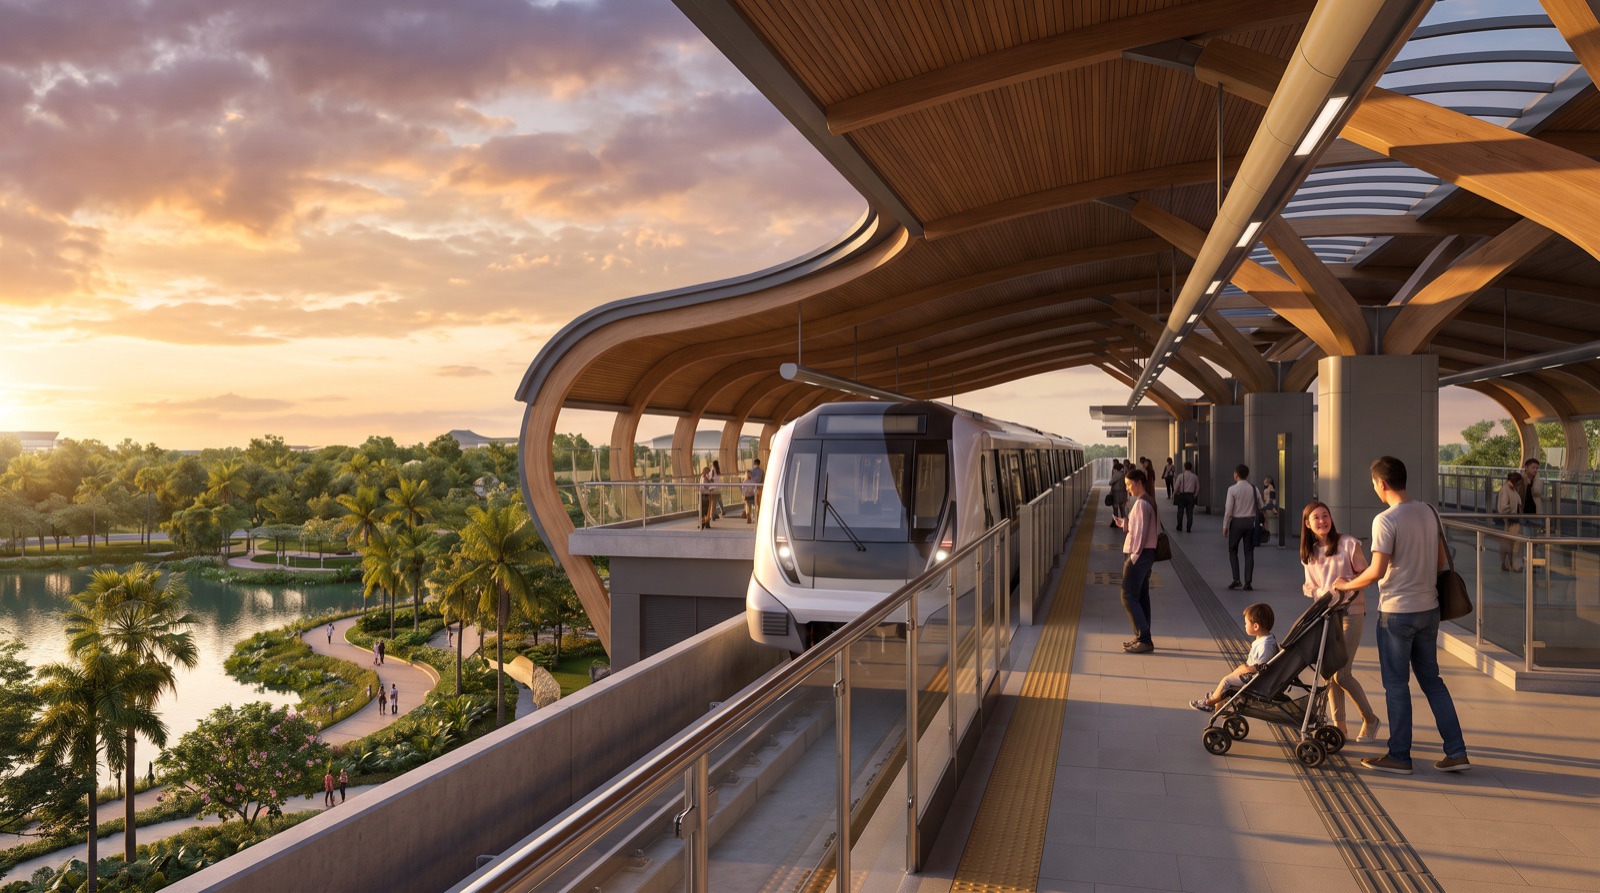
Artist impression — elevated MRT station platform with train arriving beside the lake park
Artist’s impression — conceptual only
KWASA DAMANSARA Interchange · 300m from home Kota Damansara 3 stops · Thomson Hospital · SEGi · Sri KDU Surian / Mutiara Sunway Giza · Sunway Medical Bandar Utama 5 stops · IKEA · The Curve · 1 Utama Sungai Buloh KTM interchange · DASH access Metro Prima / Kepong 7 stops · AEON Mall Metro Prima MRT Kajang Line MRT Putrajaya Line

*Stop counts and travel points are indicative; verify with official transit maps.

The homes

Four sizes, all built around a family

Full layout plans are only released privately during pre-launch. Tell us which size suits you and we will WhatsApp the plans across as soon as they are cleared for release.

Type A
1,195
sq ft
The efficient family starter — three bedrooms with a proper living-dining heart.
Get This Plan
Type B
1,486
sq ft
Extra breathing room — ideal for growing families who host the grandparents often.
Get This Plan
Type C
1,604
sq ft
Wide-frontage living with space for a study — multi-generational without compromise.
Get This Plan
Type D
1,841
sq ft
The flagship family home — the largest of the collection, with lake-park outlooks.
Get This Plan
Facilities

A facilities floor for real weekends

Planned around how a family actually uses a Saturday — the toddlers, the grandparents and the dog all have somewhere to be.

🏊
Infinity Pool
👶
Wading Pool
💪
Gymnasium
🏸
Pickleball & Badminton
🏀
Basketball Court
🛝
Children's Playground
🧓
Seniors' Lounge
🐕
Pet Recreation Area
📚
Reading Room
🍖
BBQ & Cabanas
🎉
Multipurpose Hall
🕌
Surau

*Indicative facilities, subject to final plans. Kindergarten & laundry space provisions included.

Get into the queue

Units at pre-launch are allocated in registration order, so the date you register matters. Leave your details for indicative pricing, the layout plans and a private preview slot.

🔒 Your details are kept private and used only to share this project's information.