Not a developer website. Operated by Chiang Yoke Heng, an authorized marketing referrer for Nexsgen Realty Sdn Bhd (E(1)1914). We never charge buyers a fee. About us
Three towers about 50 m from LRT3 Dato' Menteri, in the centre of Shah AlamAn upcoming 2.92-acre development of 1,413 homes and 12 retail units. The first release pairs 450 sq ft one-plus-one SOHO units with 590 sq ft two-bedroom serviced apartments, at an indicative price from RM358,000. Floor plans and the price list are released at launch — register now and you will receive them first.
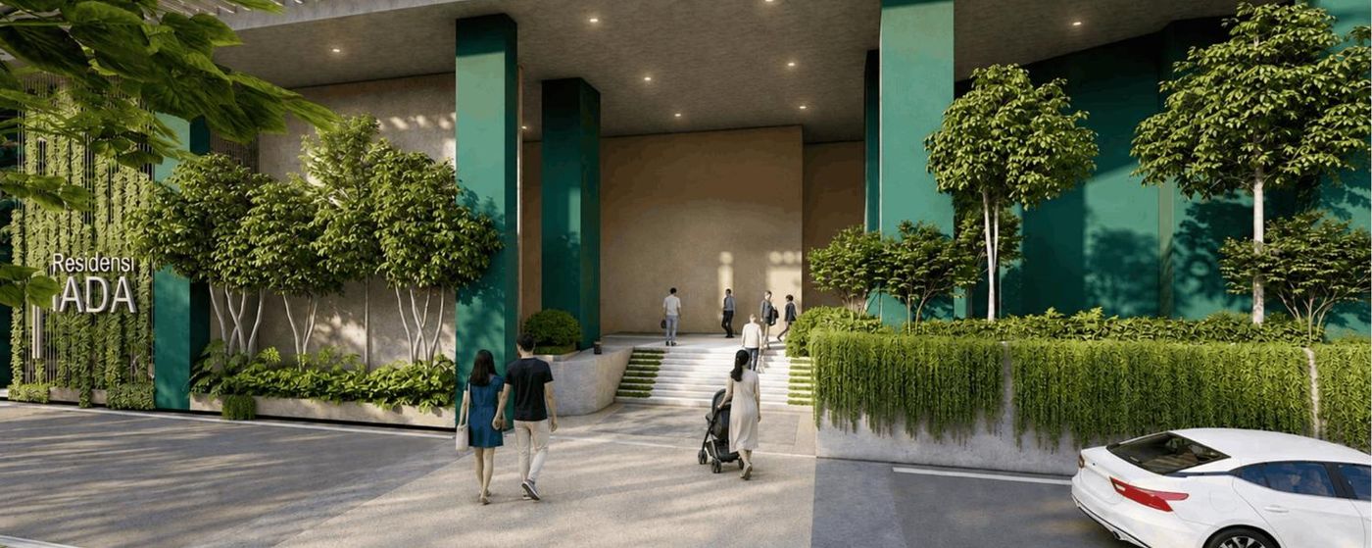
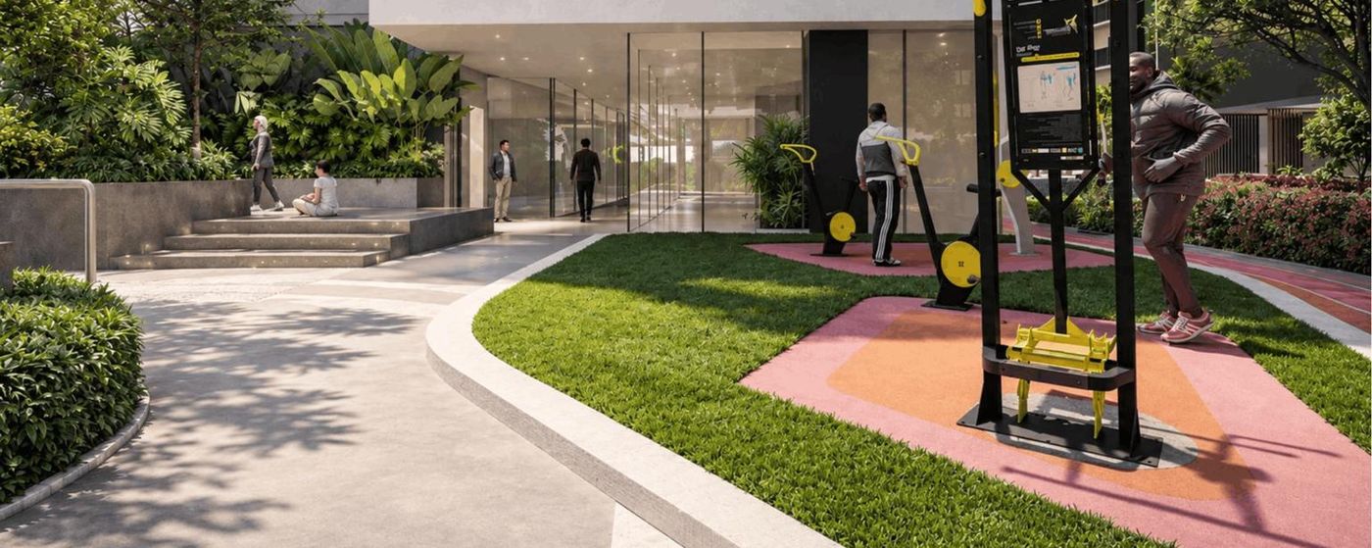
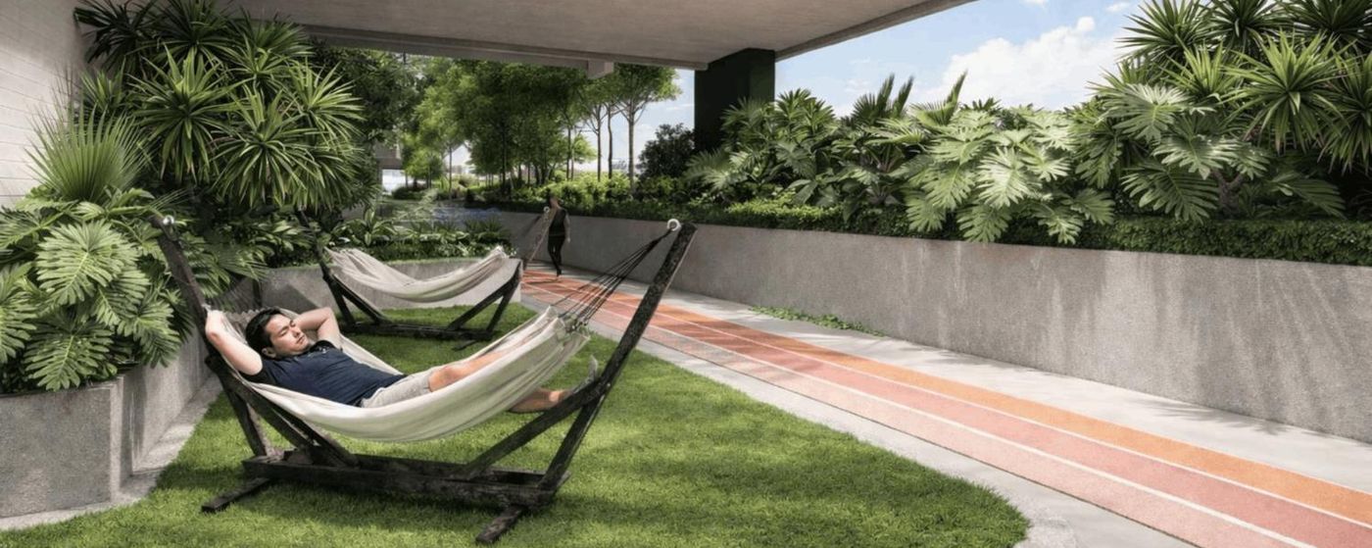
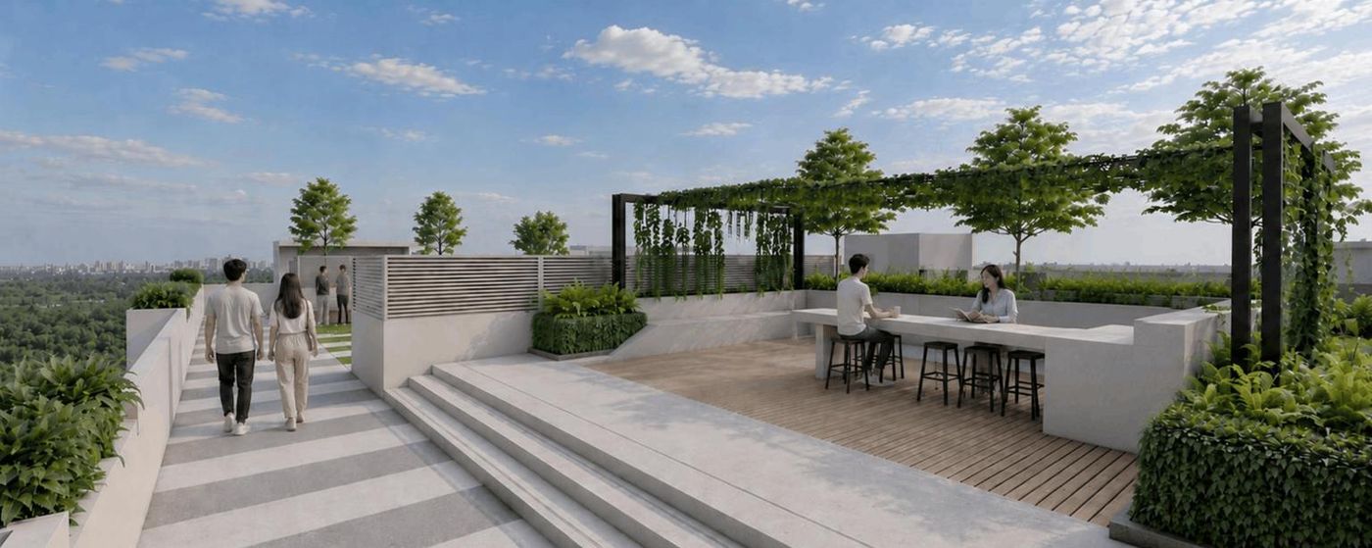
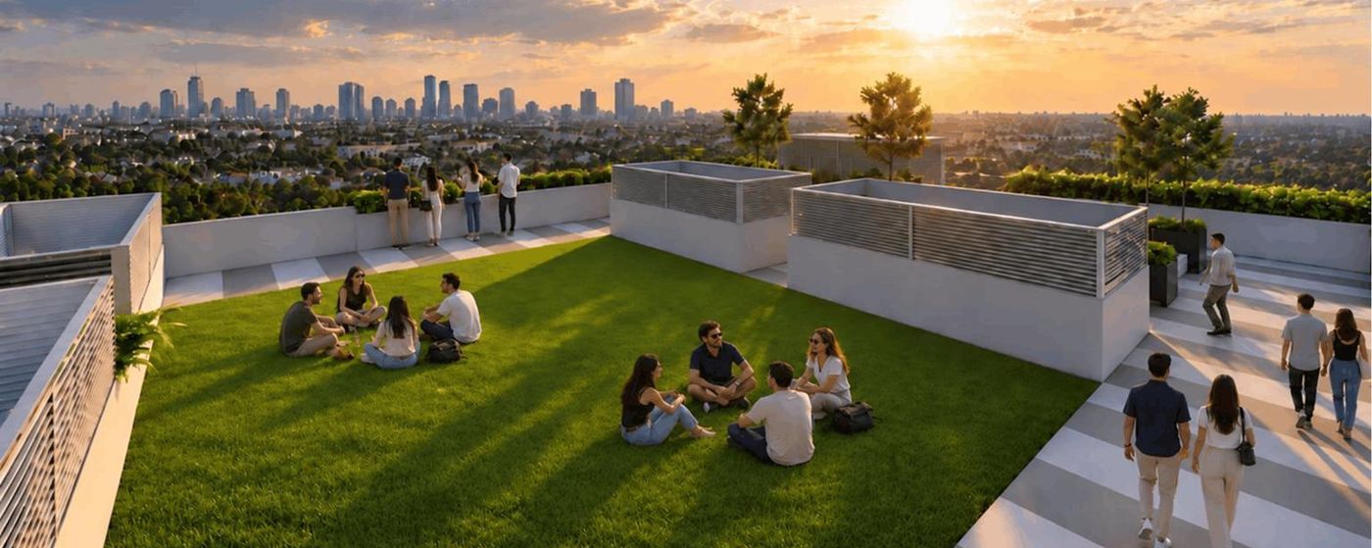
Seksyen 14 is already built out around the LRT, and this 2.92-acre parcel beside Dato' Menteri is the last new residential site the developer is bringing to the section. These early renderings from the brief show how the ground floor, the Level 6 deck and the Tower C rooftop are meant to feel. They are conceptual and will not match the finished building exactly. Tap any image to enlarge it and swipe through the set.
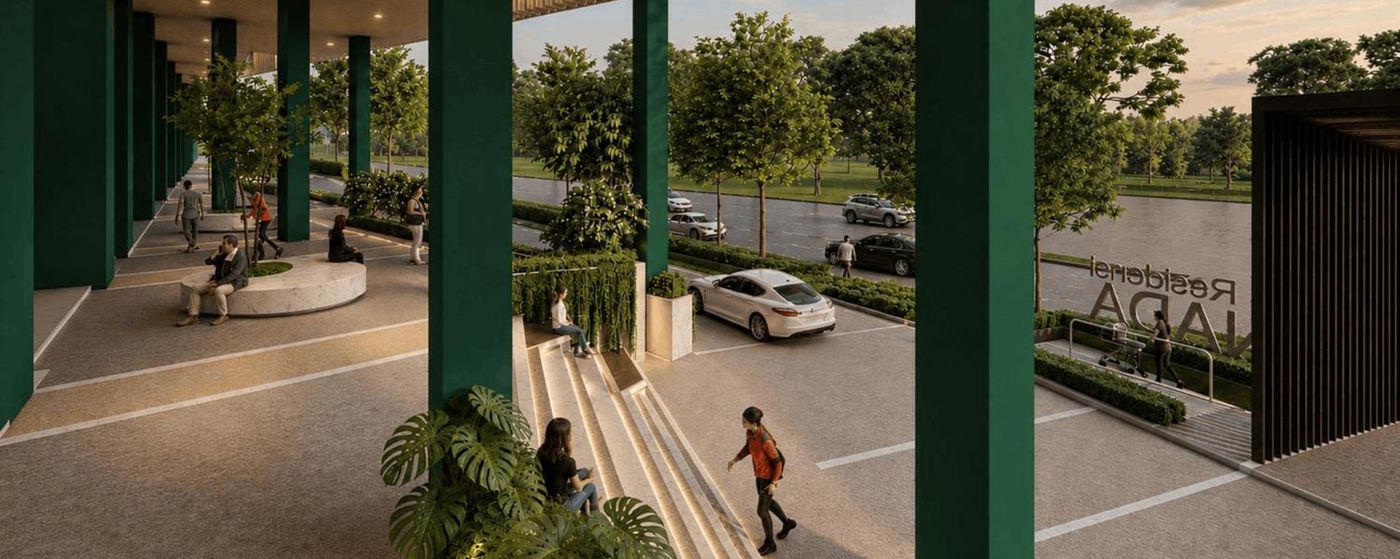
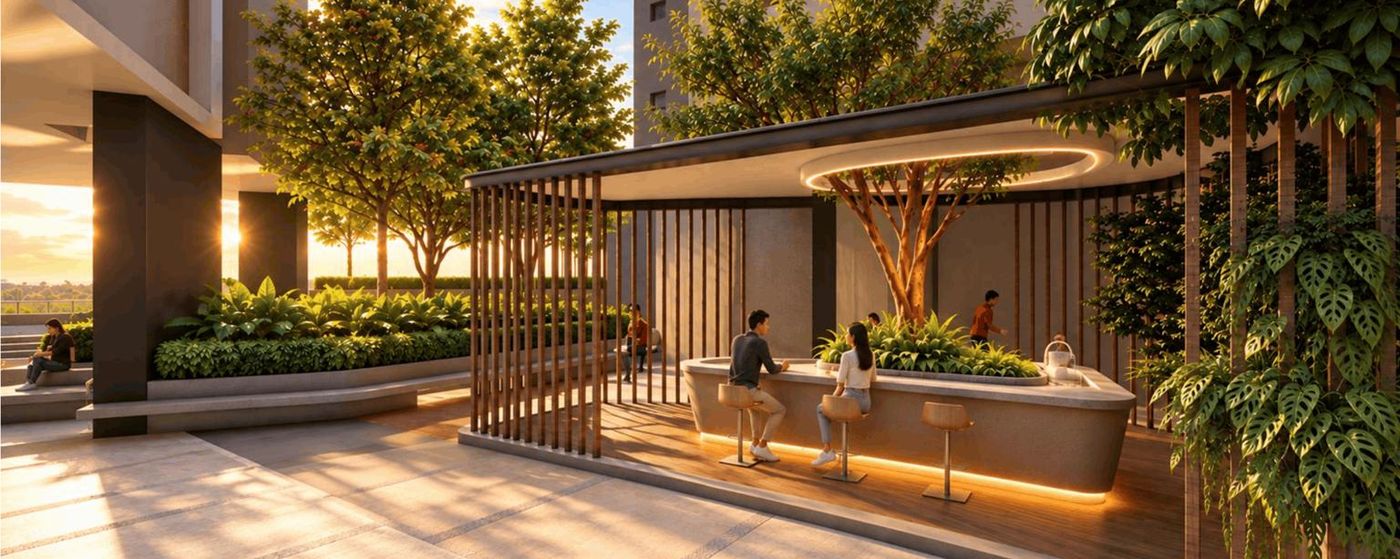
Waiting-area pocket garden
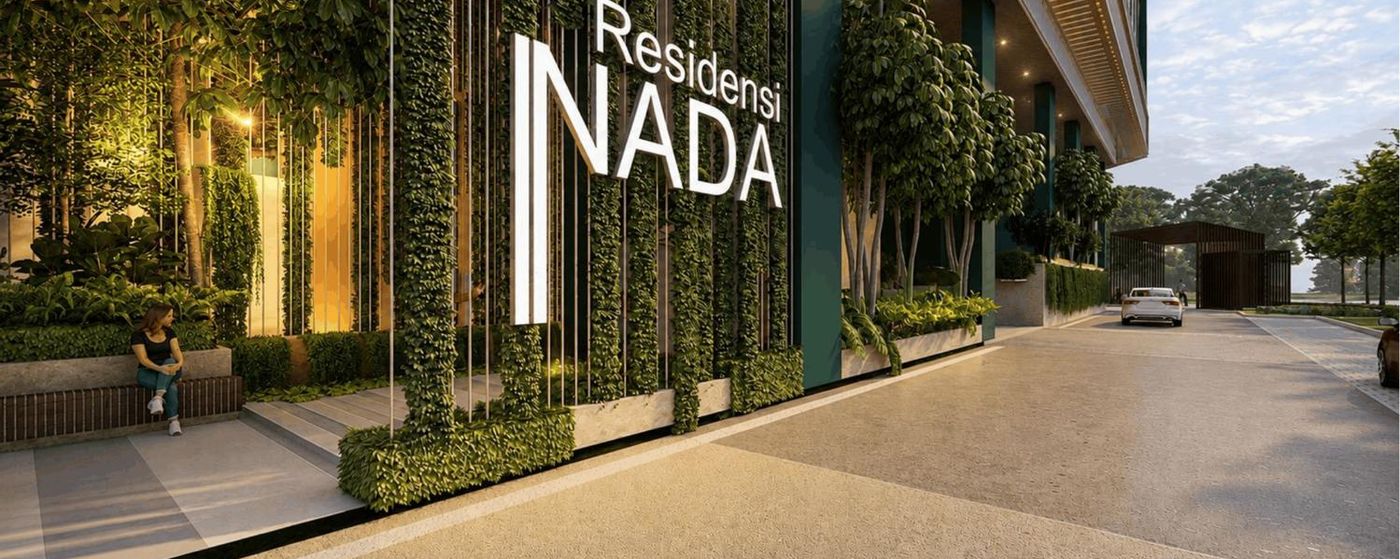
Entrance drop-off, ground floor
Piazza and alfresco dining, ground floor
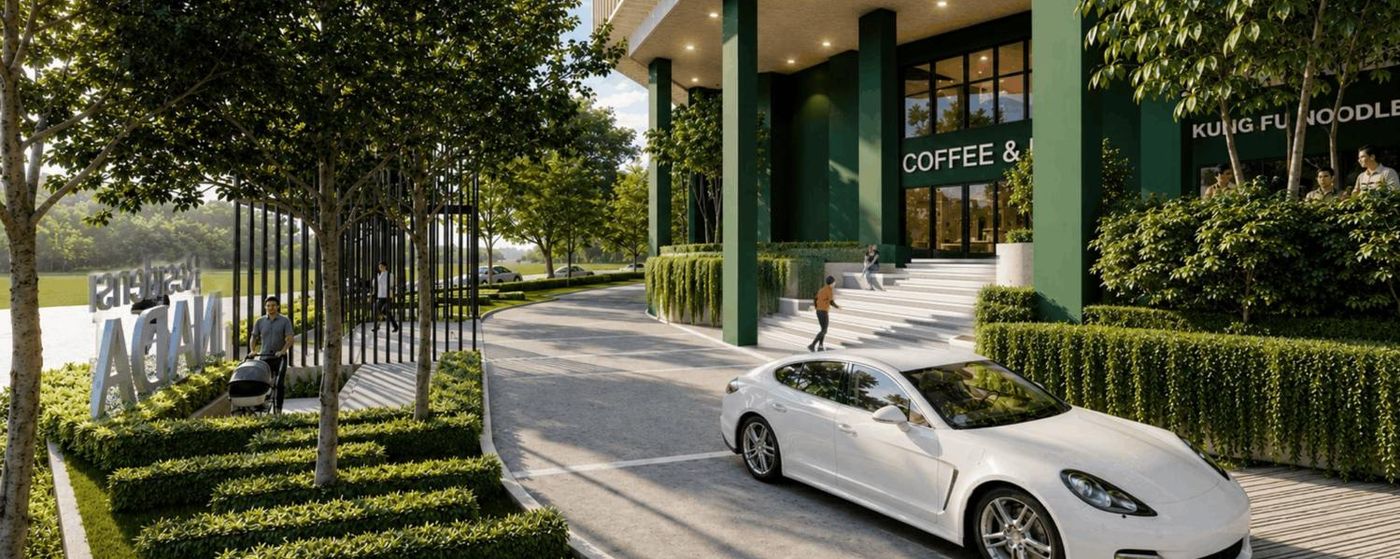
Stepping garden at the Tower C drop-off
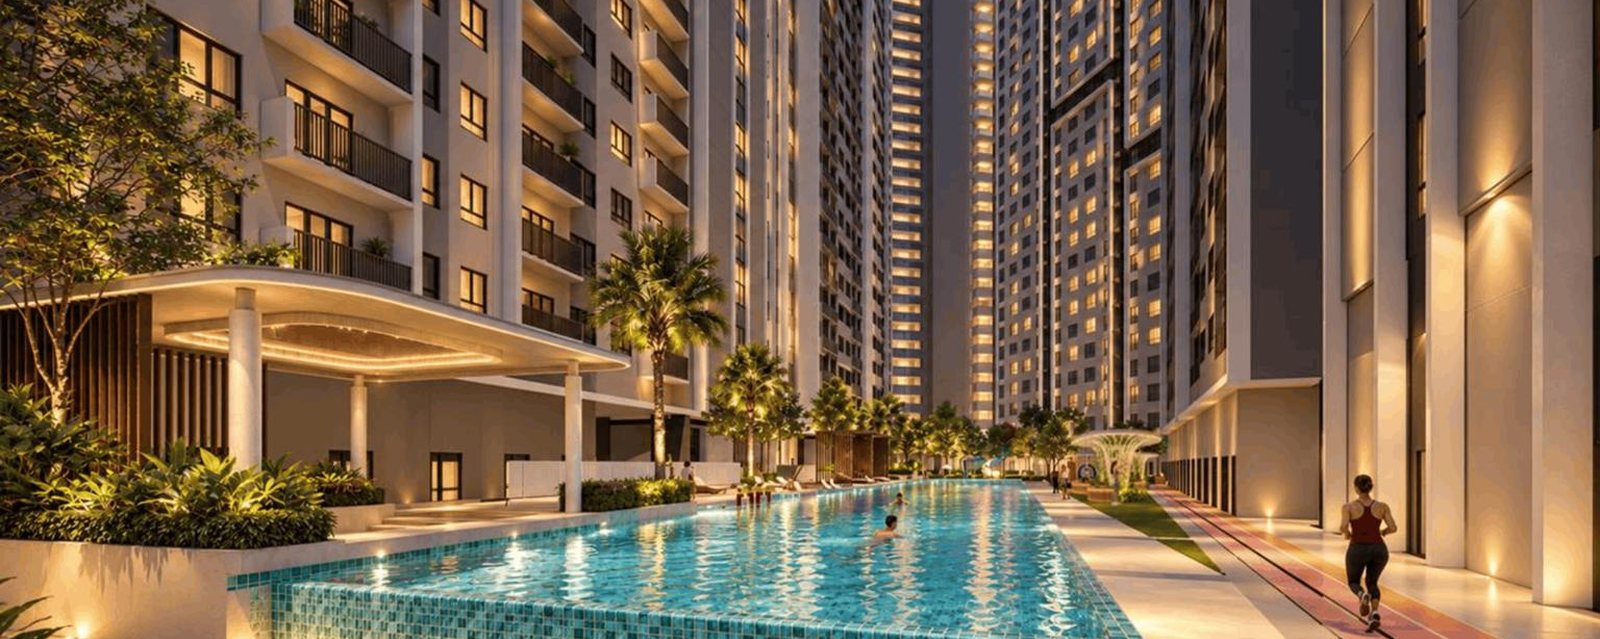
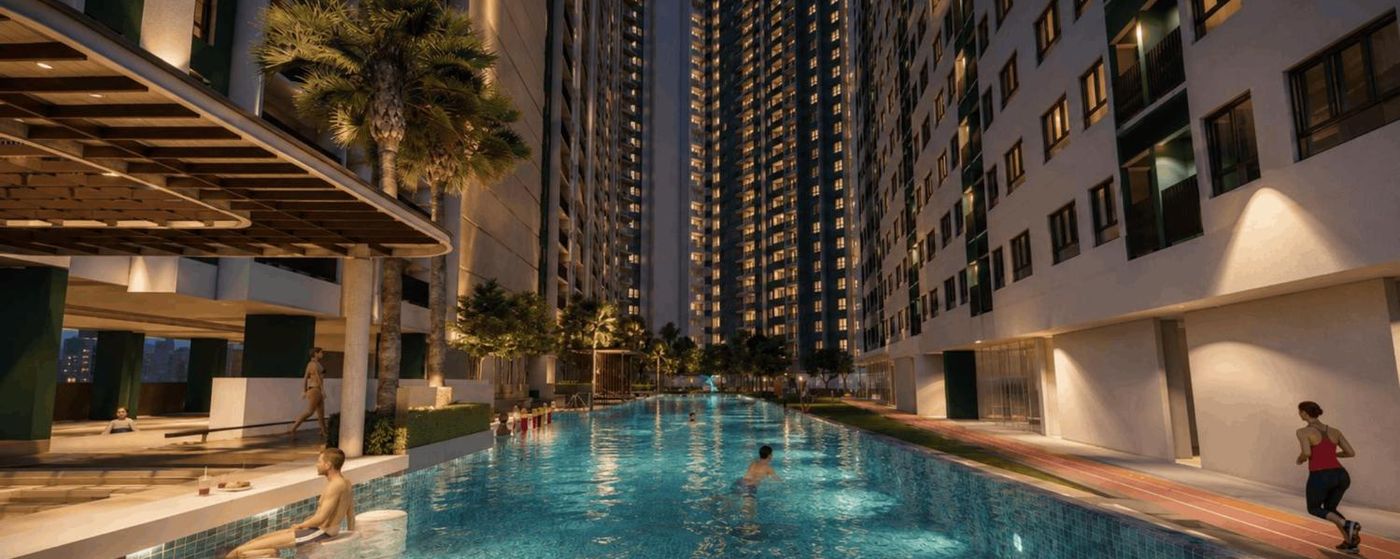
Lap pool, Level 6
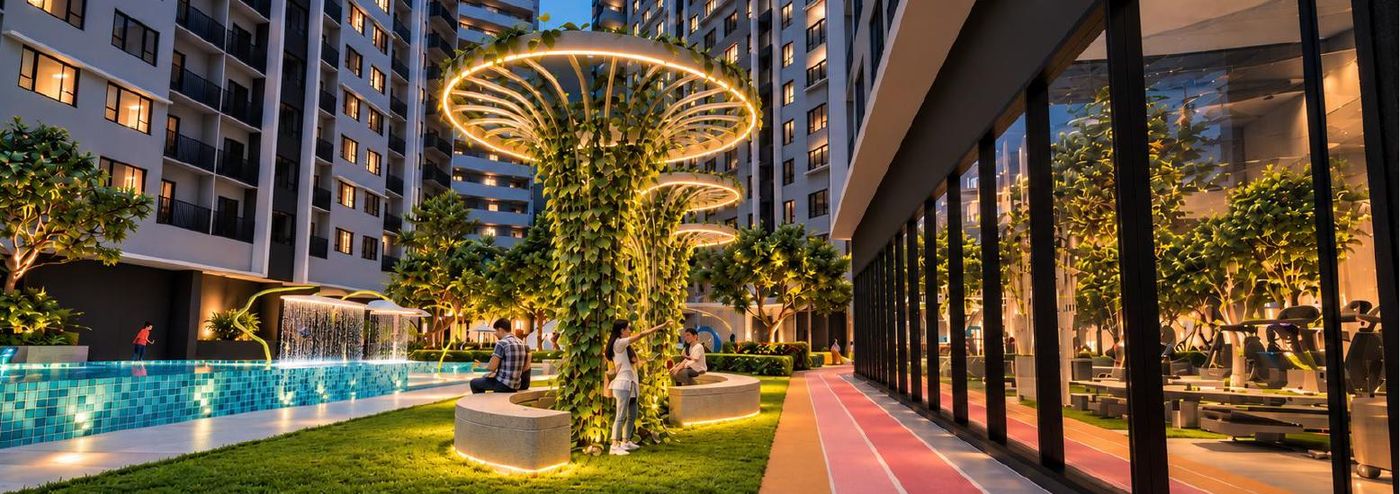
Picnic lawn at night, Level 6
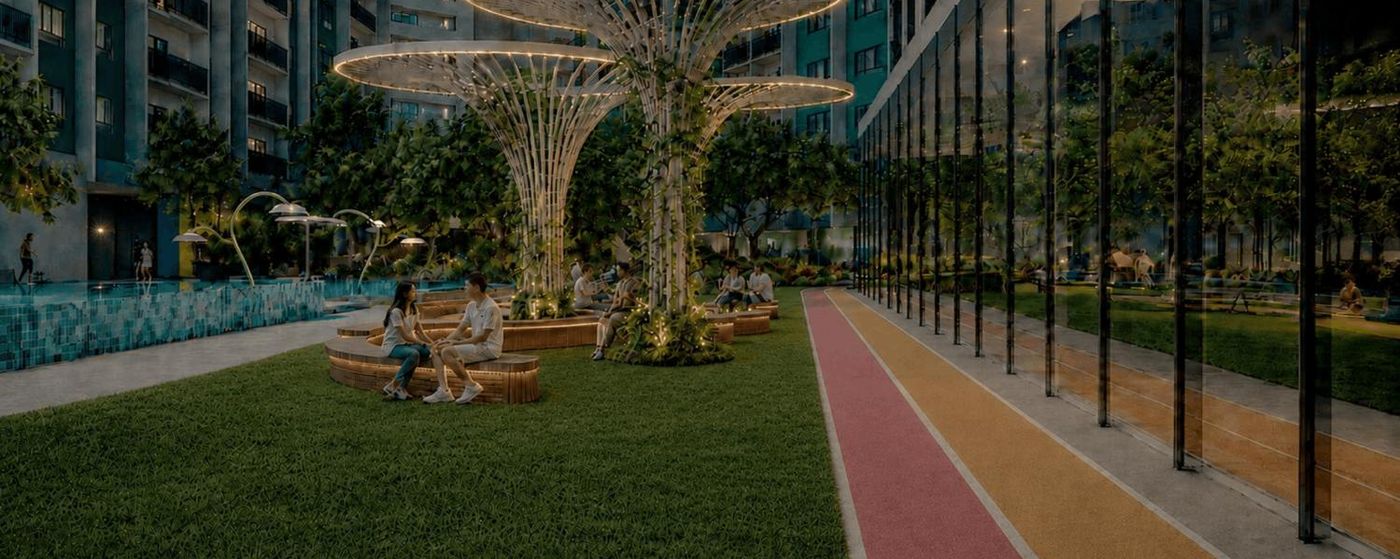
Picnic lawn, Level 6
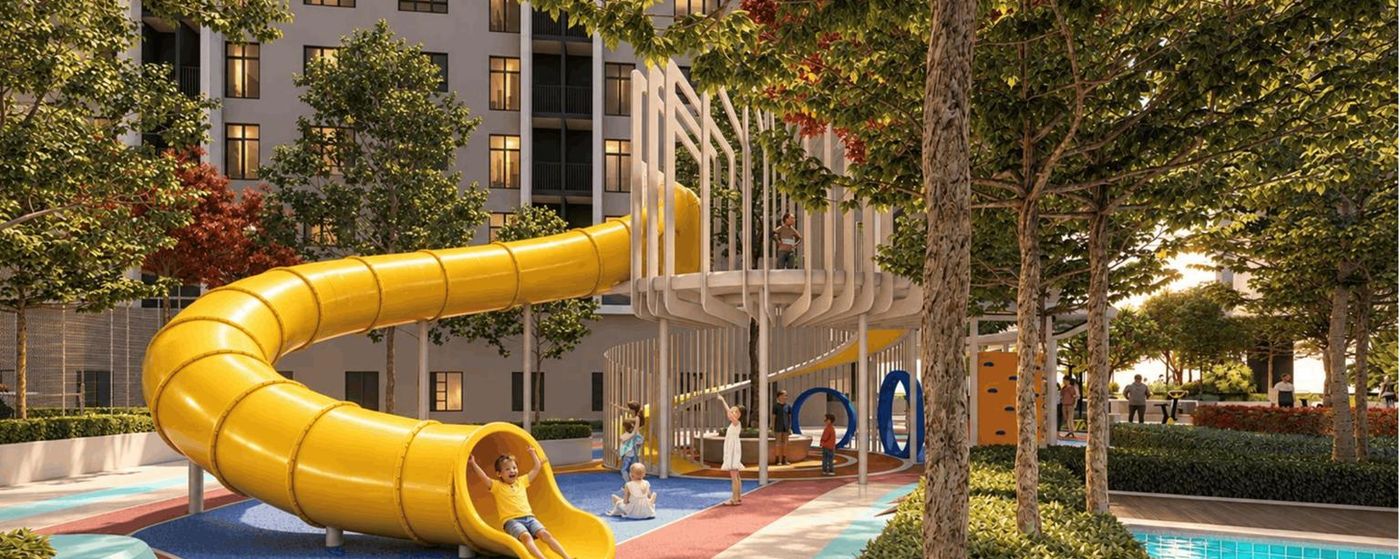
Treehouse playground, Level 6
BBQ garden, Level 6
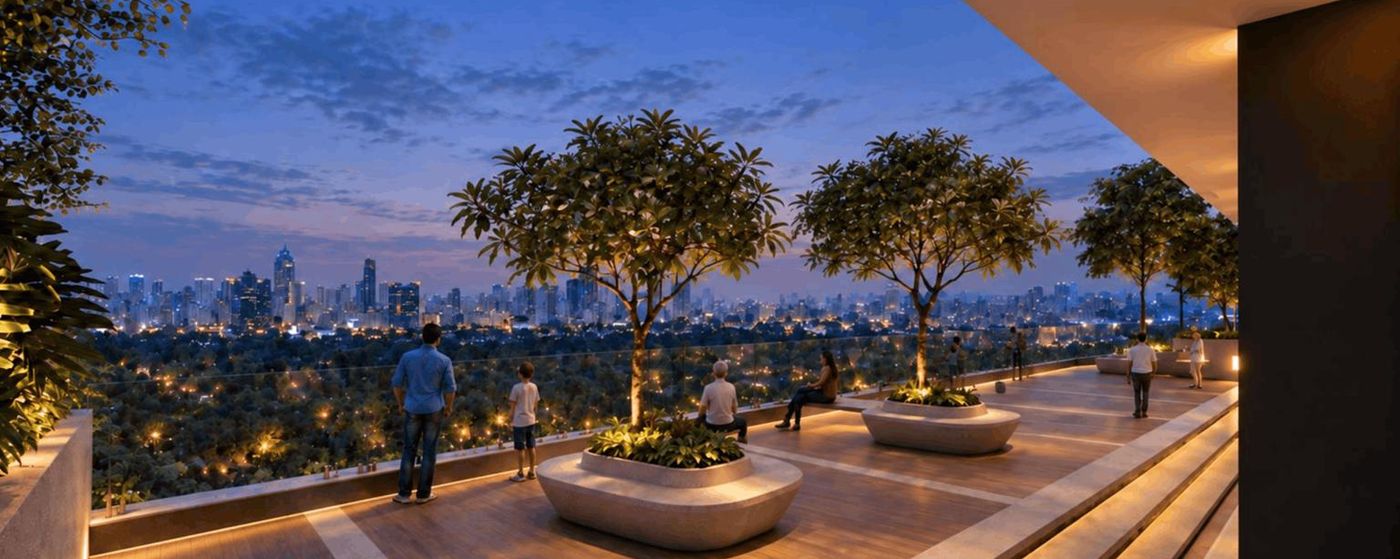
Skydeck platform, Level 6
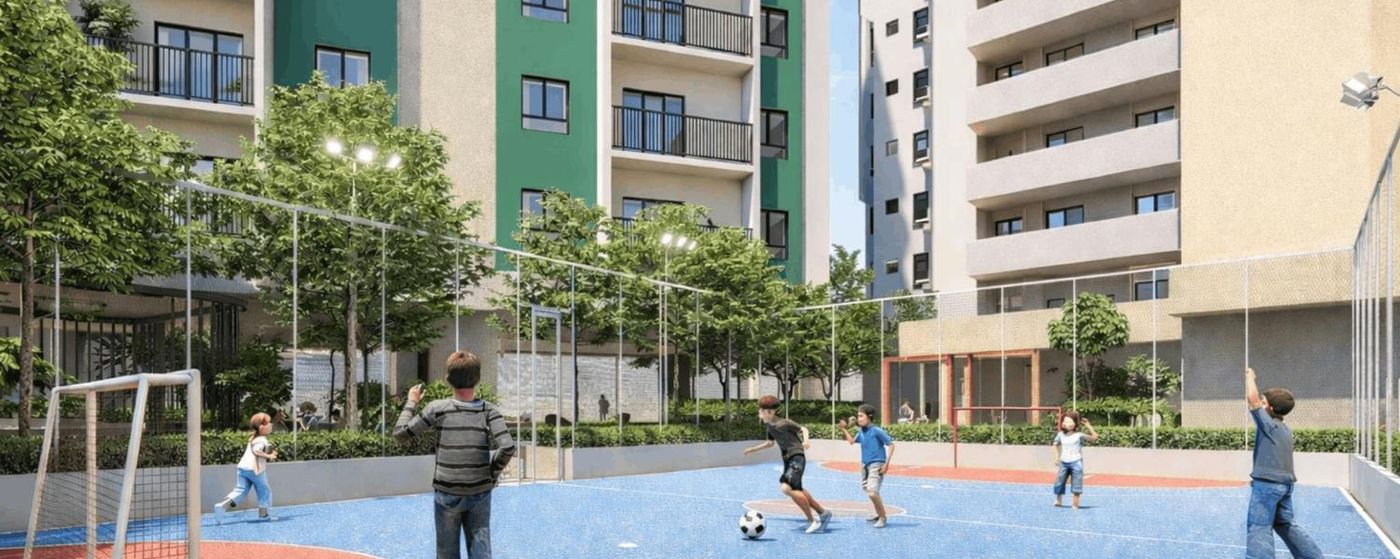
Multipurpose court, Level 6
Outdoor gym and yoga deck, Level 6
Hammock garden, Level 6
Seating plaza, Tower C rooftop
Open space turf, Tower C rooftop
Three residential towers with a retail frontage on a 2.92-acre site in Bandar Shah Alam, Petaling district. The figures below come from the developer's current agent brief and may be refined before the official launch.
The brief organises the project around four ideas, one for each letter of the name. These are the points that will matter when you compare it with the other launches around Dato' Menteri.


* Per the developer's current brief and subject to the unit, floor and final specification. Confirm against the developer's launch materials and the Sale and Purchase Agreement.
Both types come in a standard and a mirrored orientation. Sizes and room counts are from the developer's brief; the floor plans themselves are released at launch.
A compact one-bedroom with a flexible second room for a study or guest space. The lowest entry point into the development, and the layout most investors will shortlist for the LRT walk-up rental market.
Two bedrooms, each with its own bathroom, in a size that suits a couple, a small family or two working tenants sharing. It makes up three quarters of the first release.
The project has not been launched, so the developer's layouts are still being finalised and have not been released for publication. Register your interest and we will send you the floor plans for both types as soon as they are approved, together with the price list.
The main facilities deck is on Level 6, shared by the towers, and Tower C carries a rooftop lawn and lounge on top. The brief lists 42 facilities in all. Open each group to see what is planned.
Facility names and the final count are from the developer's draft brief and may change before launch.
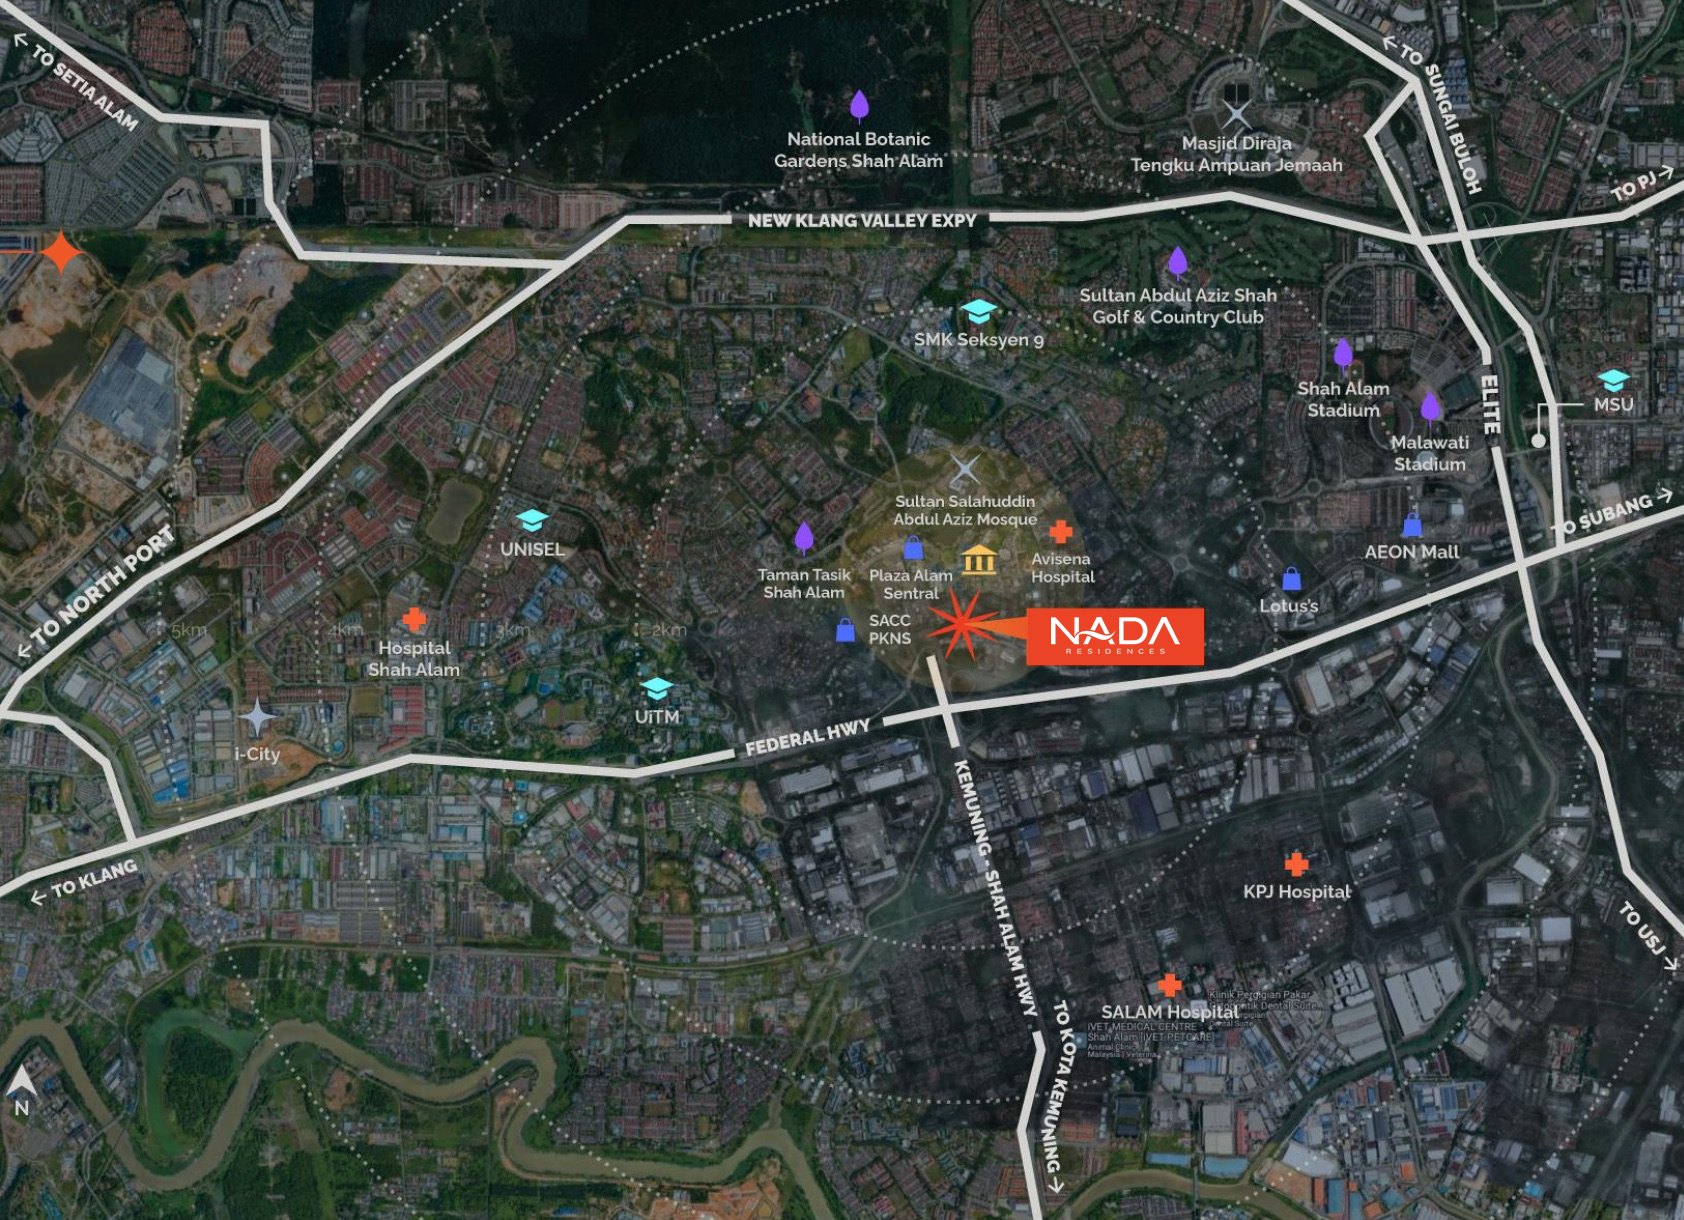
Seksyen 14 is the administrative and commercial heart of Shah Alam, and the arrival of the LRT3 Shah Alam Line has made Dato' Menteri one of the most-watched addresses in the city. Nada Residences sits roughly 50 m from the station.
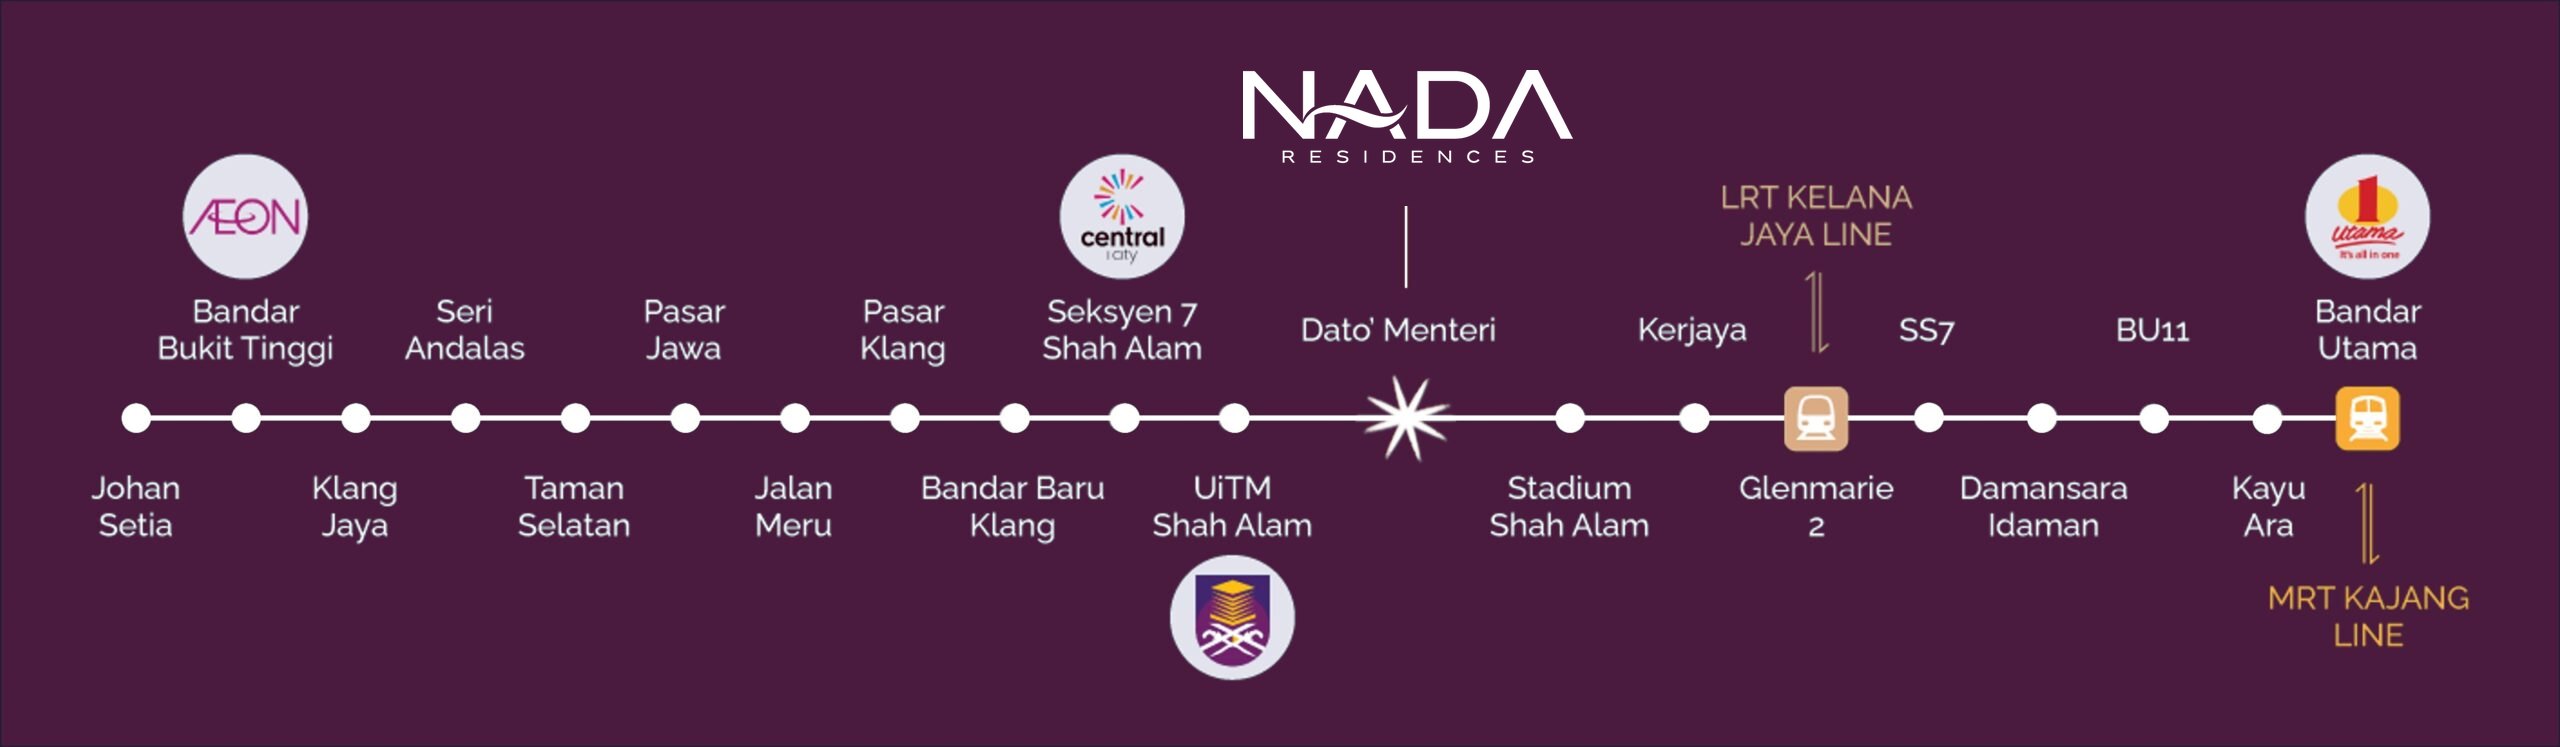
The LRT3 Shah Alam Line runs from Bandar Utama to Johan Setia through Shah Alam and Klang, with interchanges to the MRT Kajang Line and the LRT Kelana Jaya Line.
Shah Alam's expressway ring, including the Federal Highway, KESAS, NKVE, ELITE and LKSA, is reached without crossing the city centre.
The lake gardens, the Blue Mosque and the civic quarter are the backdrop to Seksyen 14, and the upper floors are planned to face them.
SACC Mall, Plaza Alam Sentral, the PKNS Complex, Avisena Specialist Hospital and UiTM are the established neighbours of this address.
Exact distances and travel times will be confirmed when the developer publishes the site plan and location map. Open Dato' Menteri station in Google Maps.
Tell us which unit type you are considering. When the developer releases the layouts, the pricing and the launch date, you will hear about it before the public does.
Waiting-area pocket garden · Artist's impression
×
Entrance drop-off, ground floor · Artist's impression
×
Piazza and alfresco dining, ground floor · Artist's impression
×
Stepping garden at the Tower C drop-off · Artist's impression
×
Lap pool, Level 6 · Artist's impression
×
Picnic lawn at night, Level 6 · Artist's impression
×
Picnic lawn, Level 6 · Artist's impression
×
Treehouse playground, Level 6 · Artist's impression
×
BBQ garden, Level 6 · Artist's impression
×
Skydeck platform, Level 6 · Artist's impression
×
Multipurpose court, Level 6 · Artist's impression
×
Outdoor gym and yoga deck, Level 6 · Artist's impression
×
Hammock garden, Level 6 · Artist's impression
×
Seating plaza, Tower C rooftop · Artist's impression
×
Open space turf, Tower C rooftop · Artist's impression
×
×