Not a developer website. Operated by Chiang Yoke Heng, an authorized marketing referrer for Nexsgen Realty Sdn Bhd (E(1)1914). We never charge buyers a fee. About us
Two towers of freehold serviced apartments inside Sime Darby Property's Subang Jaya Xchange masterplan — 730 and 920 sq ft layouts with hackable walls, every bedroom on an external wall, and a covered walkway planned to the USJ7 interchange station.
Second residential phase of Subang Jaya Xchange — a freehold, transit-anchored masterplan by Sime Darby Property. The essentials, at a glance:

Land area 3.38 acres · Gross development value RM489 million · 998 units in total, of which 748 are released to the open market and 250 are SAMM (state-allocated affordable) units not offered for general sale.
Freehold rather than leasehold — uncommon among newer stock in this pocket of Subang Jaya.
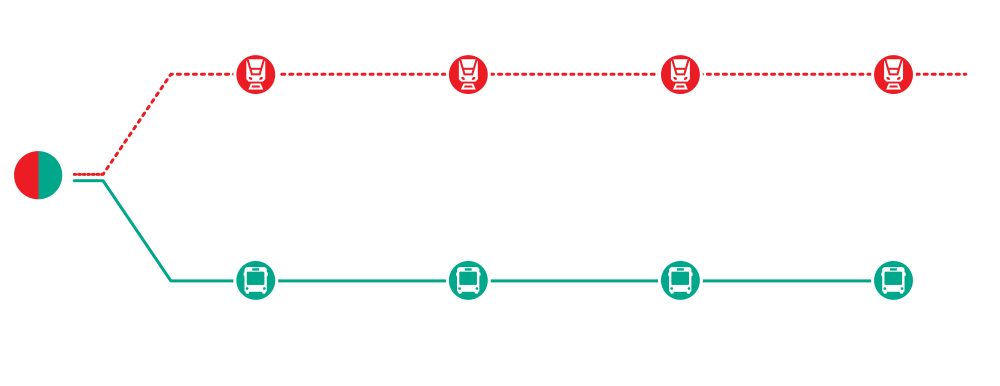
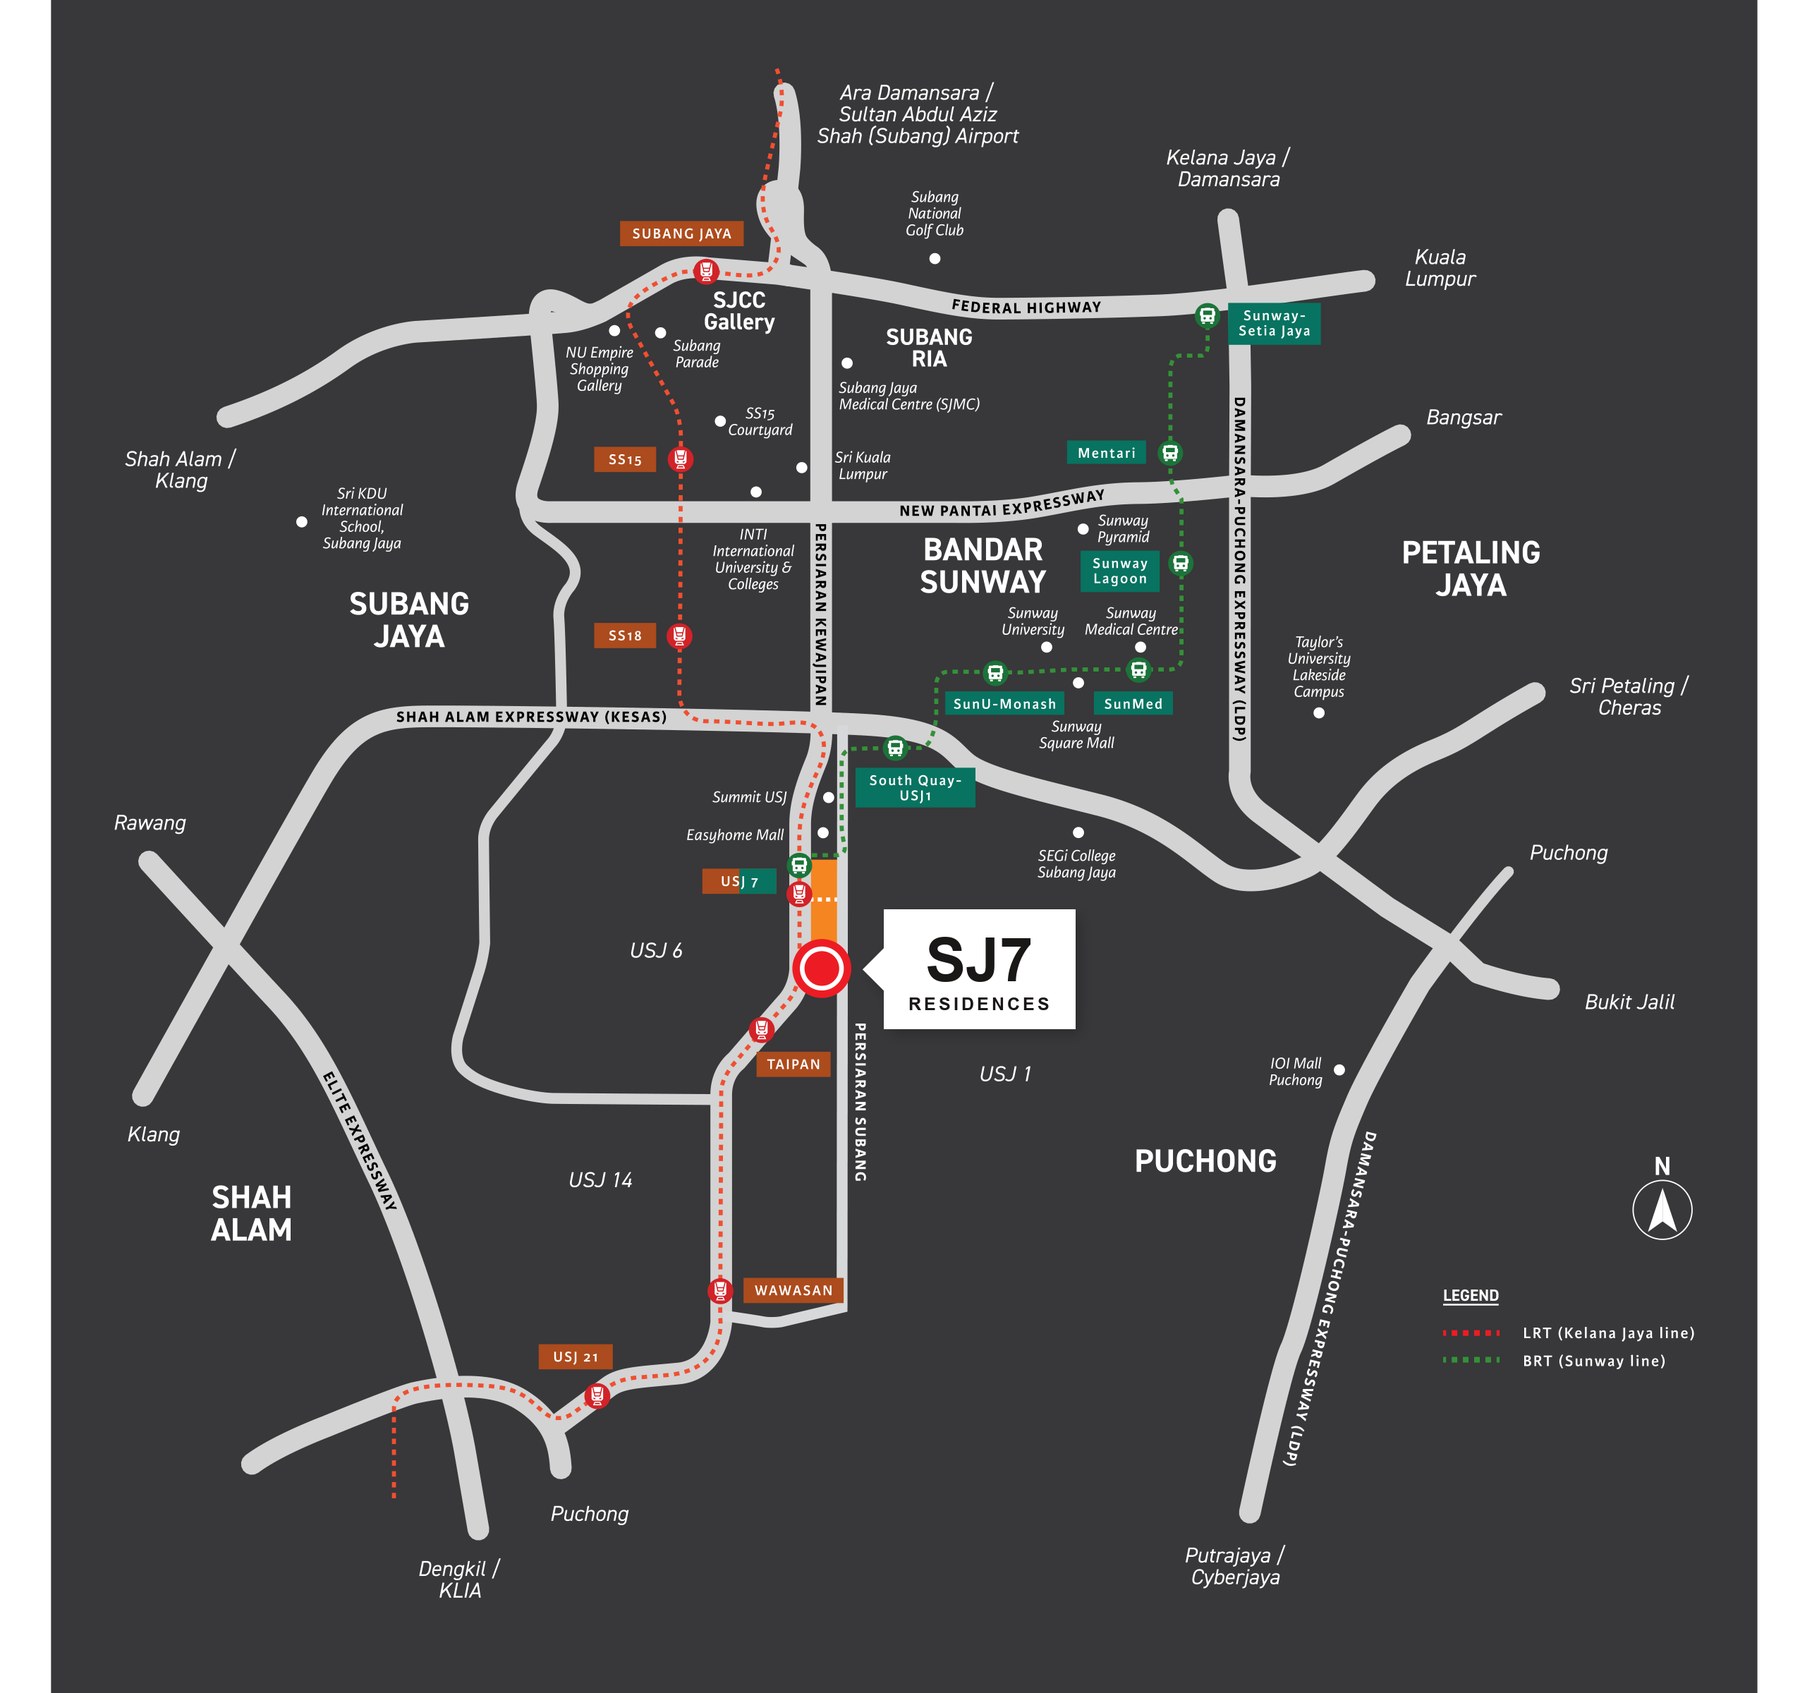
The Kelana Jaya LRT and the BRT Sunway line meet in a single interchange, 400 m away.
Marked walls come down, so bedroom 2 can become a study, gym or walk-in wardrobe.
No internal bedrooms. Each takes daylight and cross-ventilation, and fits a queen bed.
A podcast studio, collaboration room and games room sit alongside the pool and gym.
Naturally ventilated, with express ramps between levels, EV charging and car wash bays.
Targeting GreenRE Silver certification — provisional — with planted facades on both towers.
Partially furnished as standard, with a fully furnished package available.
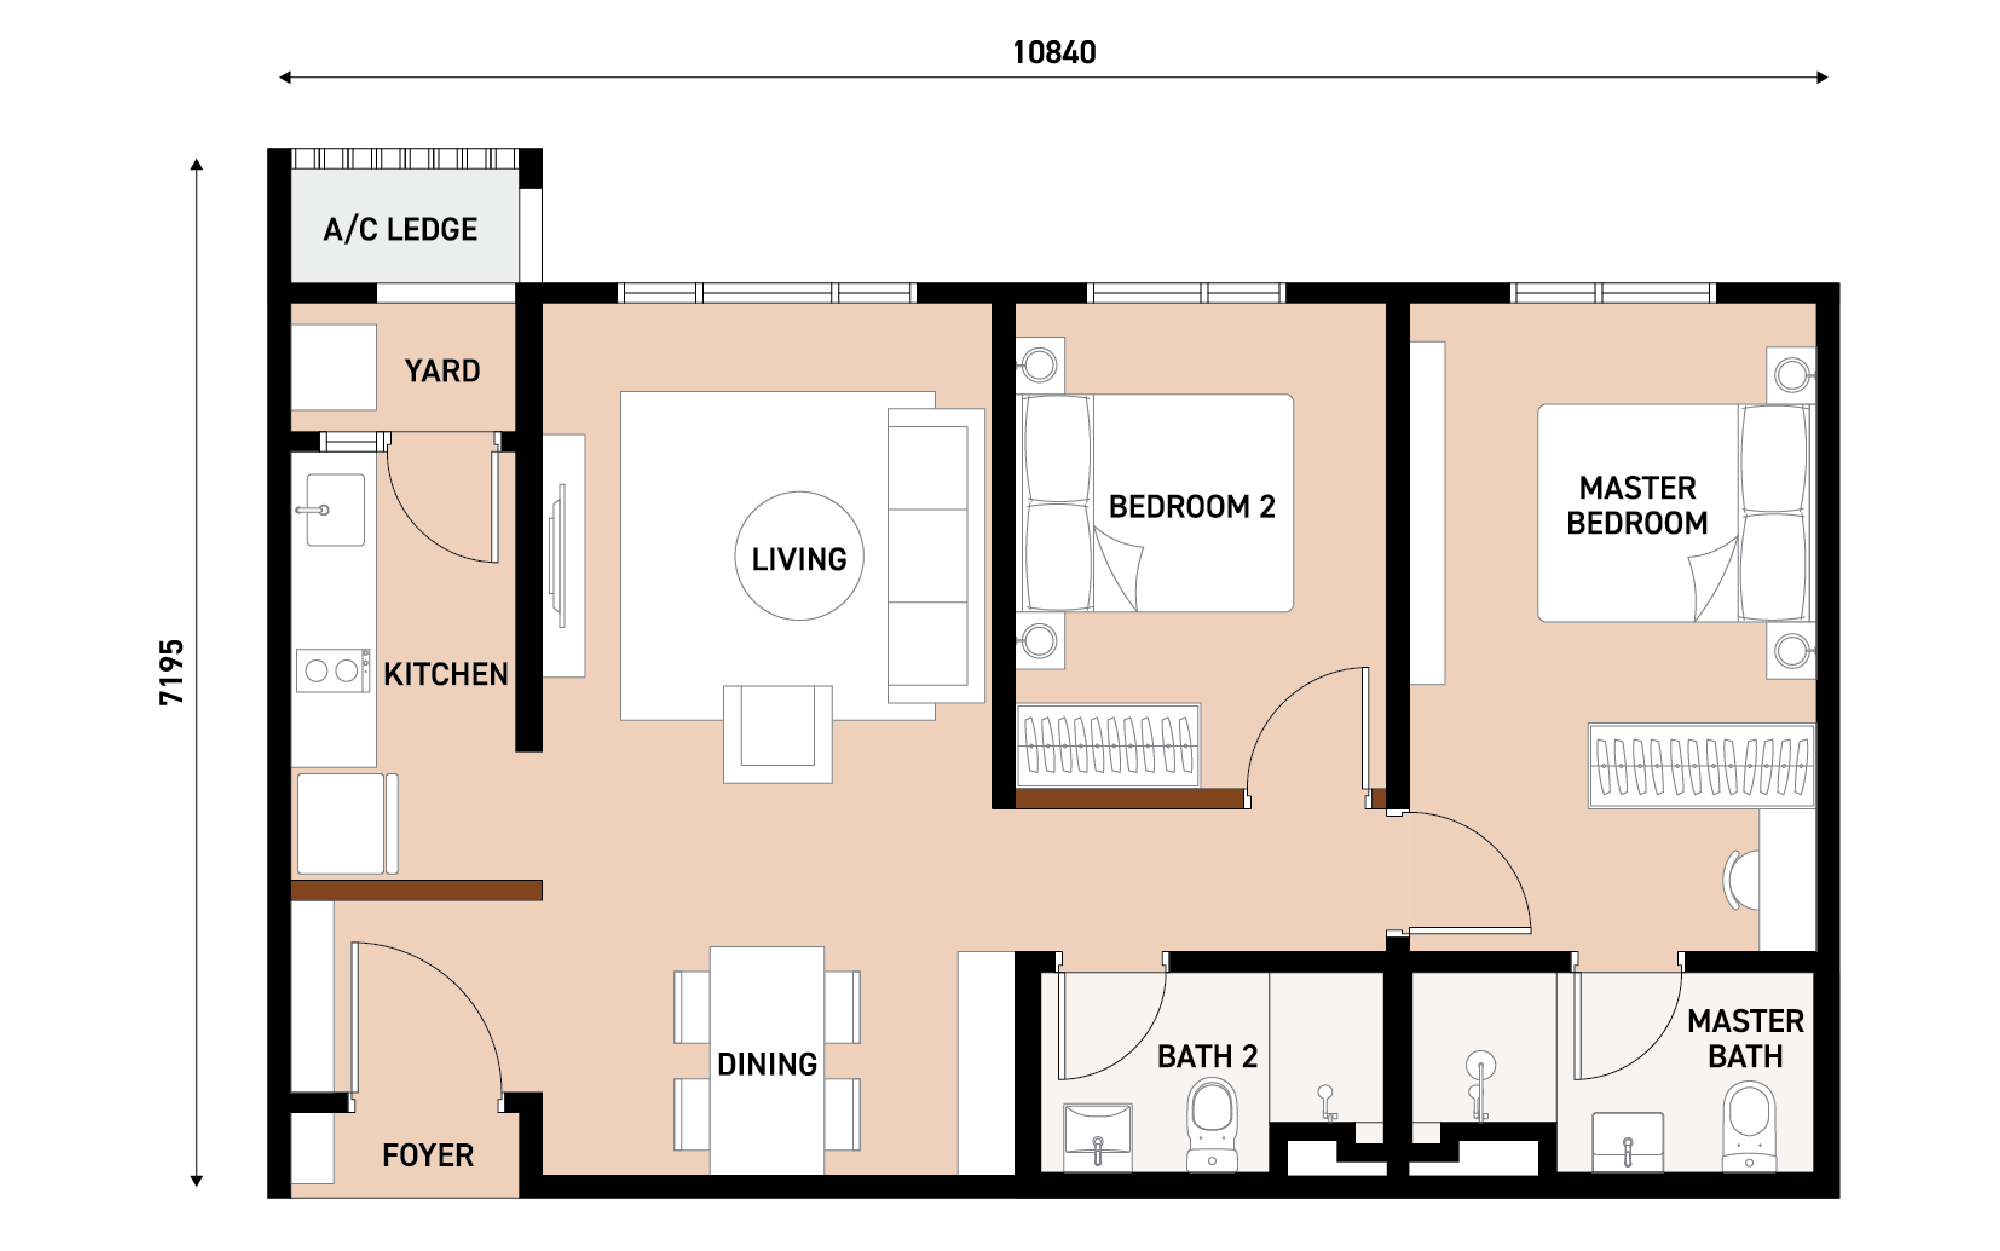
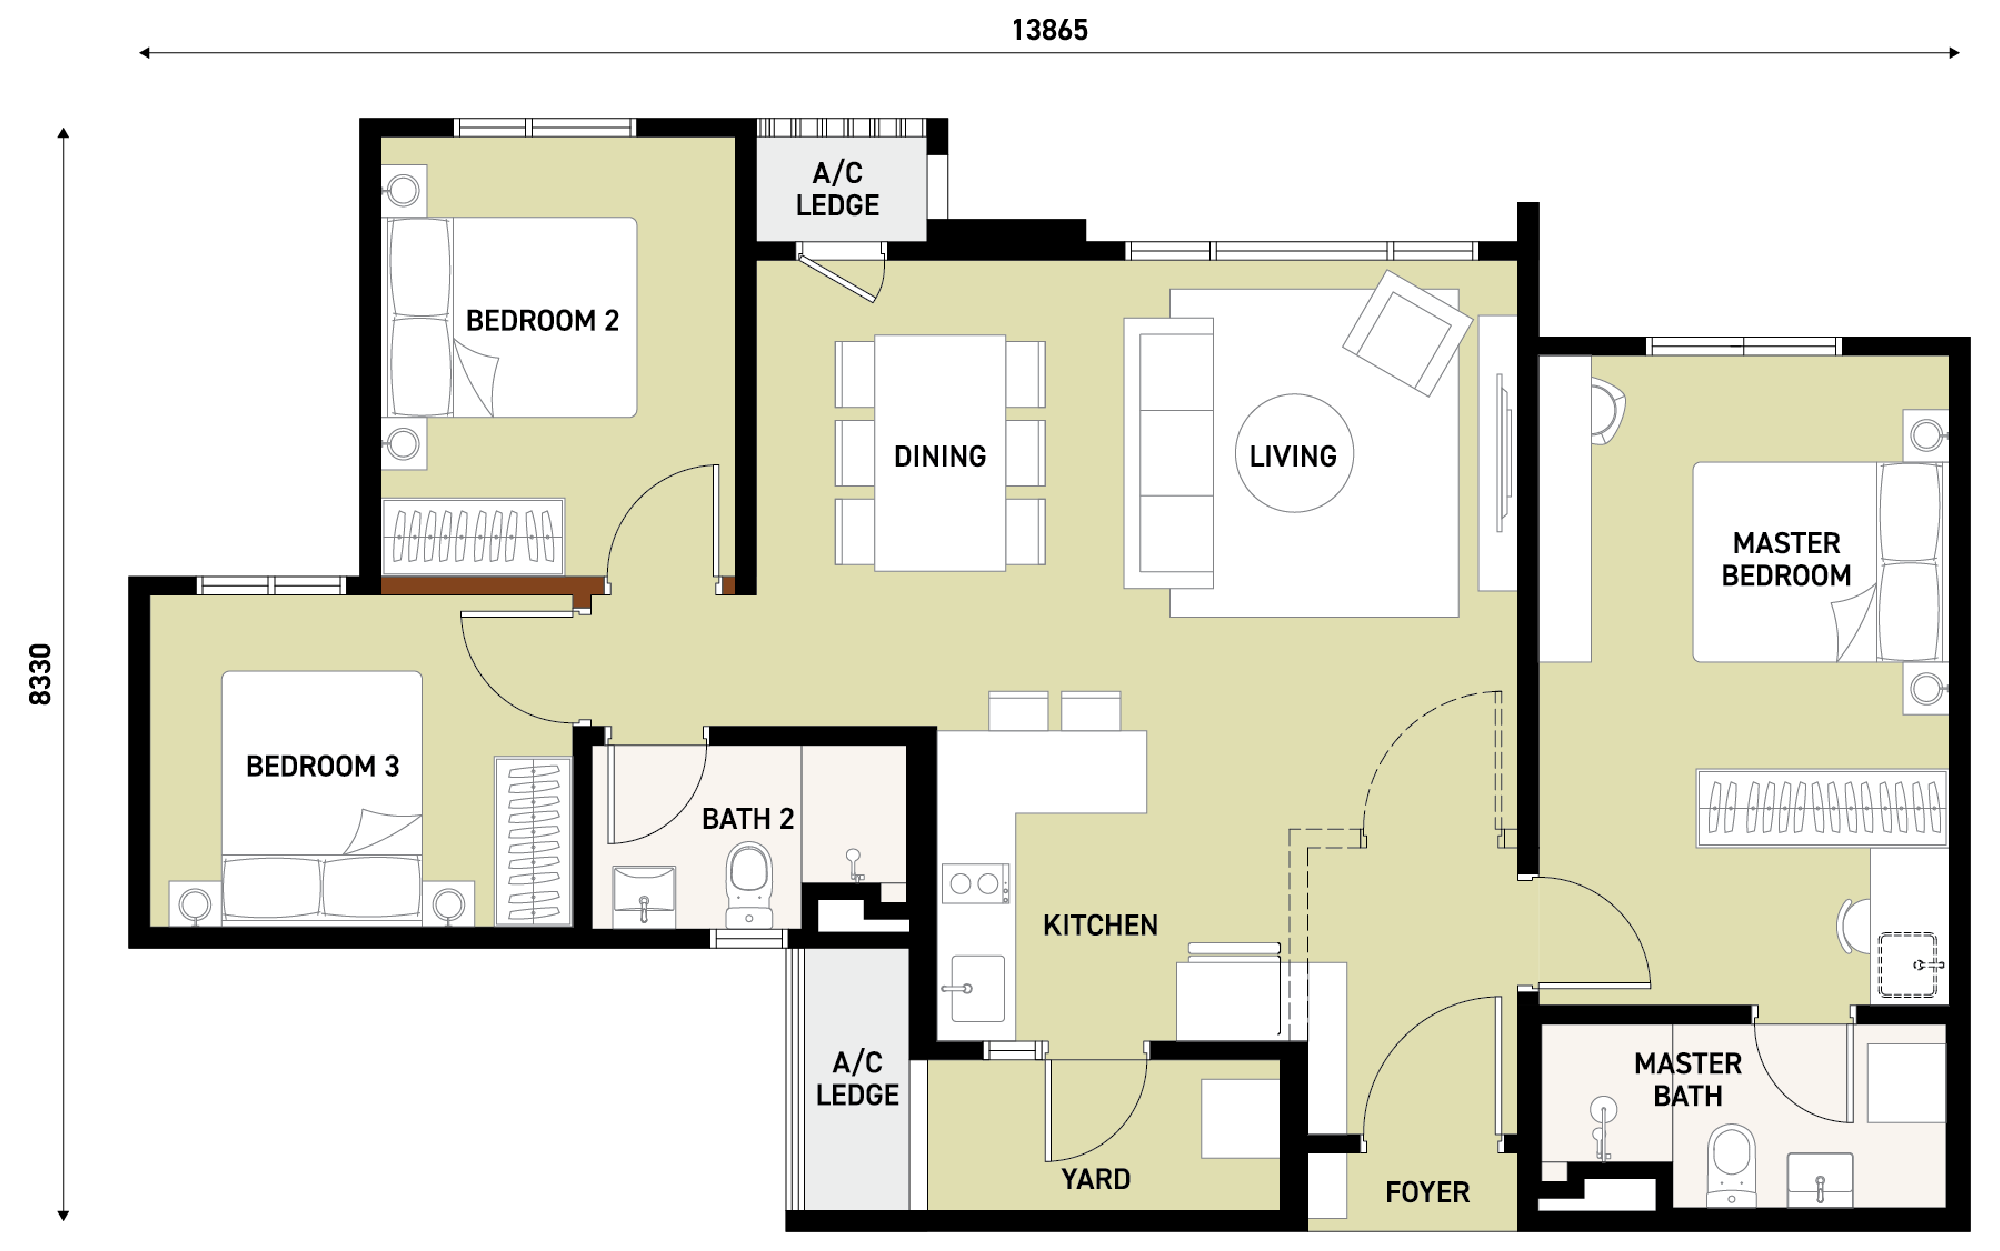
A 730 sq ft two-bedroom and a 920 sq ft three-bedroom, both with two bathrooms, a yard off the kitchen and walls you are allowed to take down. Tap a type to see its plan.
The volume layout — 534 of the 748 open-market units. The kitchen converts to a semi-open plan, and bedroom 2 is the one most buyers reconfigure into a study or home gym.
The three-bedroom, 200 units in the release. Living and dining sit side by side rather than end to end, which is what makes the extra bedroom fit without the plan feeling tight.
Corner variants (A1 and B1) and a small 550 sq ft 1+1 type are also planned, including a Level 7 three-bedroom with a 419 sq ft private terrace and a dual-key provision. Availability of those is limited — ask us which are still open.
Having two rail lines in one building is the part that changes daily life: Bandar Sunway, Kelana Jaya and KL Sentral are all reachable without changing mode, and a household can realistically run one car instead of two.
Swipe the diagram sideways, or tap it to enlarge.
The covered walkway to the interchange forms part of the developer's current planning for the masterplan. The developer reserves the right to improve or revise it where necessary, or as required by the authorities.
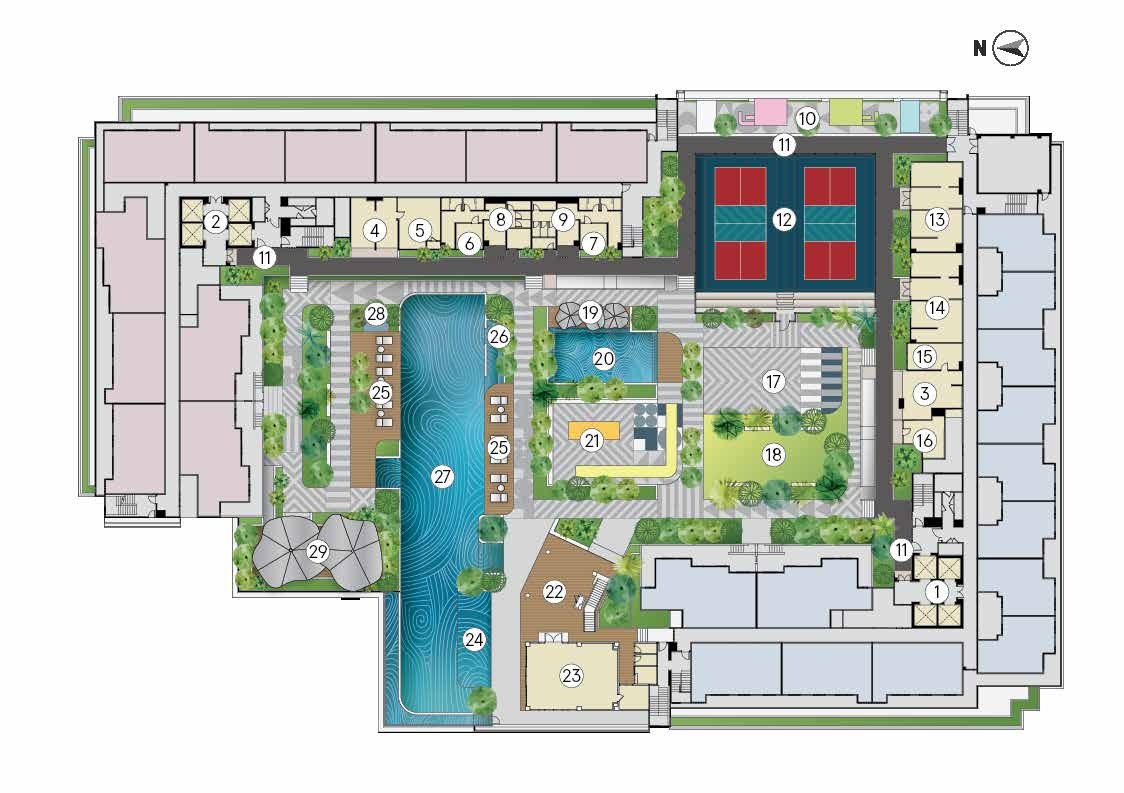
The whole of Level 7 is given over to the facilities podium, with the multi-purpose hall and gymnasium directly above on Level 8.
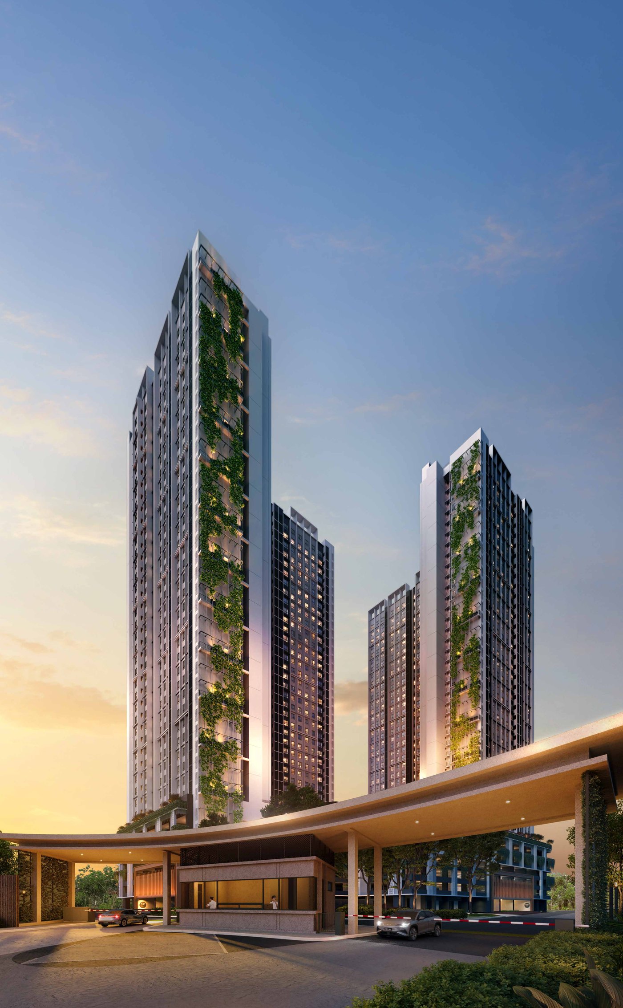
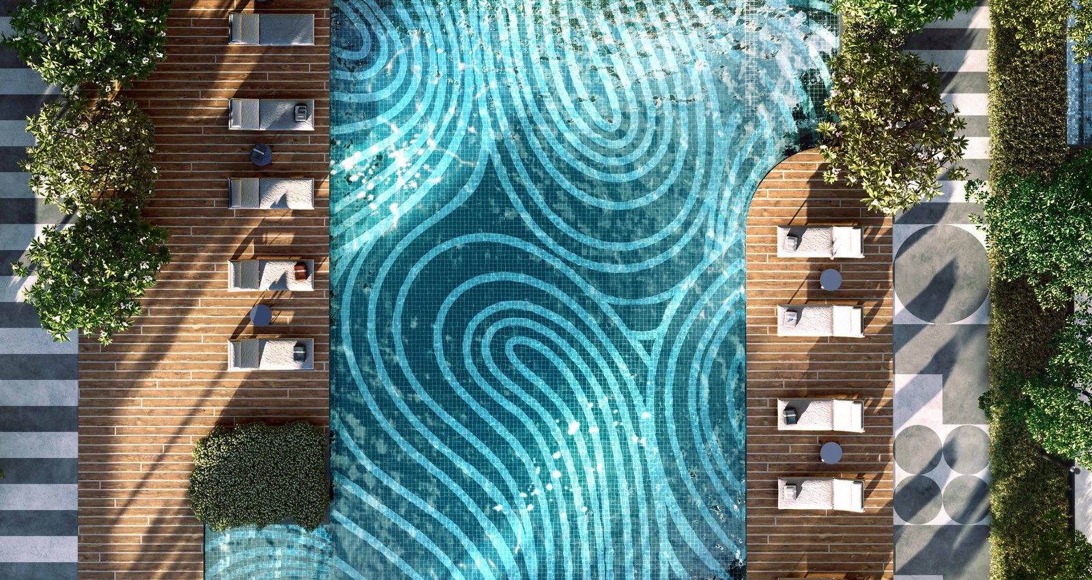
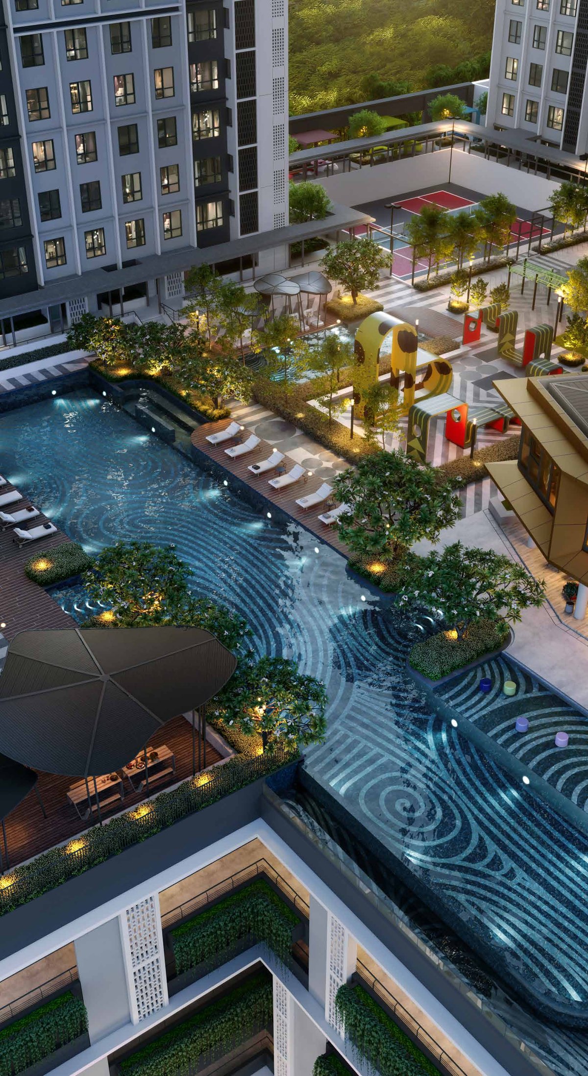
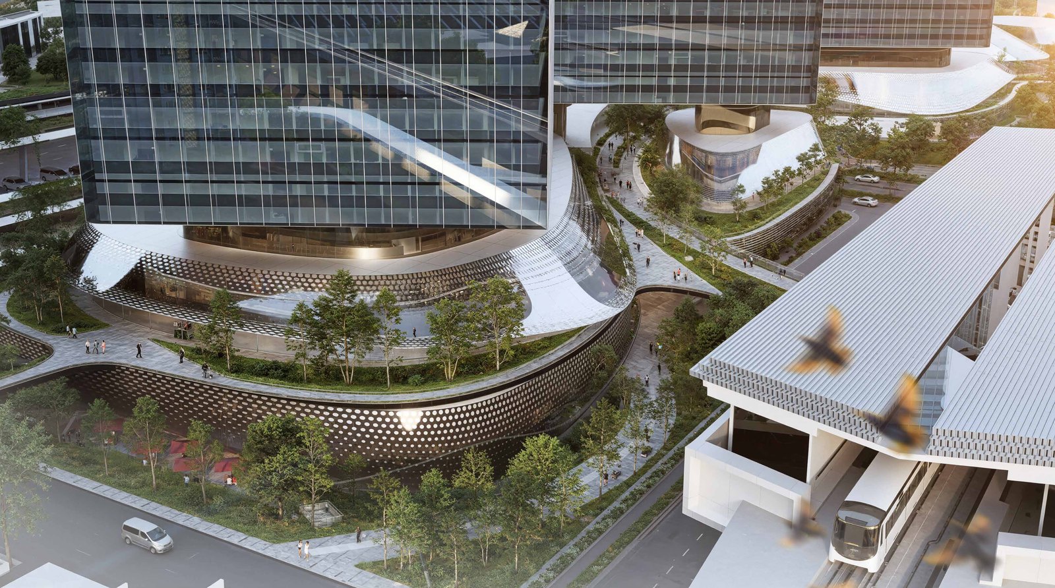
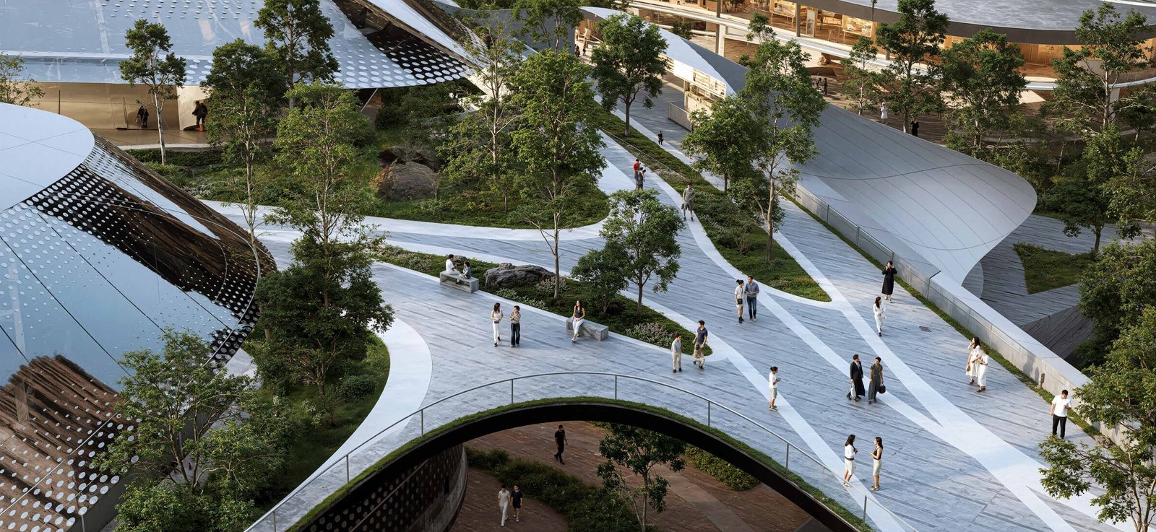
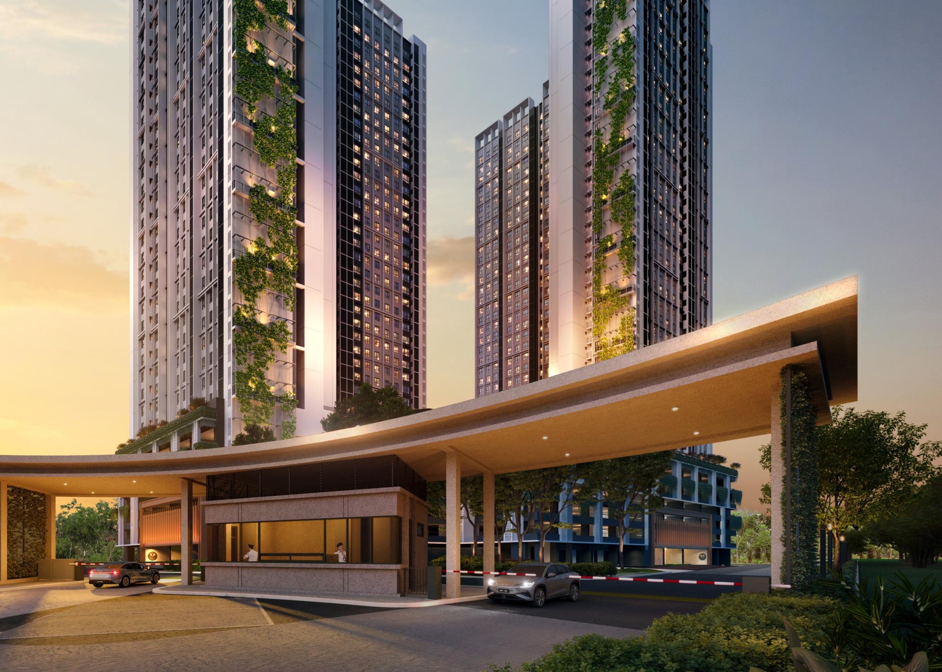
The developer’s renders of the towers, the Level 7 deck, and the wider SJX masterplan the development sits inside. Tap any image to enlarge.
The towers and arrival court
50 m infinity pool
Facilities deck, Level 7
The HighLink and the USJ7 interchange · SJX masterplan
Public realm on the HighLink · SJX masterplan
All images are the developer’s artist’s impressions — conceptual, not photographs of a completed building, and subject to change. The last two show the wider Subang Jaya Xchange masterplan rather than this development, and those phases are scheduled to be built between 2029 and 2041.
SJ7 Residences is one plot in a 31-acre freehold masterplan. That matters in both directions: there is a long run of construction ahead, and there is a long run of new retail, offices and public realm arriving next door.
961 units on a 4.32-acre plot. Fully taken up.
998 units on 3.38 acres, of which 748 are open market.
3.37 acres beside the station — retail, student accommodation and serviced apartments.
Commercial, offices, a wellness centre and more residential, finishing out the masterplan.
Masterplan figures, plot phasing and launch years are the developer's current planning intentions and are subject to change.
USJ 7 sits inside a town of roughly 969,000 people with 88 schools, 31 colleges and universities, 24 hospitals and clinics, and 14 malls already trading. Nothing here depends on the masterplan being finished.
Distances are the developer's published figures and are approximate.
Every unit comes partially furnished. A fully furnished package is offered on top, which is what most investors here take, because it is the difference between advertising a unit the week you collect keys and spending two months fitting it out.
Furnishing schedule as published by the developer and subject to change. Smart curtain points apply to open-market units. Exact inclusions differ slightly by unit type — ask us for the schedule for the type you are considering.
Tell us which layout you are considering and we will come back with current pricing, the package on offer and which unit positions are still open.
×
×
×
×
×
×
×
×