This is a marketing & referral website — not a developer website. It is operated by Chiang Yoke Heng, an authorized marketing referrer for Nexsgen Realty Sdn Bhd (E(1)1914), a licensed Malaysian real estate agency. We are not the property developer and we do not sell property directly. Enquiries made here are referred to licensed real estate negotiators at Nexsgen Realty, who handle the official booking and purchase. We never charge buyers any fee. More about us

★ New Launch · Seksyen 13 Shah Alam · Registration Open

TAMU Residences

Travertine, arches and mosaic pools, in Seksyen 13
Live · Dine · Commute — at OSK Mori Park
42 facilities across three levels · 700m walk to LRT3 Stadium Shah Alam
812
Residences
550–958
Built-up (sq ft)
42
Facilities
700m
To LRT3 Station
What stands out

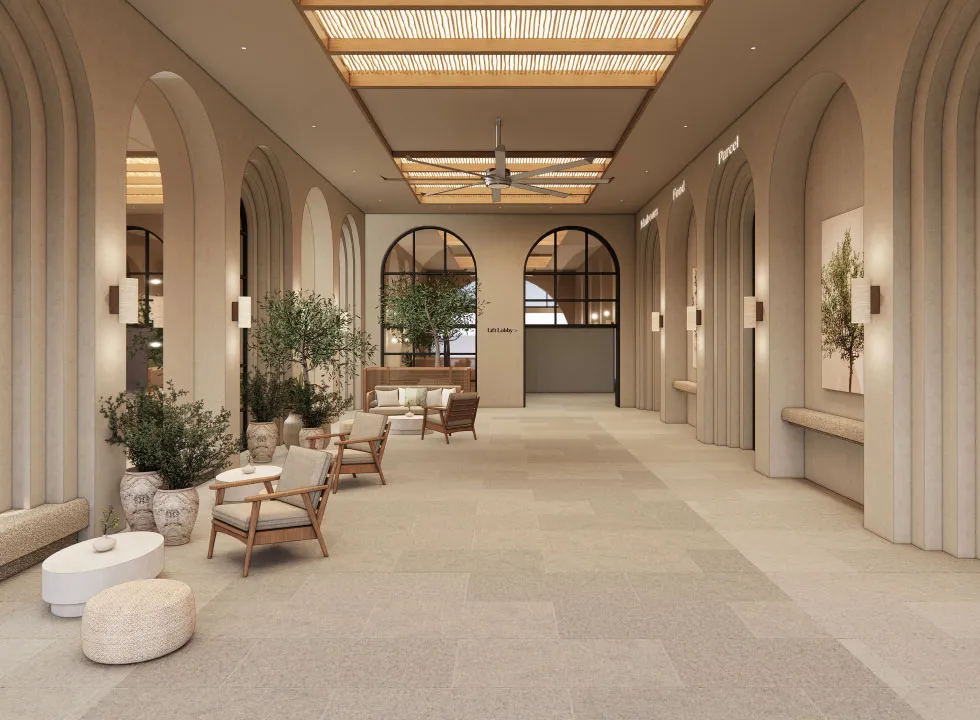
A Southern European Look, Done Properly

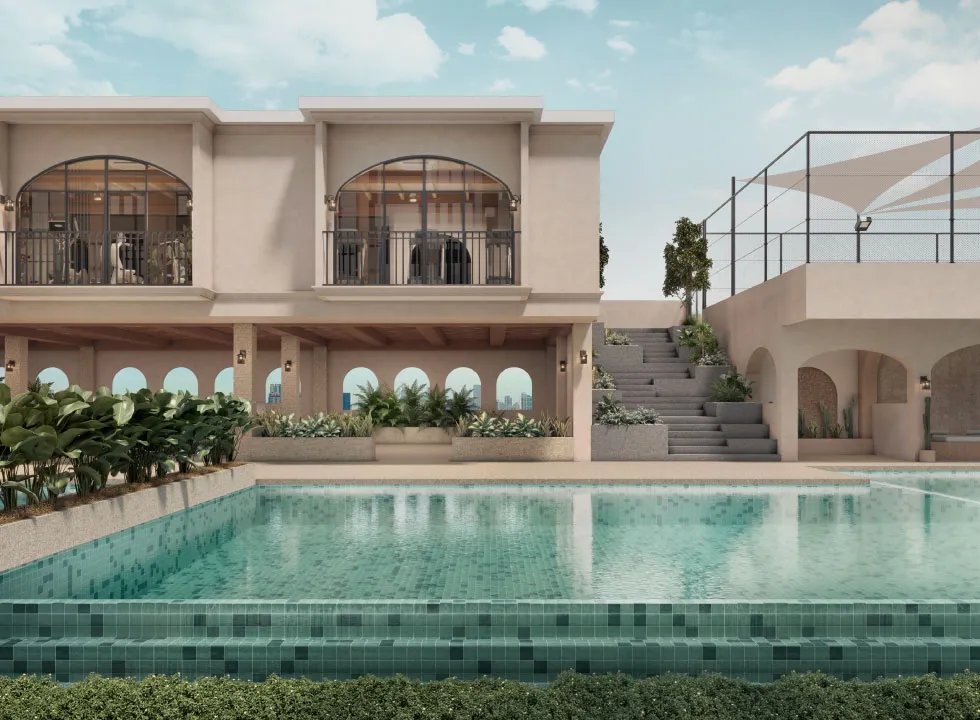
Arched colonnades, mosaic-tiled pools and courtyards planted with olive trees, set inside OSK Mori Park — the integrated development now taking shape in Seksyen 13, Shah Alam.

🚈

700m to the station

Stadium Shah Alam on the LRT3 line is a short walk, putting Bandar Utama and the wider rail network within reach without driving.

🏛️

42 facilities

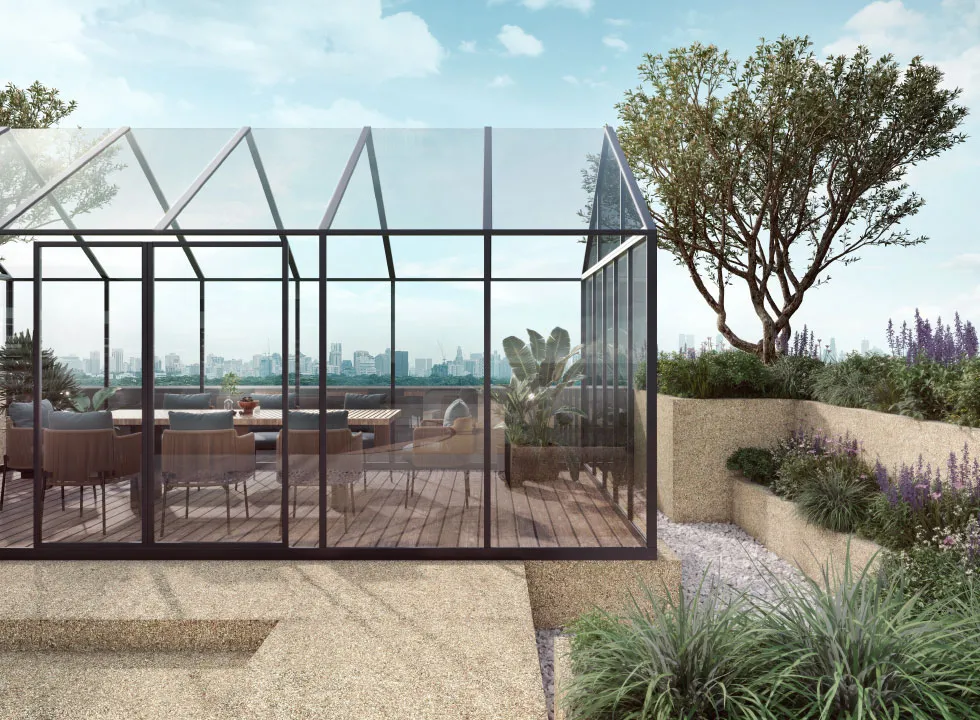
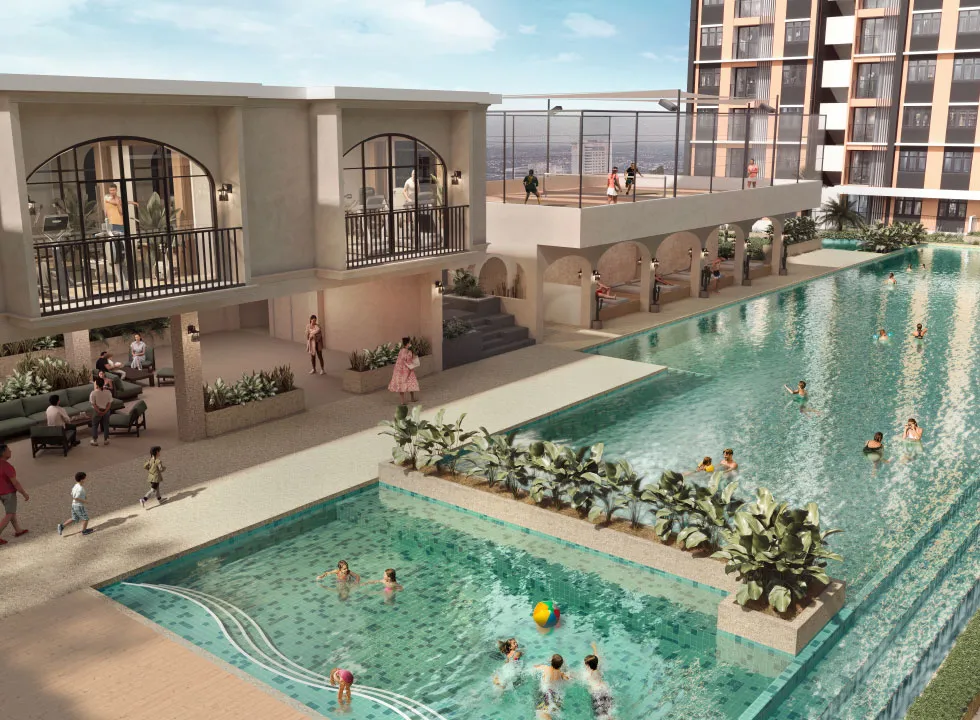
Spread over three levels: a 50m lap pool, the Mediterranean Courtyard, the Spanish Steps, a Glasshouse and a Sky Herb Garden.

🛍️

Part of a larger plan

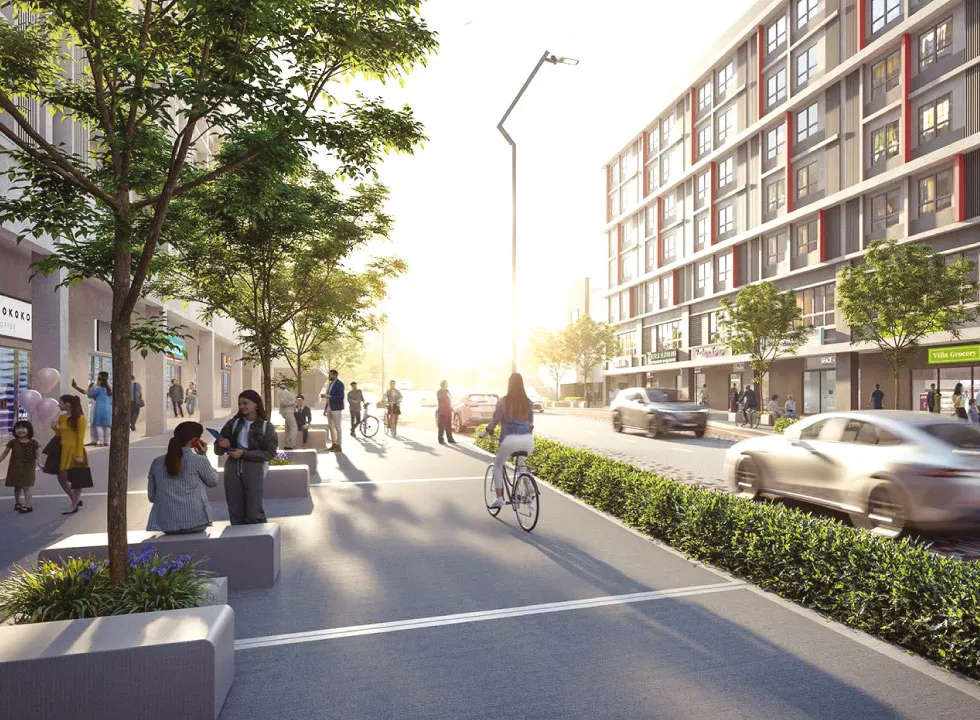
Mori Park weaves a retail street through the masterplan below, so the homes, the food and the station all sit in one place.

🚗

Two to three bays

Parking is generous by current standards, and the dual-key layouts open up the option of renting half the unit out.

The Concept

Where the Design Comes From

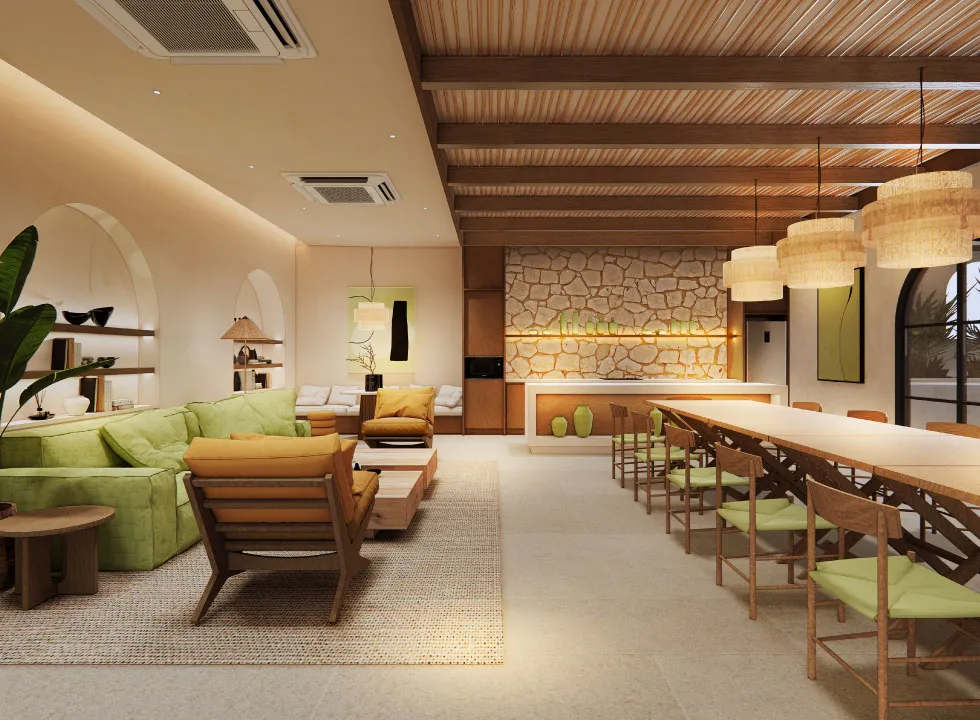
The reference points are coastal southern Europe: travertine surfaces, arched colonnades, terracotta tones and pools tiled in mosaic teal. The common areas are laid out to encourage lingering rather than passing through — long shared tables, shaded verandas, planted courtyards.

Practically, it sits inside the OSK Mori Park masterplan, which is what makes the arrangement work: the homes, the dining and the LRT station belong to a single integrated development rather than being scattered across the neighbourhood.

Register For The Launch
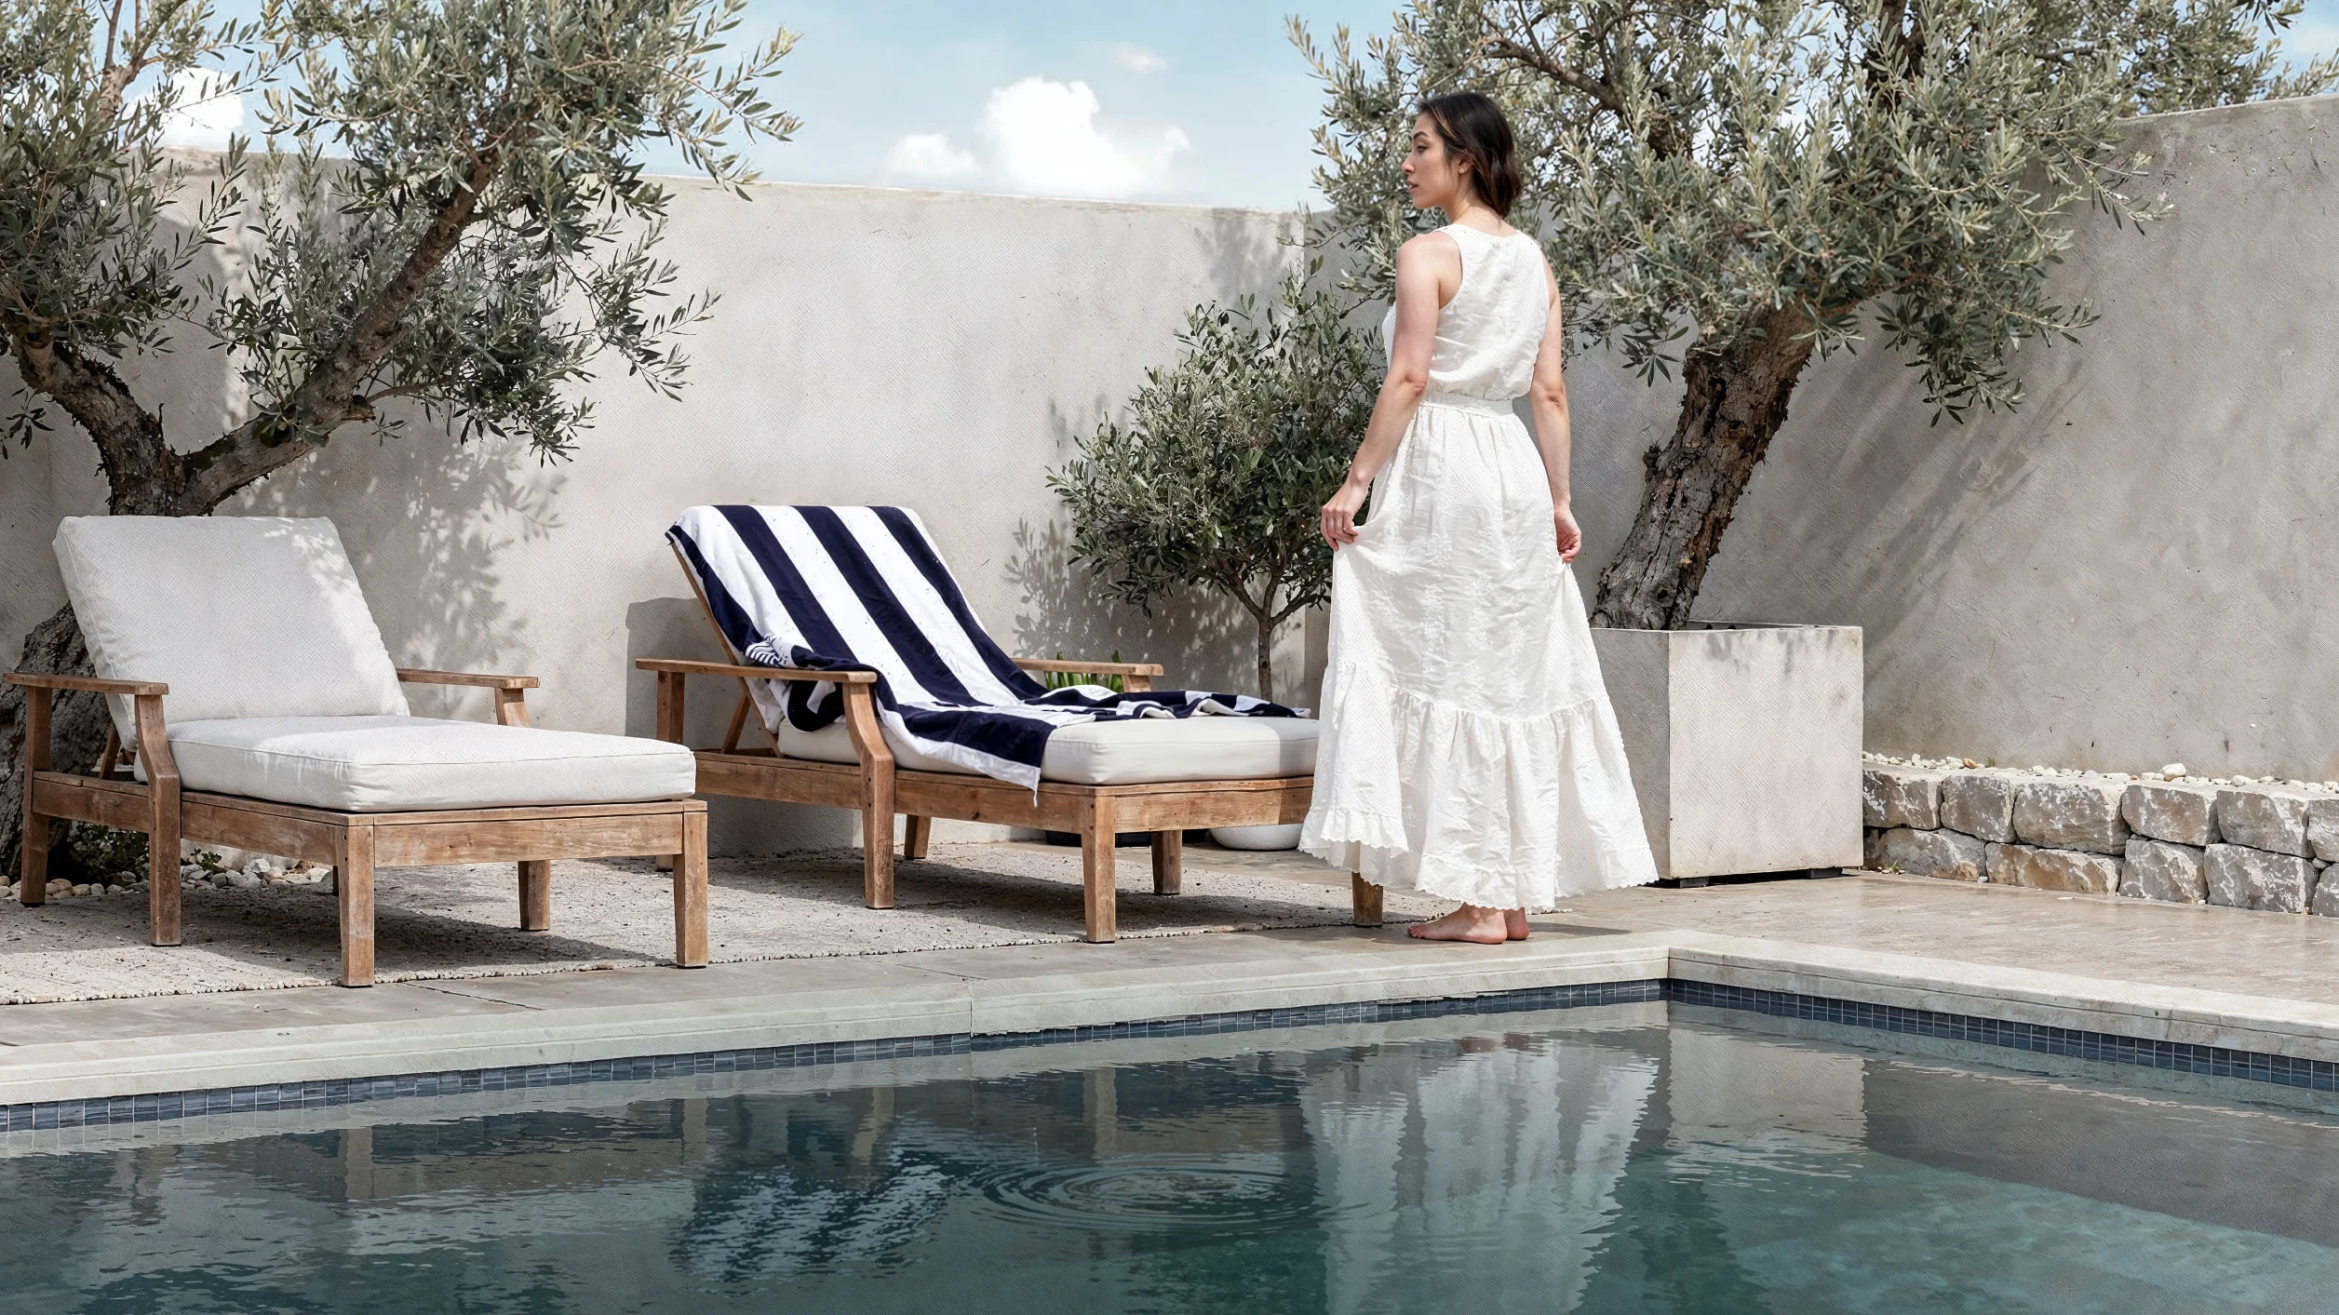
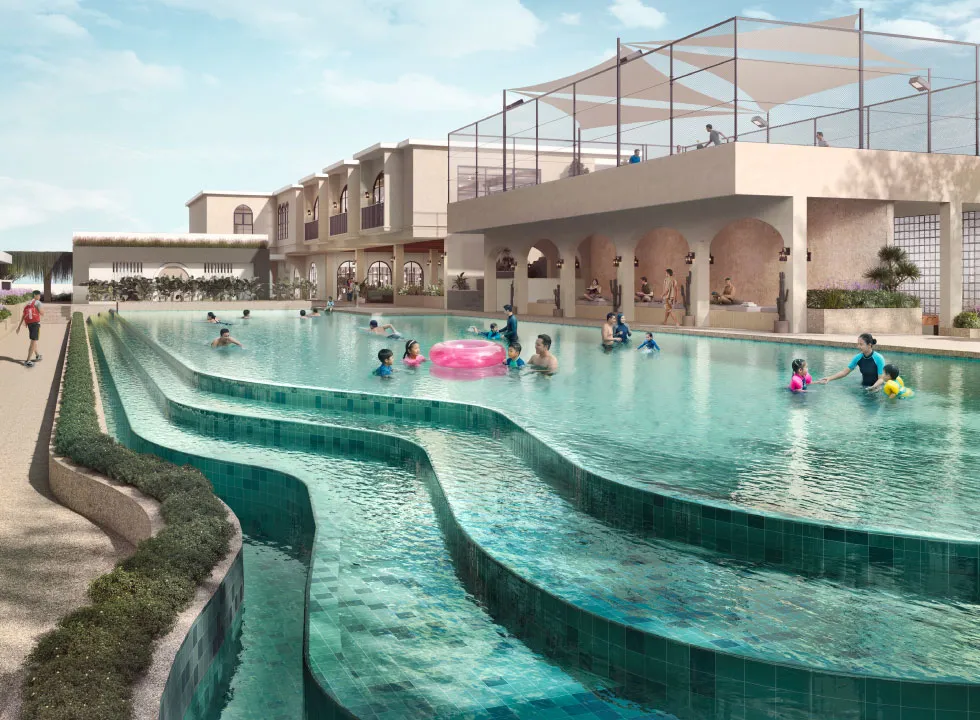
Mediterranean-style poolside with olive trees at Tamu Residences
Aerial view of the 50m lap pool, kids splash pool and facilities pavilion at Tamu Residences
Master Plan

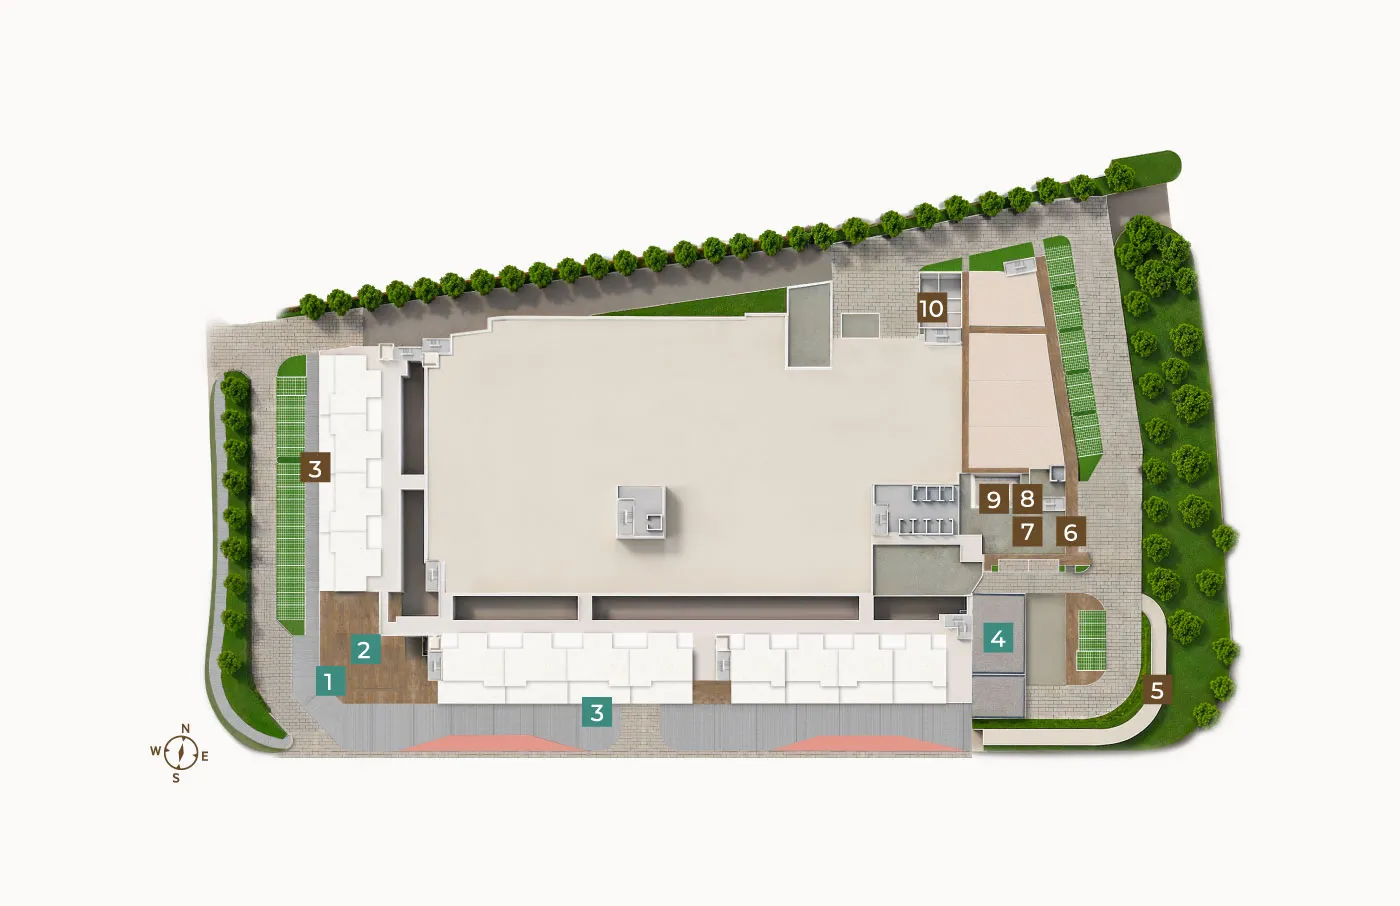
The Mori Park Masterplan

An integrated development in Seksyen 13 — residences on top, a retail street at ground level, and the LRT3 station a 700m walk from the boundary.

OSK Mori Park masterplan — Tamu Residences, retail street and LRT3 Stadium Shah Alam connection
Mori Park masterplan. Indicative only, subject to change.
Developer
OSK Property (Mori Park Sdn Bhd)
Address
Seksyen 13, Shah Alam
Total Units
812 Serviced Apartments + Signature Suites
Tenure
Leasehold (to 2120)
Est. Completion
June 2028
Car Parks
2–3 Per Unit
Layouts

Six Layouts

They range from a compact 1+1 suite through to four-bedroom family units and dual-key configurations. Tap any layout for its typical unit plan.

Serviced Apartments

Signature Suites

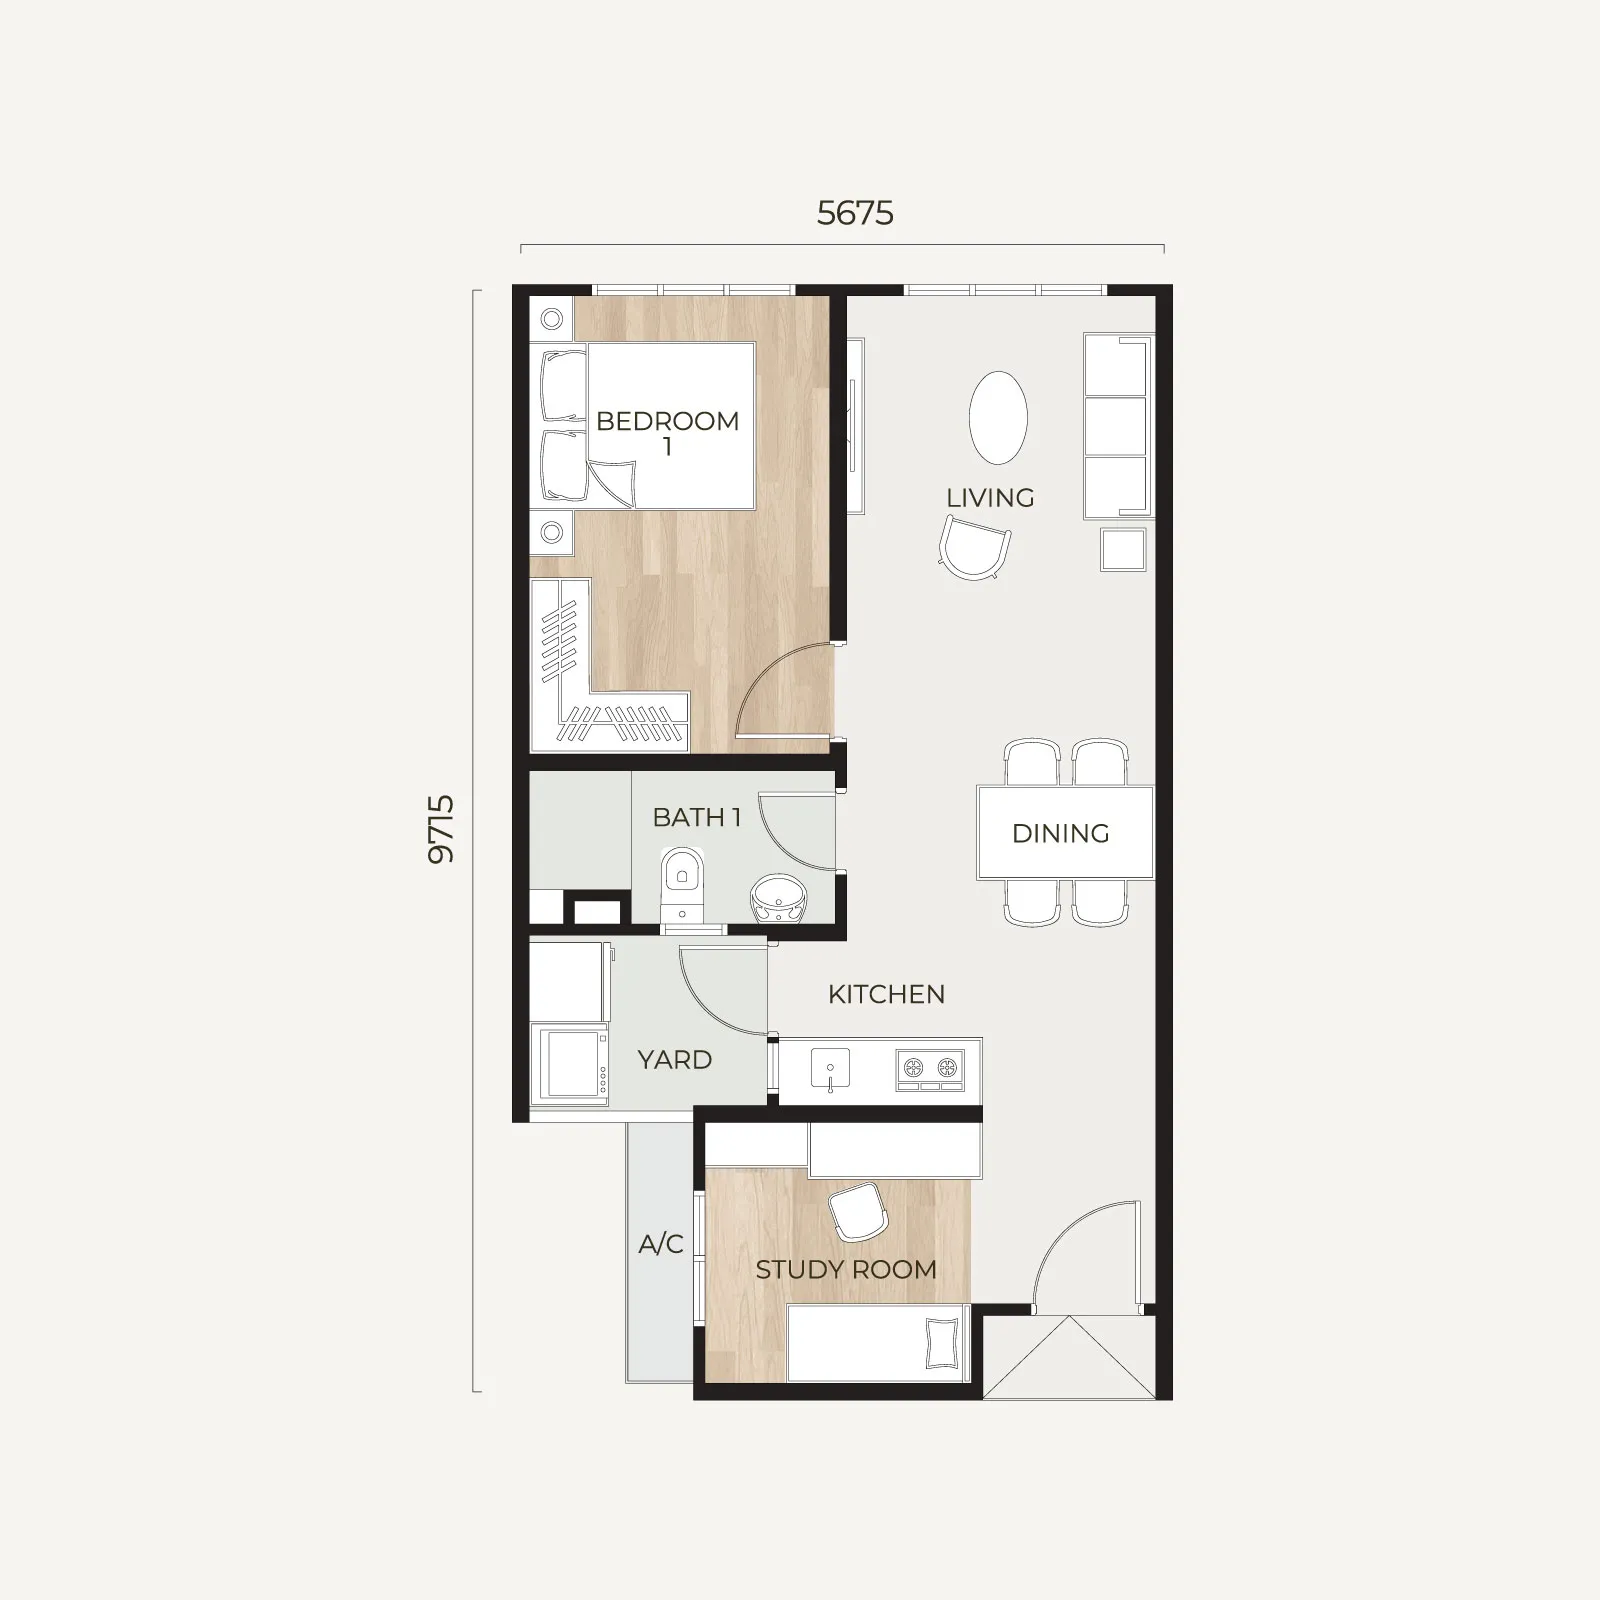
Tamu Residences Type A serviced apartment layout — 1+1 bedrooms, 550 sq ft
Type A
1+1 Bedrooms · Serviced Apartment
Built-up550 sq ft
Ideal forSingles, couples & investors
Availability203 units
Request Unit Availability
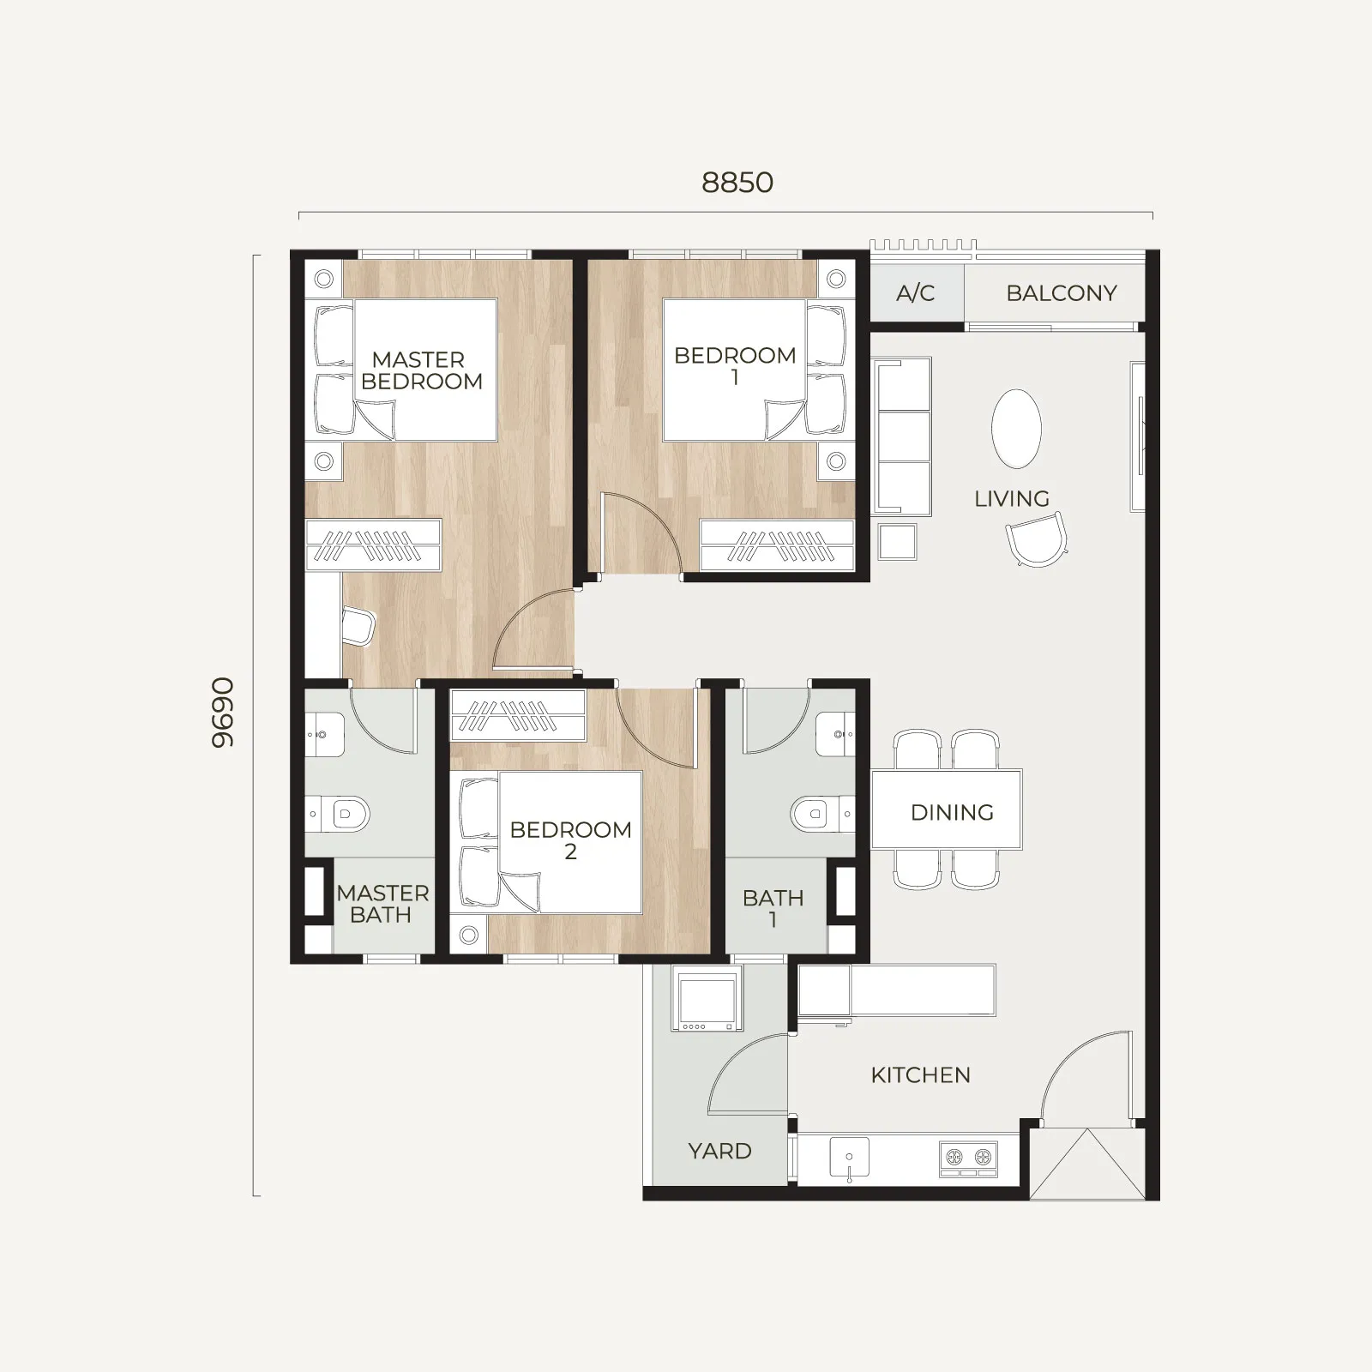
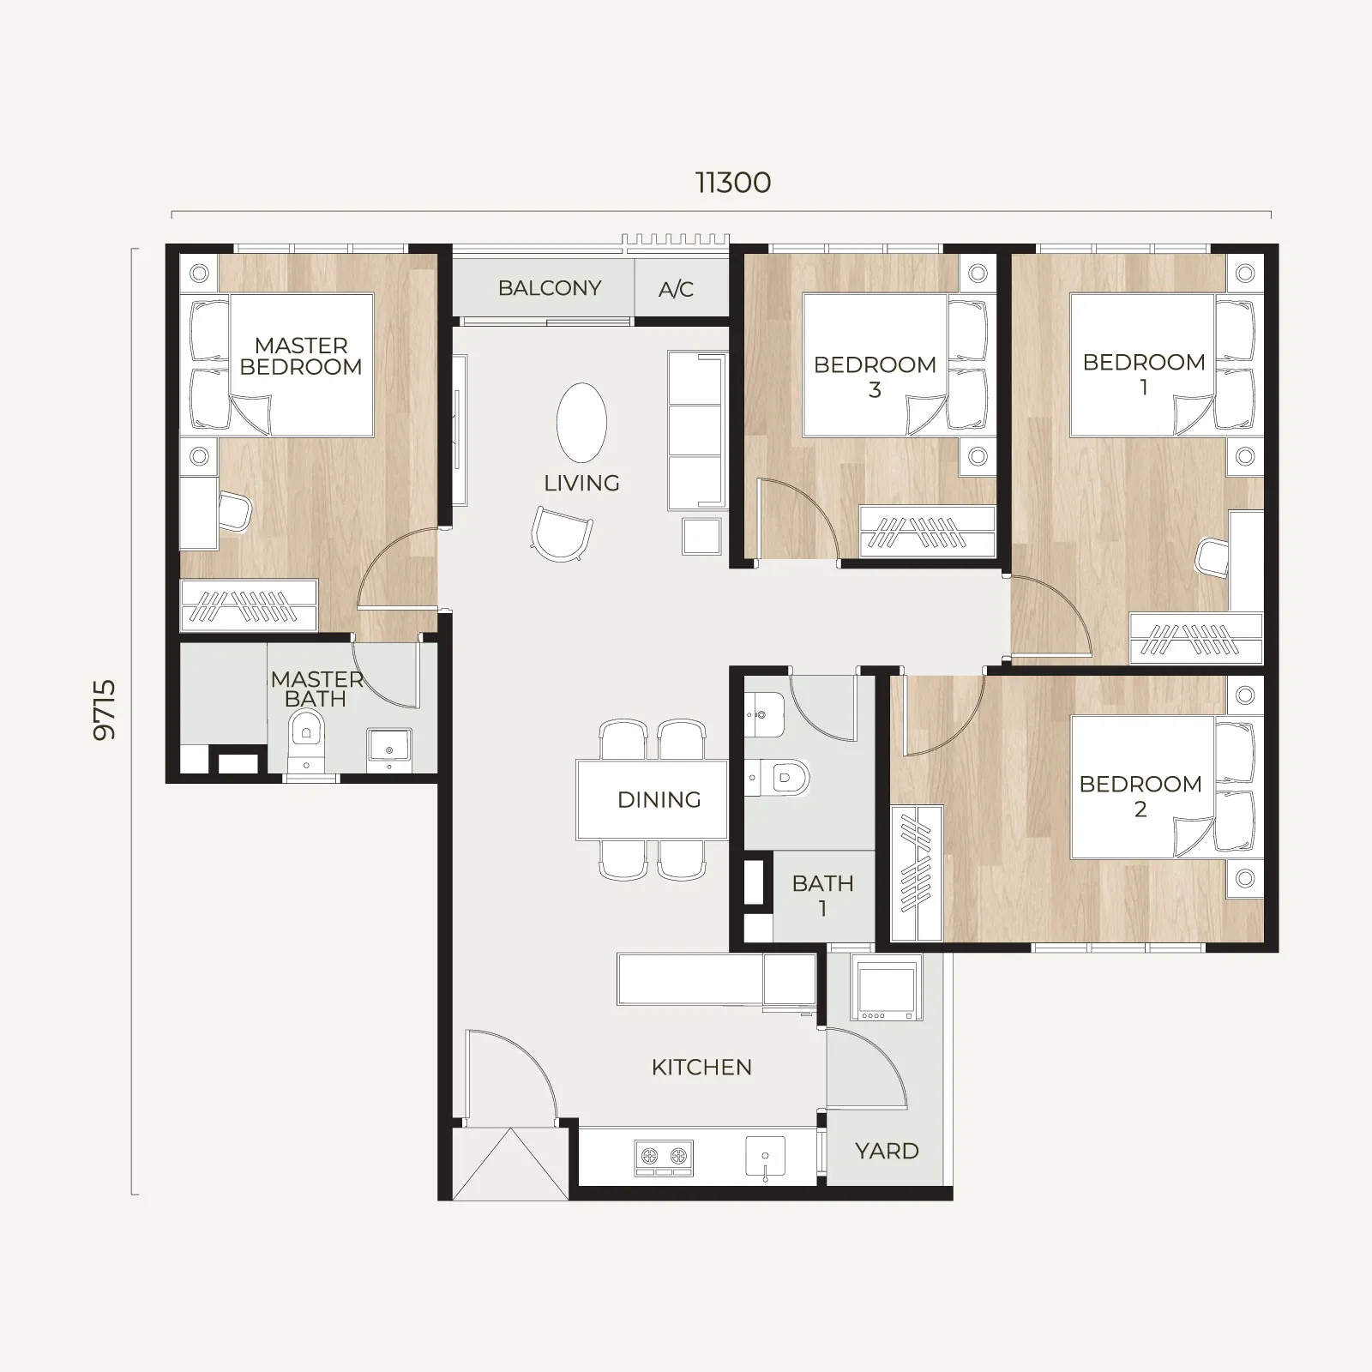
Tamu Residences Type B serviced apartment layout — 3 bedrooms, 829 sq ft
Type B
3 Bedrooms · Serviced Apartment
Built-up829 sq ft
Ideal forYoung families
Availability348 units
Request Unit Availability
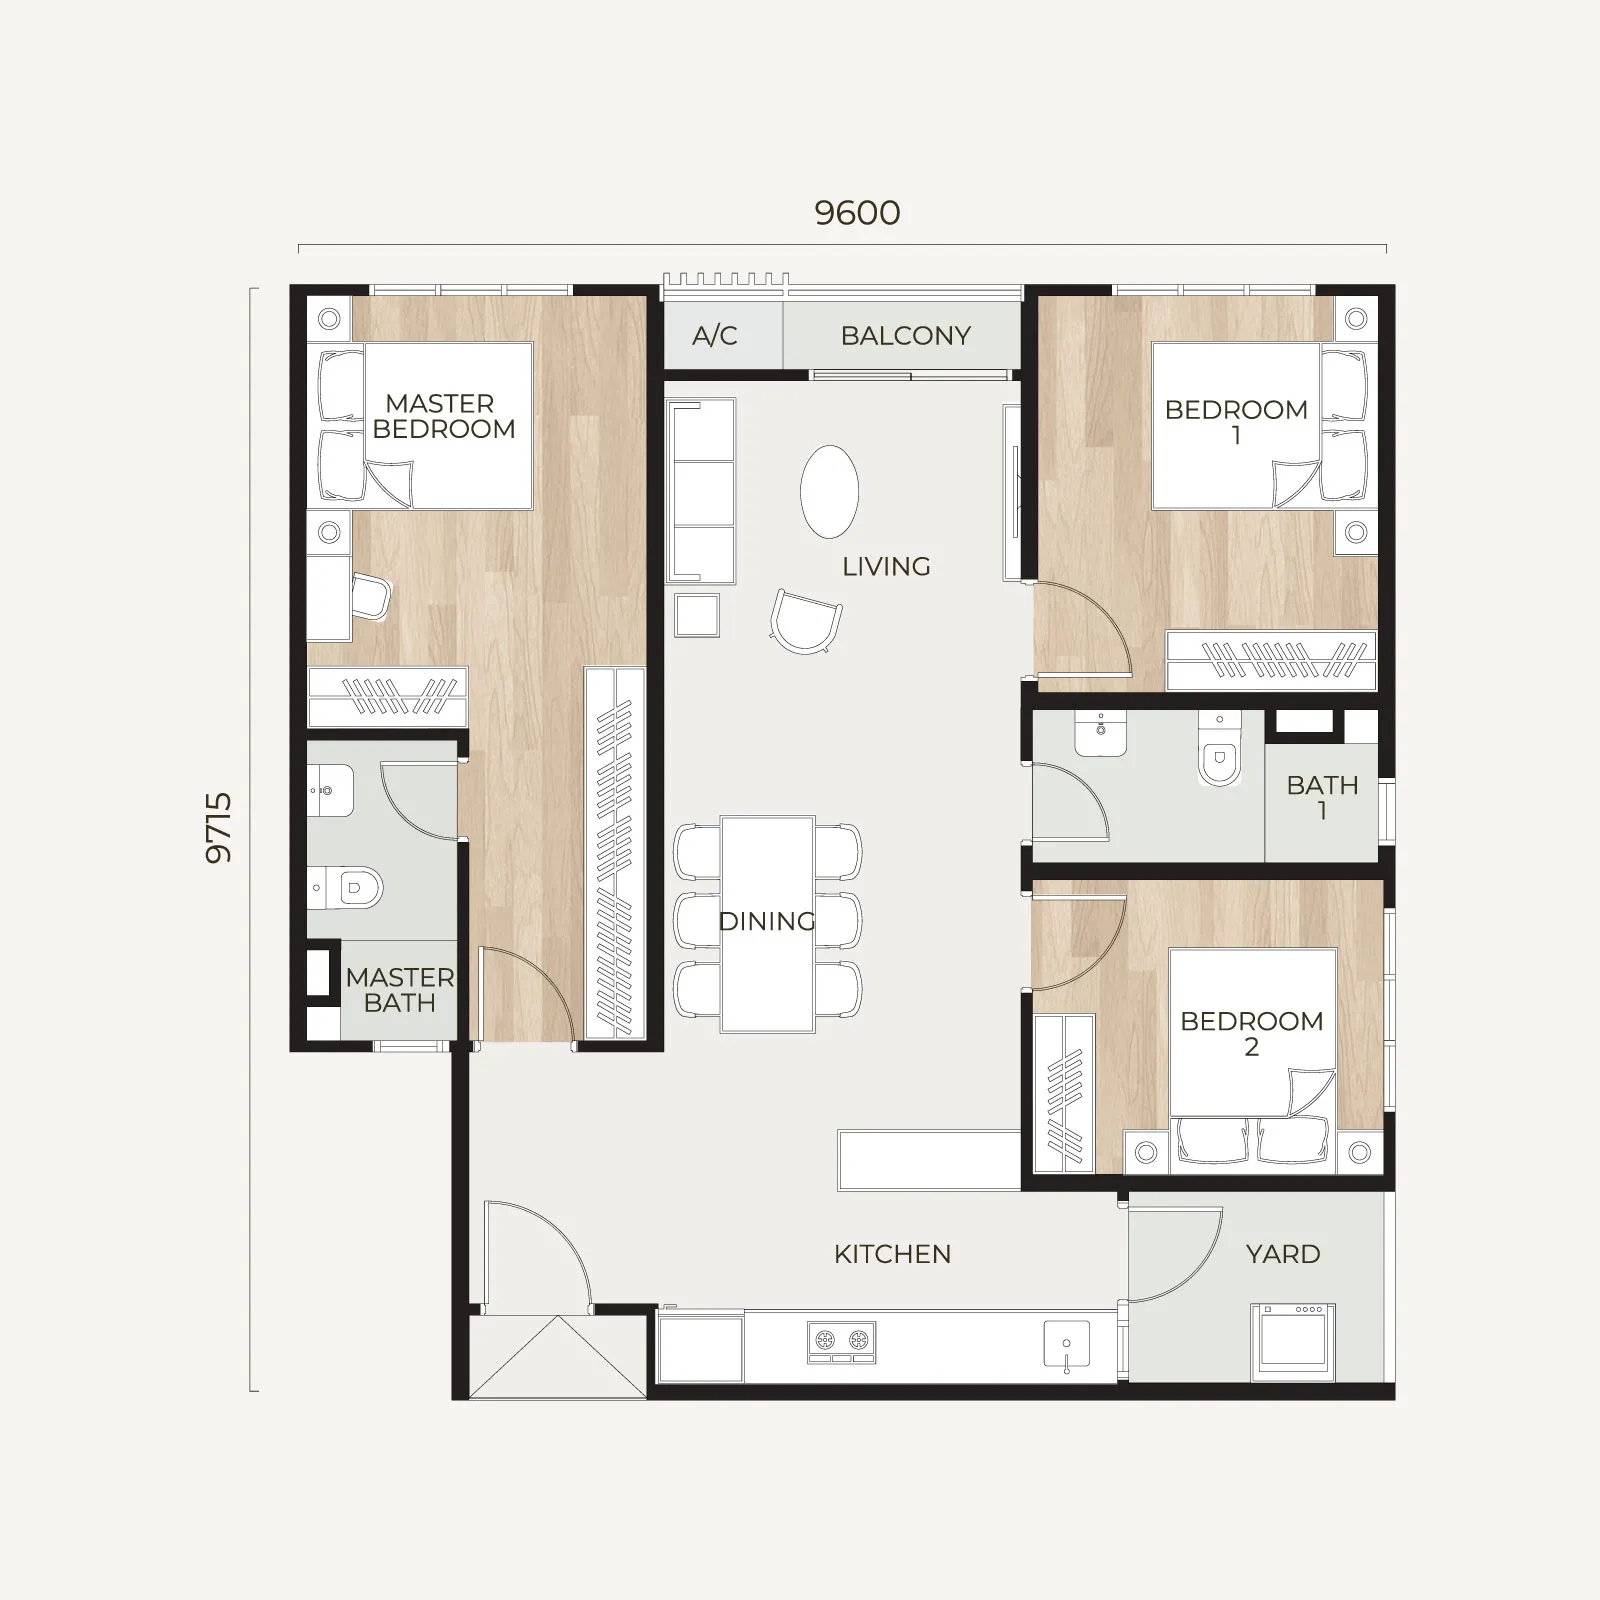
Tamu Residences Type C serviced apartment layout — 3 bedrooms dual-key, 958 sq ft
Type C
3 Bedrooms Dual-Key · Serviced Apartment
Built-up958 sq ft
Ideal forOwn-stay + rental income
Availability261 units
Request Unit Availability
Tamu Residences Type D serviced apartment layout — 4 bedrooms, 958 sq ft
Type D
4 Bedrooms · Serviced Apartment
Built-up958 sq ft
Ideal forLarger & multi-gen families
AvailabilityLimited units
Request Unit Availability
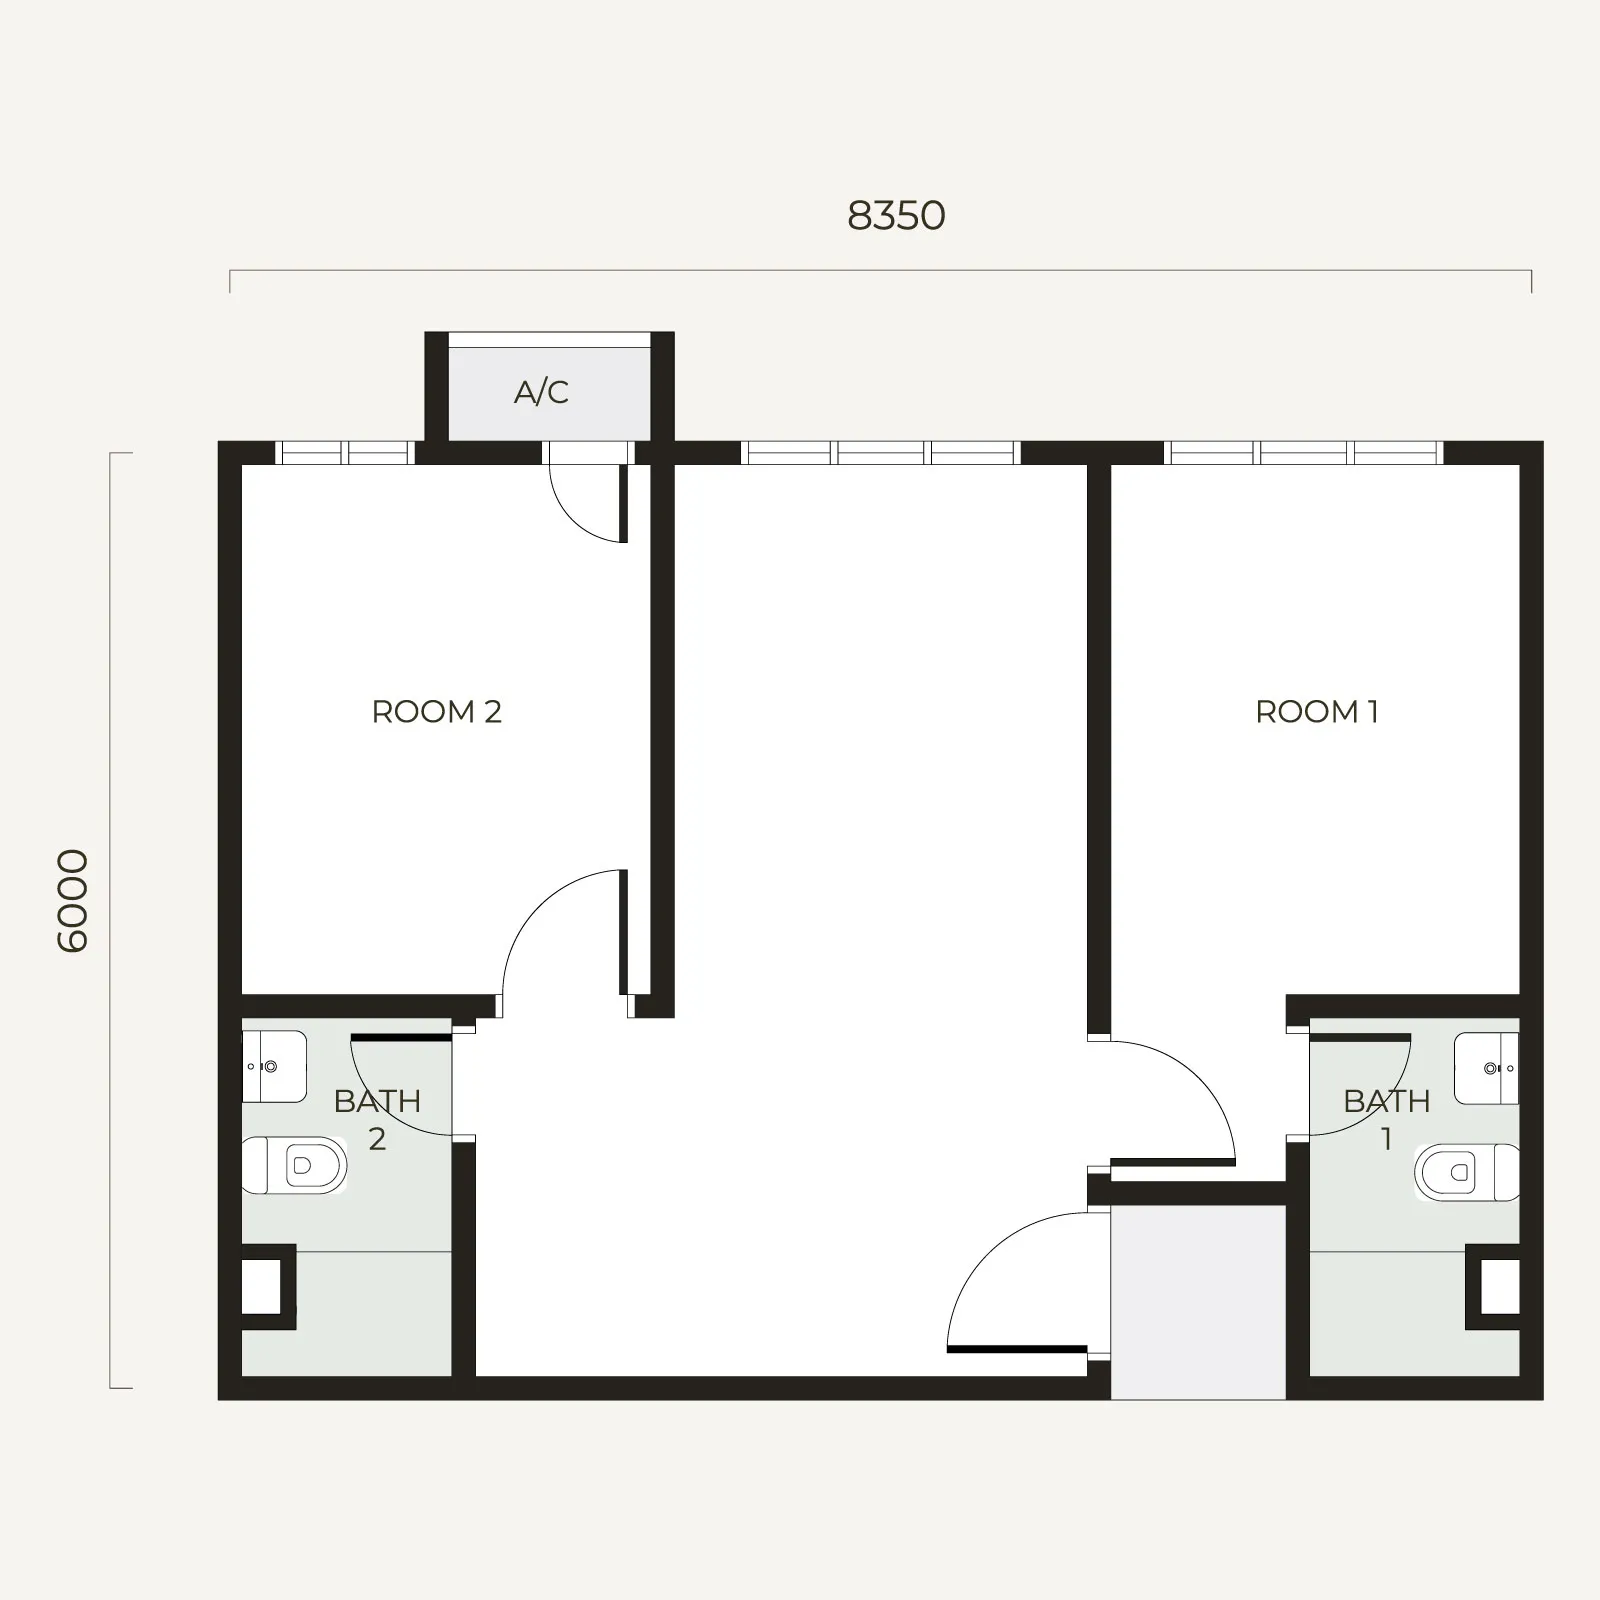
Tamu Residences Type S1 signature suite layout — 2 rooms, 550 sq ft
Type S1
2 Rooms · Signature Suite
Built-up550 sq ft
Ideal forFirst-time buyers & investors
AvailabilityEnquire for latest
Request Unit Availability
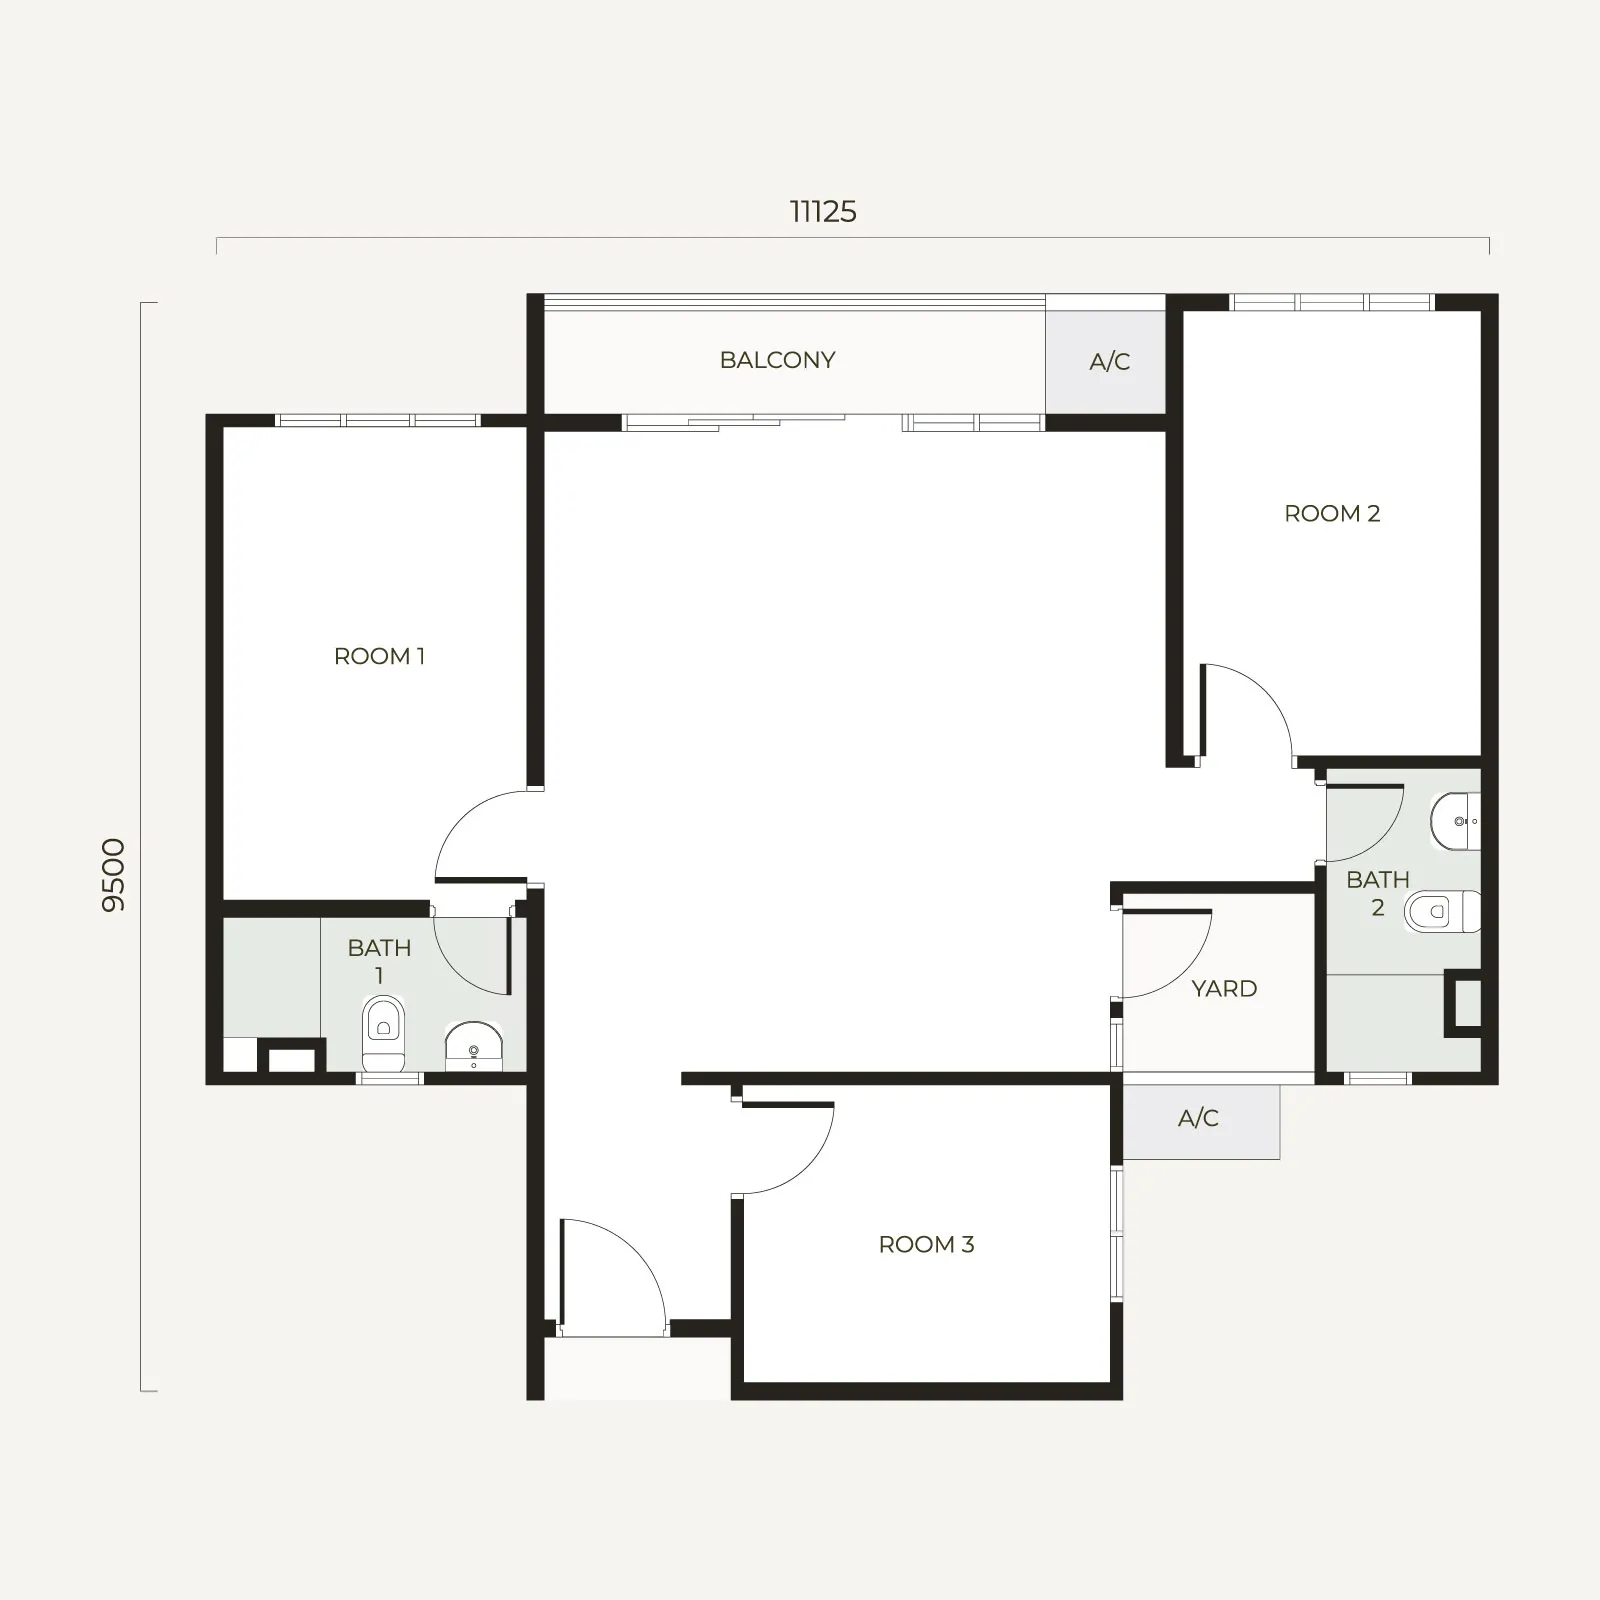
Tamu Residences Type S2 signature suite layout — 3 rooms, 926 sq ft
Type S2
3 Rooms · Signature Suite
Built-up926 sq ft
Ideal forSpace-seekers & families
AvailabilityEnquire for latest
Request Unit Availability

Layouts and specifications are indicative and subject to change by the developer.

Request All Floor Plans
Facilities

The Facilities, Level by Level

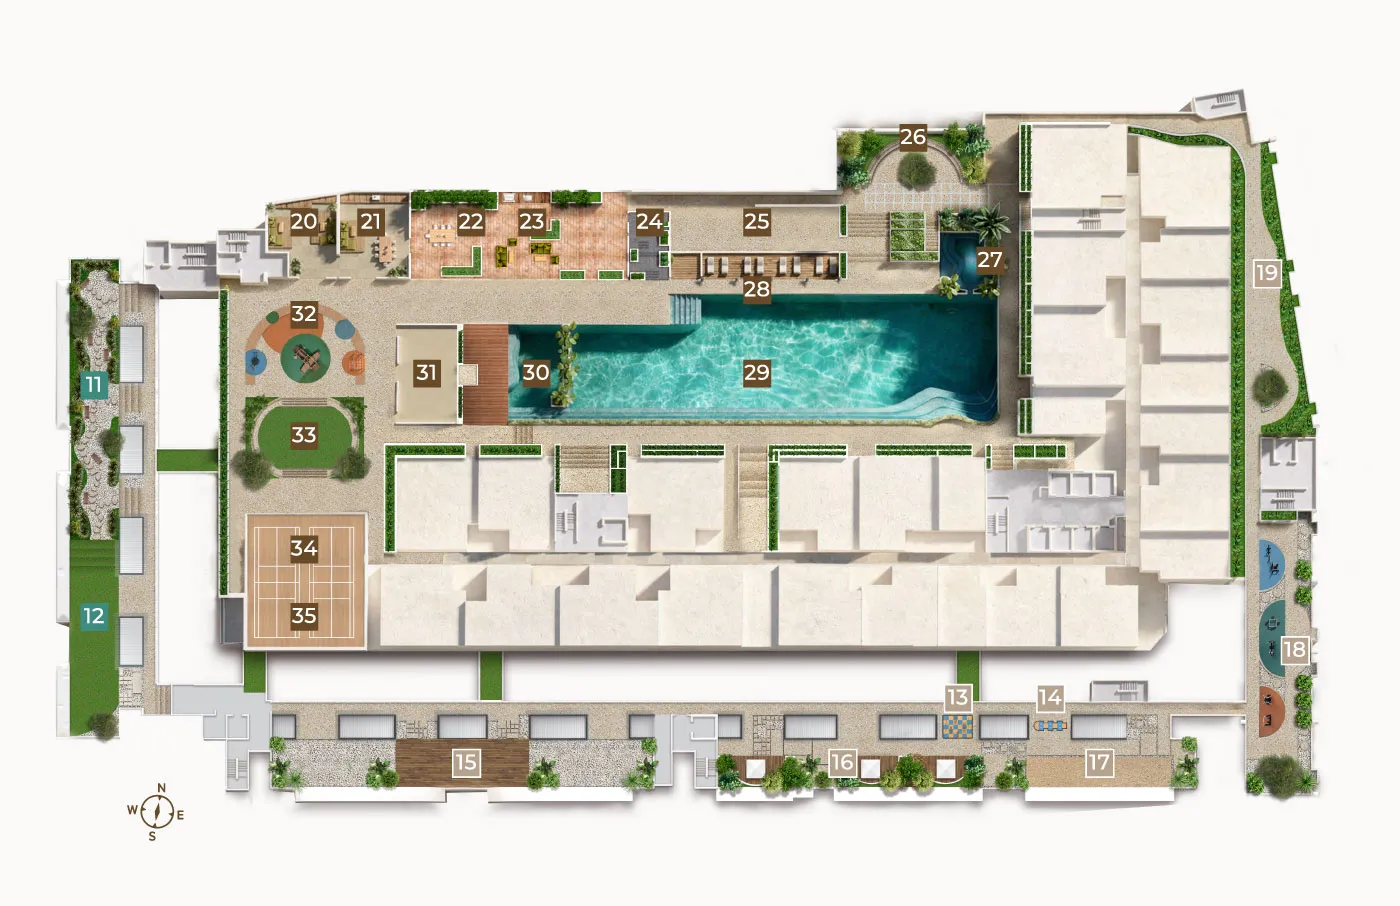
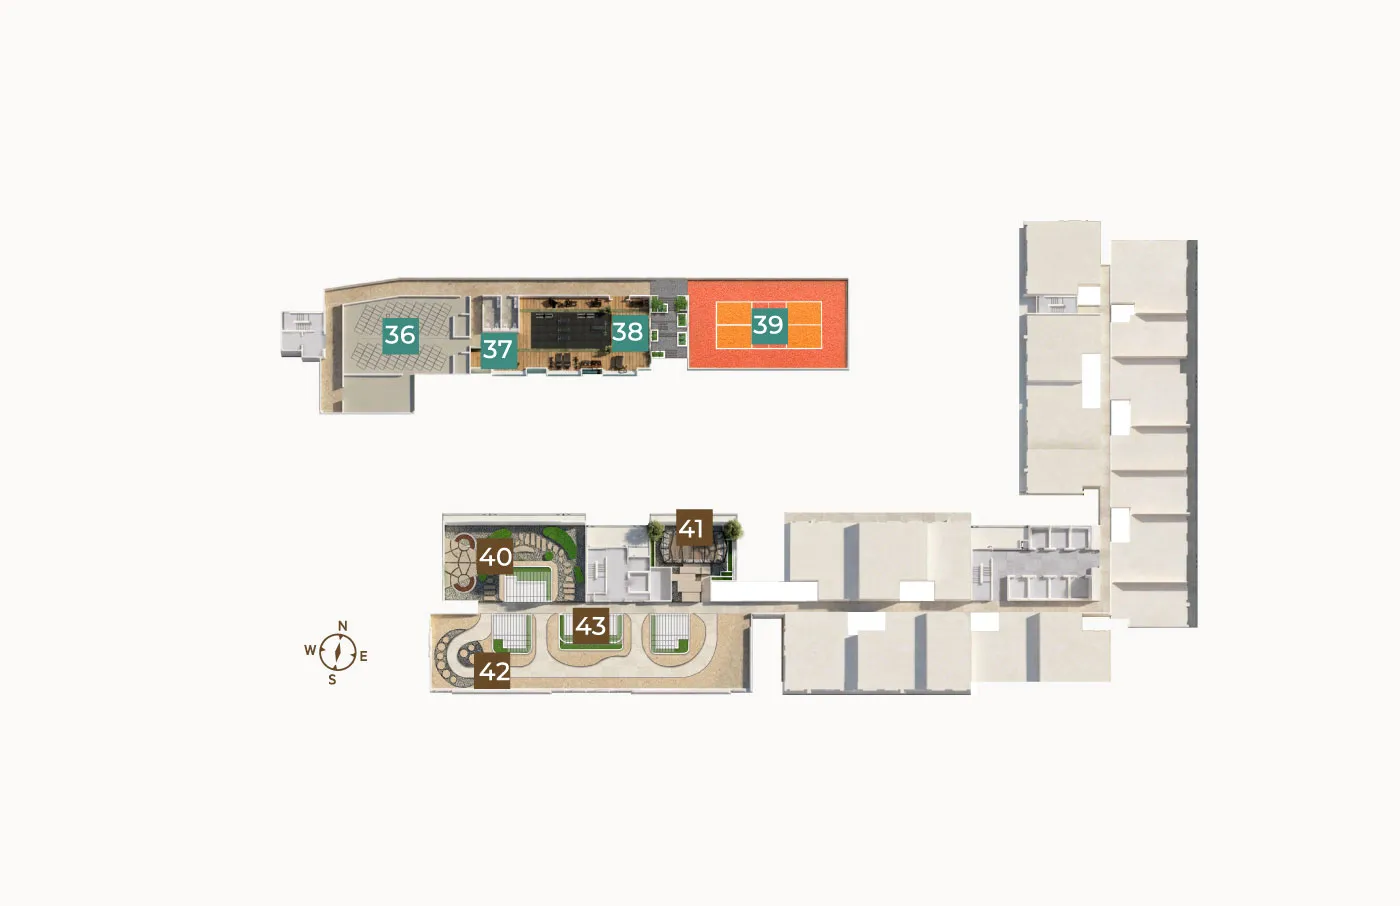
Three levels are given over to facilities: the Garden Promenade at ground level, the pool piazza on Level 7, and the Glasshouse and Sky Arc Terrace above that.

Tamu Residences Level LG & G facilities plan — Signature Lobby, Grand Arch Lobby, Garden Promenade
Signature Drop Off & Lobby · Grand Arch Lobby · Garden Promenade · Bicycle Lane · Nursery · Parcel & Mail Room · Management Office
Tamu Residences Level 7, 7M & 8 facilities plan — 50m lap pool, Mediterranean Courtyard, Spanish Steps
50m Lap Pool · Kids Splash Pool · Wellness Jacuzzi · Mediterranean Courtyard · The Spanish Steps · Poolside BBQ · The Long Table · Entertainment Lounge · Badminton Court · Community Hall & more
Tamu Residences Level 9 & 43 facilities plan — The Gym, Pickleball Court, The Glasshouse, Sky Arc Terrace
The Gym · Ladies Gym Studio · Pickleball Court · The Glasshouse · Sky Arc Terrace · Skyline Promenade · Sky Herb Garden · Musolla (M/F)
🏊
50-Metre Lap Pool
💦
Kids Splash Pool
🛁
Wellness Jacuzzi
🏛️
Mediterranean Courtyard
🪜
The Spanish Steps
🍖
Poolside BBQ & Long Table
🏋️
The Gym + Ladies Studio
🎾
Pickleball & Badminton
🌿
Sky Herb & Healing Gardens
🏕️
Camp Haven & Moonlight Pavilion
🪟
The Glasshouse
🕌
Musolla (M/F)
Connectivity

Getting Around from Seksyen 13

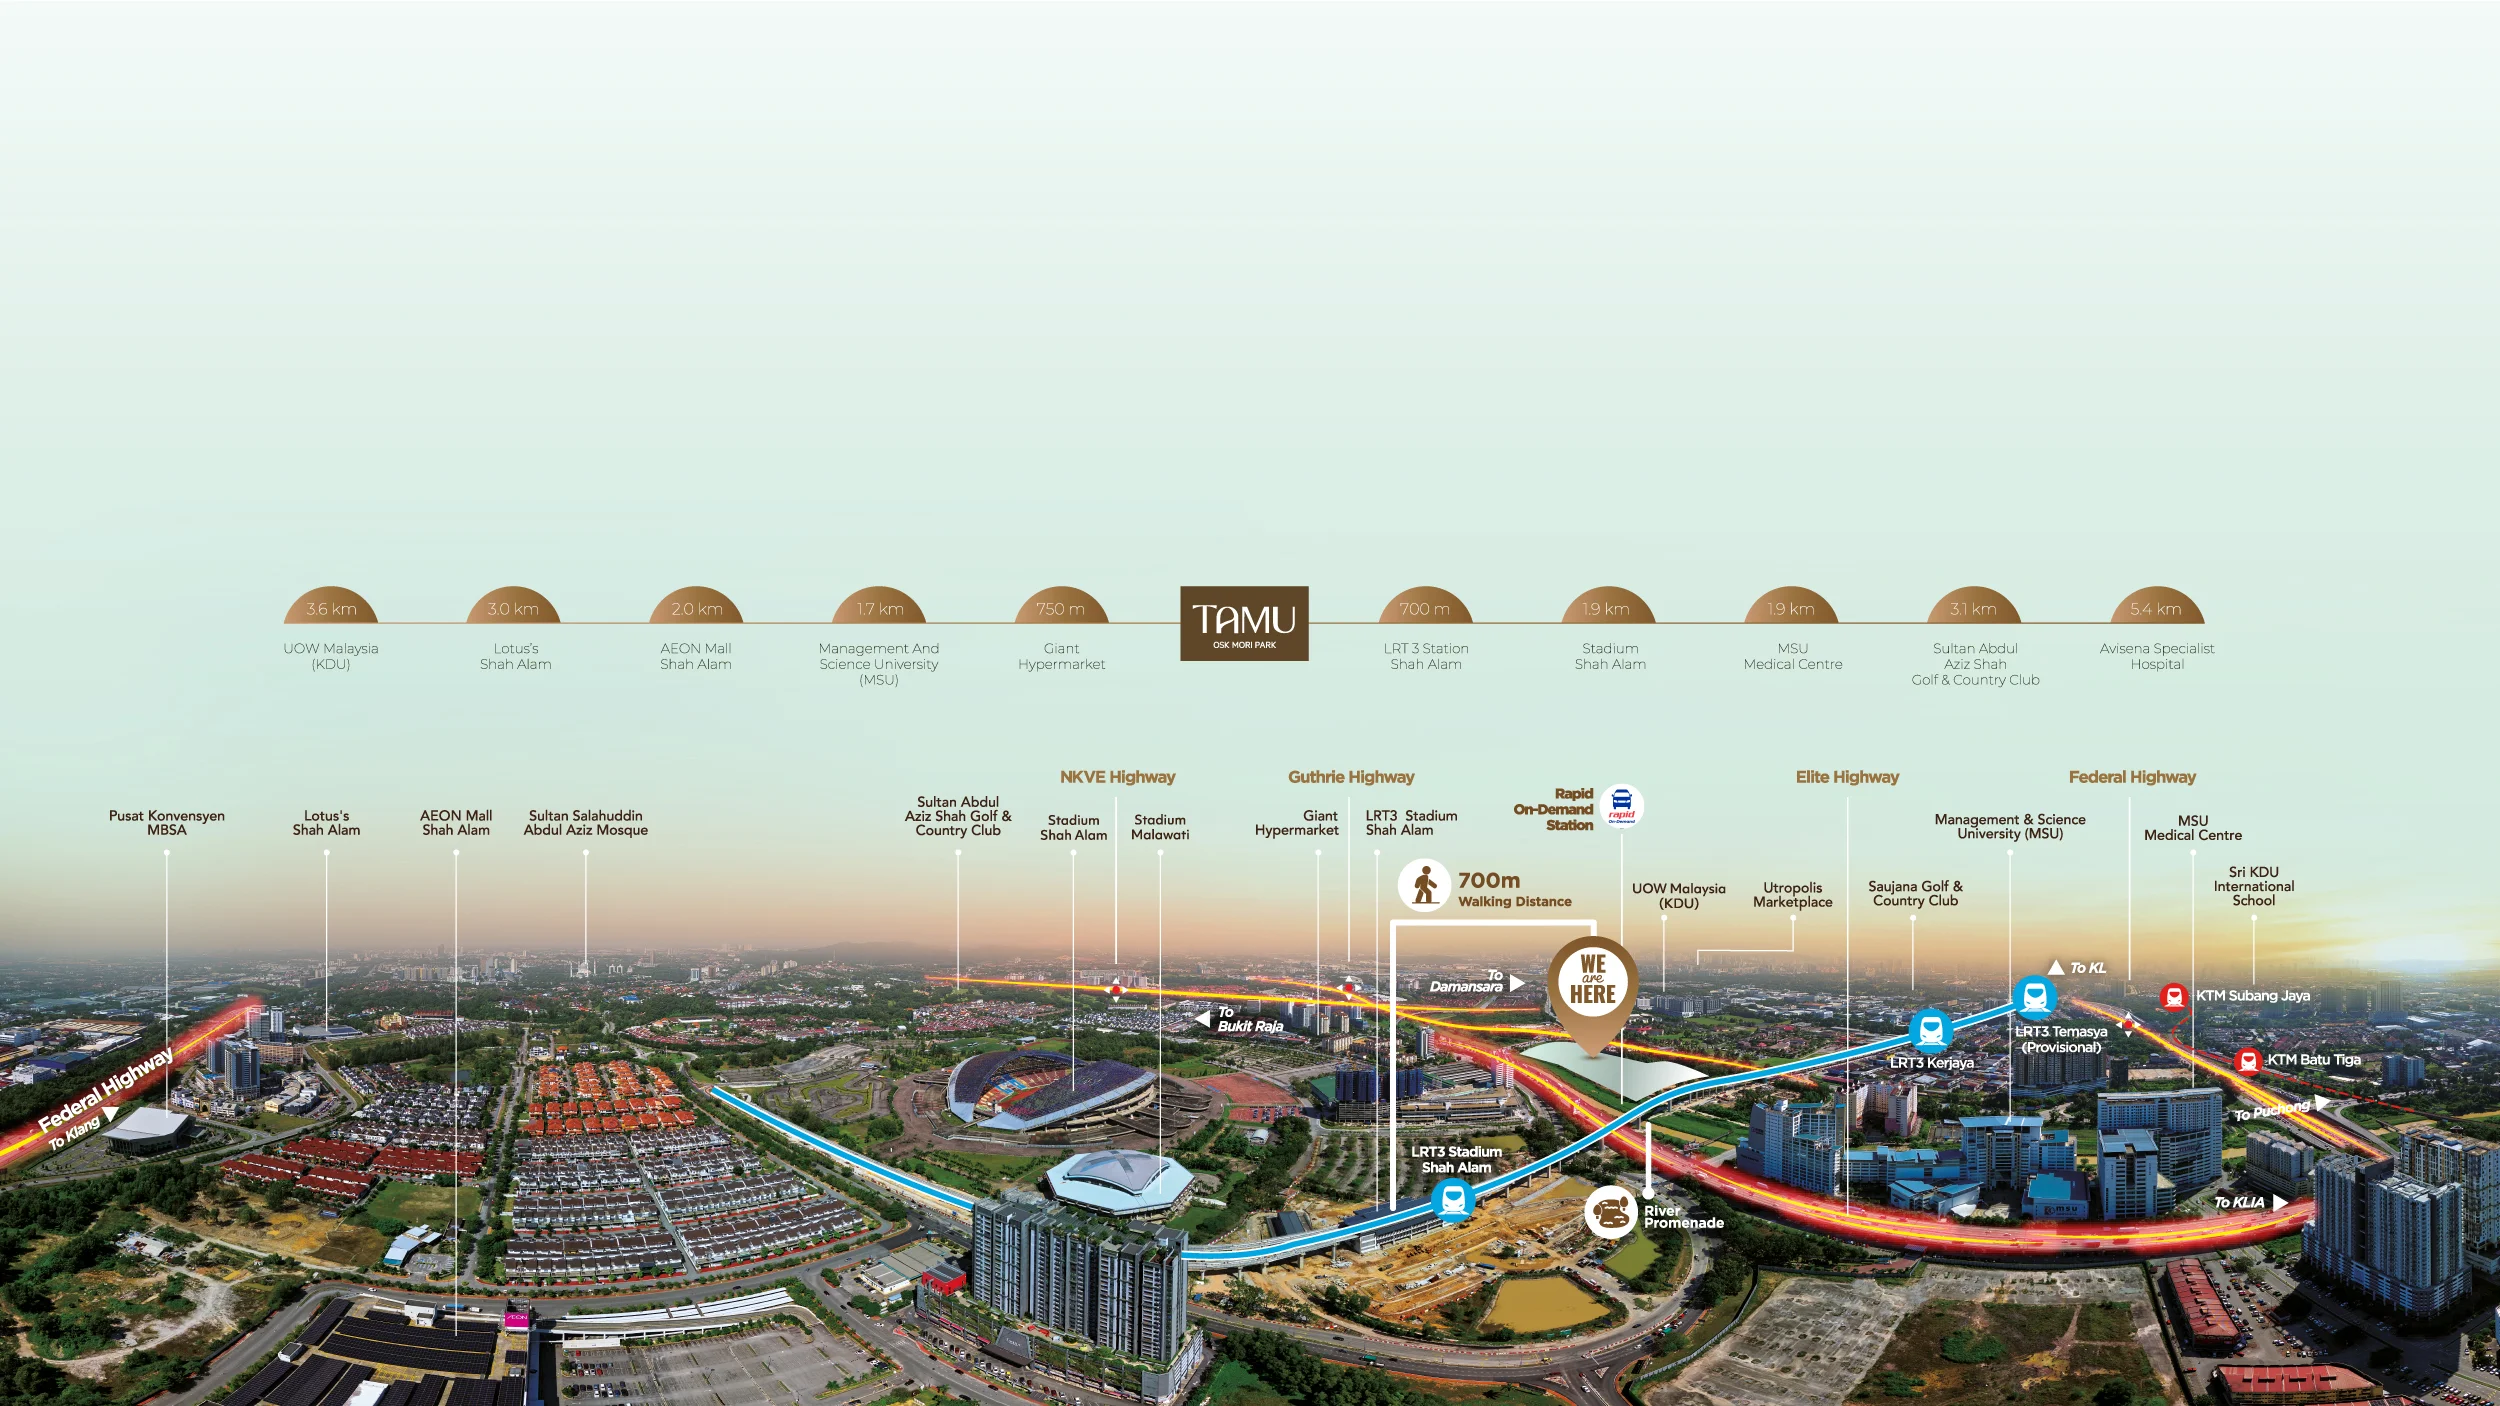
Seksyen 13 sits close to the city's stadiums, universities and malls, with the LRT3 for rail journeys and the Federal Highway when you need to drive.

  • LRT3 Stadium Shah Alam Station 700m
  • Mori Park Retail Street Downstairs
  • Stadium Shah Alam Precinct ~5 min
  • Aeon Mall Shah Alam ~5 min
  • Management & Science University (MSU) ~5 min
  • UiTM Shah Alam ~10 min
  • Shah Alam City Centre / SACC ~10 min
  • Federal Highway / NKVE / KESAS Easy access
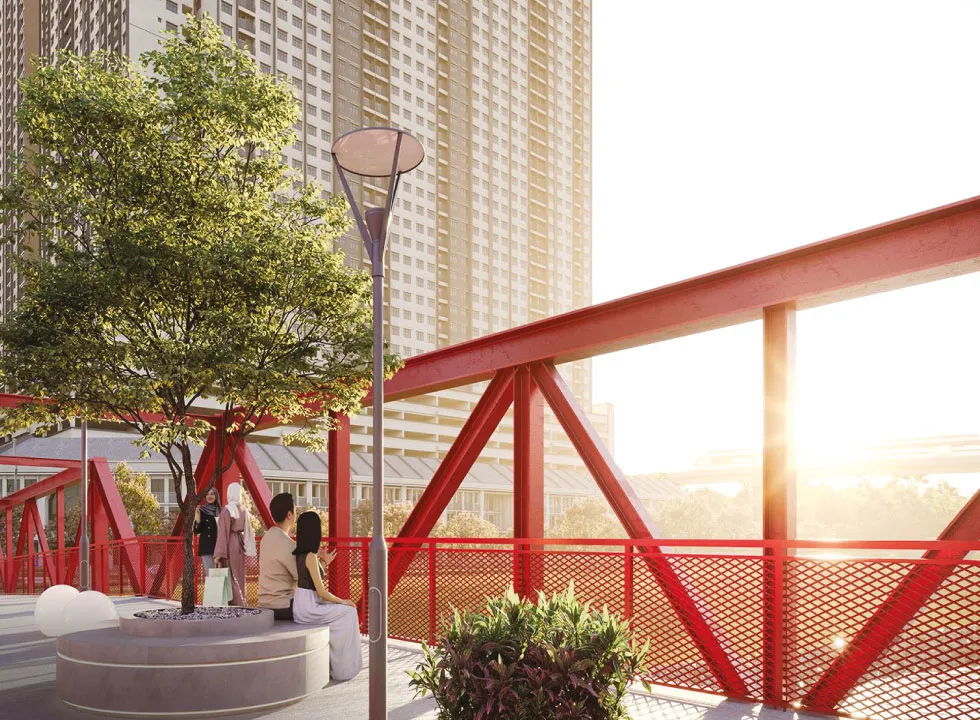
Pedestrian link bridge connecting Tamu Residences towards the LRT3 station

*Travel times are estimates and depend on traffic conditions.

Register Your Interest

Leave your details and we will send the floor plans, the launch timing and the indicative pricing across on WhatsApp, usually the same day.

🔒 Your details are kept private and used only to share this project's information.

×Pool piazza aerial
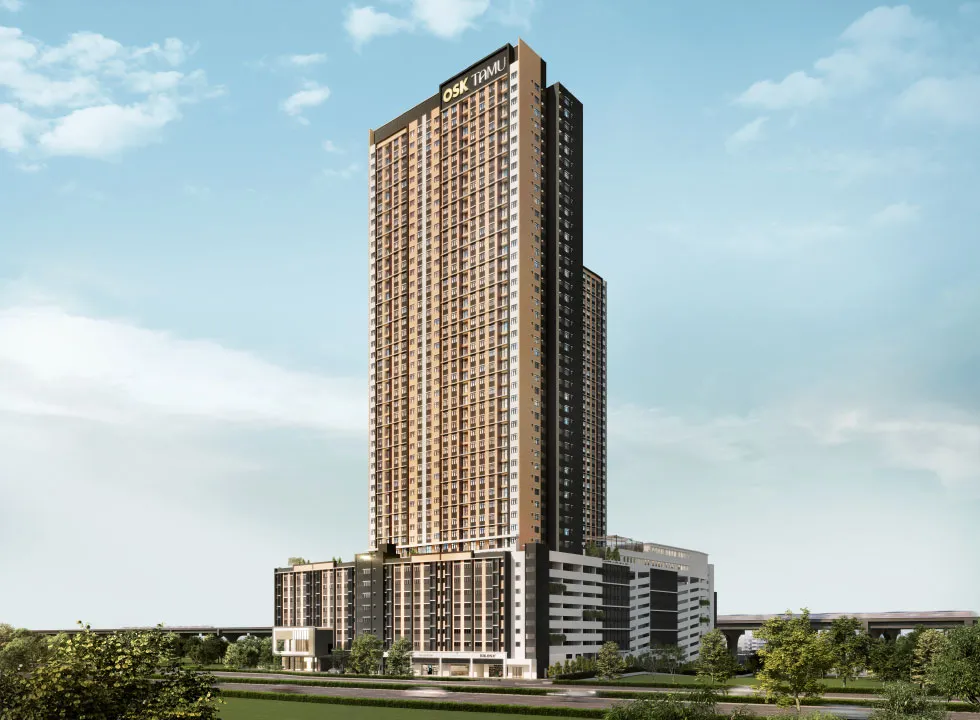
×The tower
×Kids splash pool
×Grand Arch Lobby
×The Glasshouse
×50m lap pool
×Entertainment lounge
×Retail street
×Mediterranean concept
×Mori Park masterplan
×Pedestrian link bridge
×Level LG & G facilities plan
×Level 7, 7M & 8 facilities plan
×Level 9 & 43 facilities plan