This is a marketing & referral website — not a developer website. It is operated by Chiang Yoke Heng, an authorized marketing referrer for Nexsgen Realty Sdn Bhd (E(1)1914), a licensed Malaysian real estate agency. We are not the property developer and we do not sell property directly. Enquiries made here are referred to licensed real estate negotiators at Nexsgen Realty, who handle the official booking and purchase. We never charge buyers any fee. More about us

★ New Phase · Freehold · Pre-Launch Registration Open

VERRA Residences

A parkfront address in a township that already works
Live Connected · Live Good · Live Serene · Live Vibrant
Fronting the 5.21-acre Senses Park · 500m of sheltered walkway to Sri Damansara West MRT
Freehold
Tenure
725–1,150
Built-up (sq ft)
8–12
Units per Floor
500m
Covered Walk to MRT
What Stands Out

Built for People Who Commute

Bandar Sri Damansara is a mature freehold township, and this phase is aimed squarely at people who would rather take the train than sit on the LDP — first-time buyers and growing families alike.

🚇

500m of Covered Walkway

The link to Sri Damansara West MRT is sheltered the whole way, which matters more in a Malaysian afternoon than the distance does.

🌳

Fronting Senses Park

5.21 acres of playgrounds, open lawn and walking trails sit directly in front of the block — public park, not a facility deck.

🏙️

8 to 12 Units a Floor

Four lifts serve each floor and the corridors are laid out so front doors do not face each other.

🛍️

Everything Within Walking

The FLO alfresco street, Uniqlo, Decathlon and Sri Bestari International School are all close enough to reach on foot.

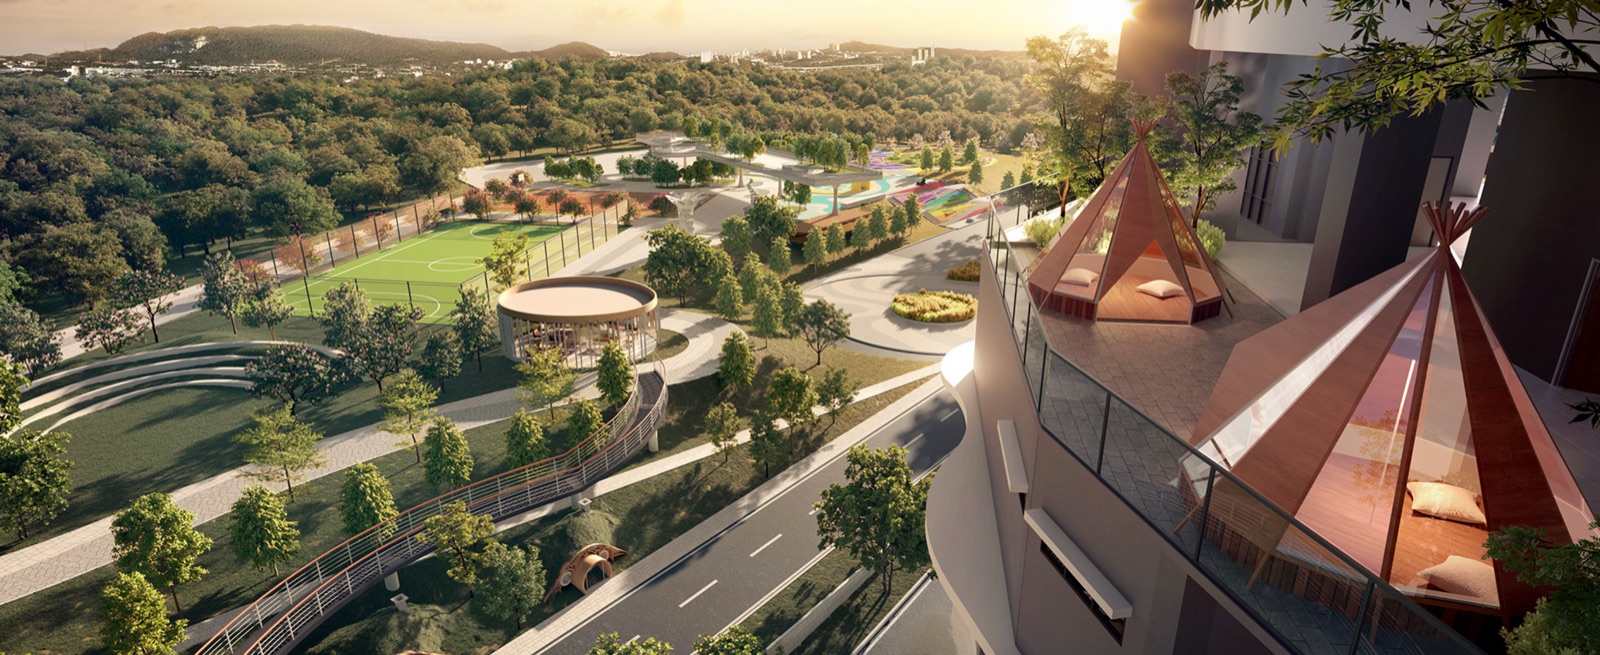
Senses Park panorama with Camping by the Sky terraces at Verra Residences
Master Plan

Where This Phase Sits

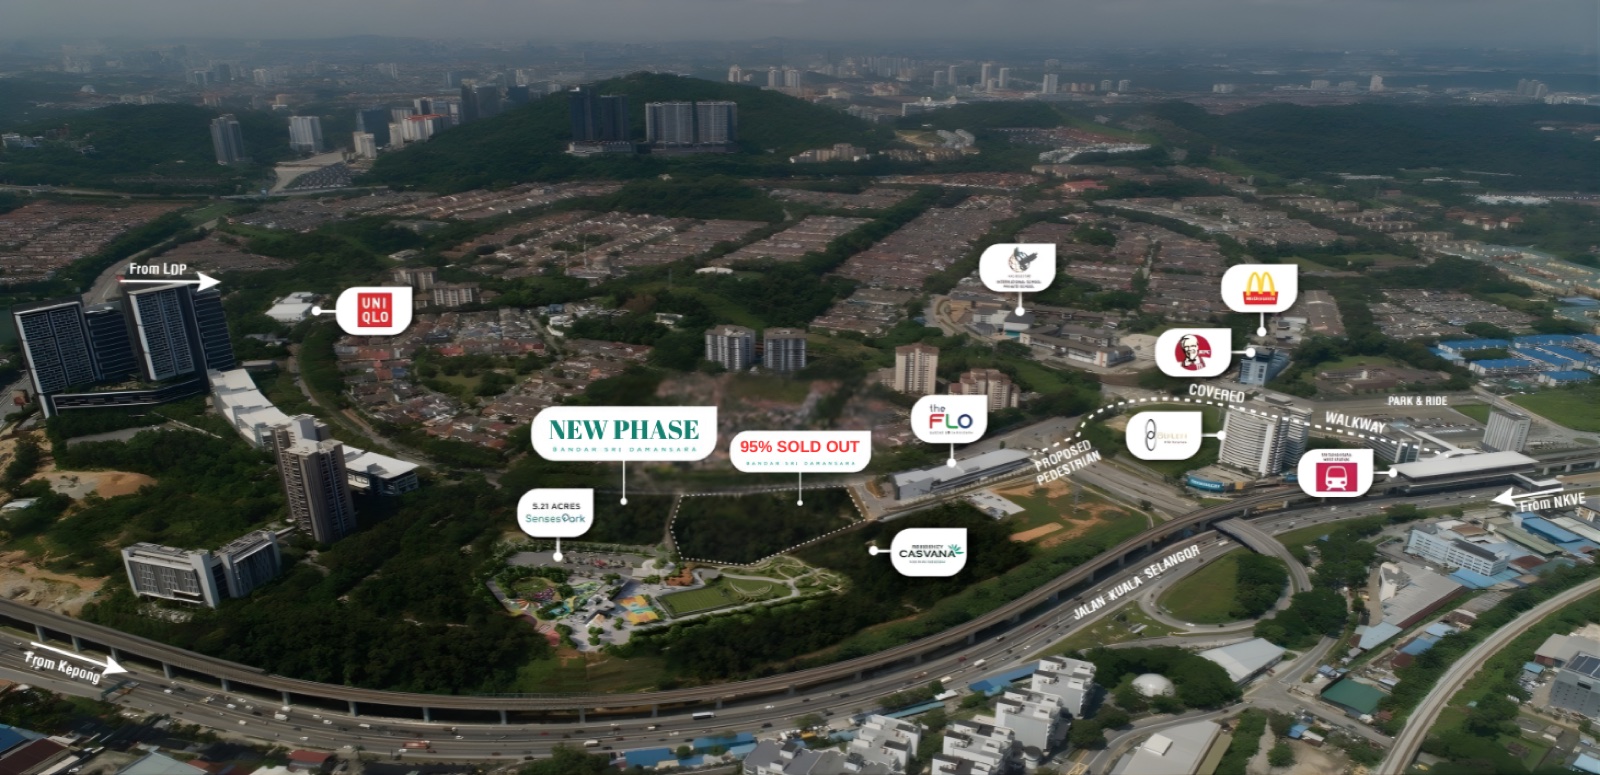
With Phase 1 around 95% taken up, Verra is the newest residential phase in the precinct. It takes the park frontage, and sits a short walk from both The FLO retail street and the MRT walkway.
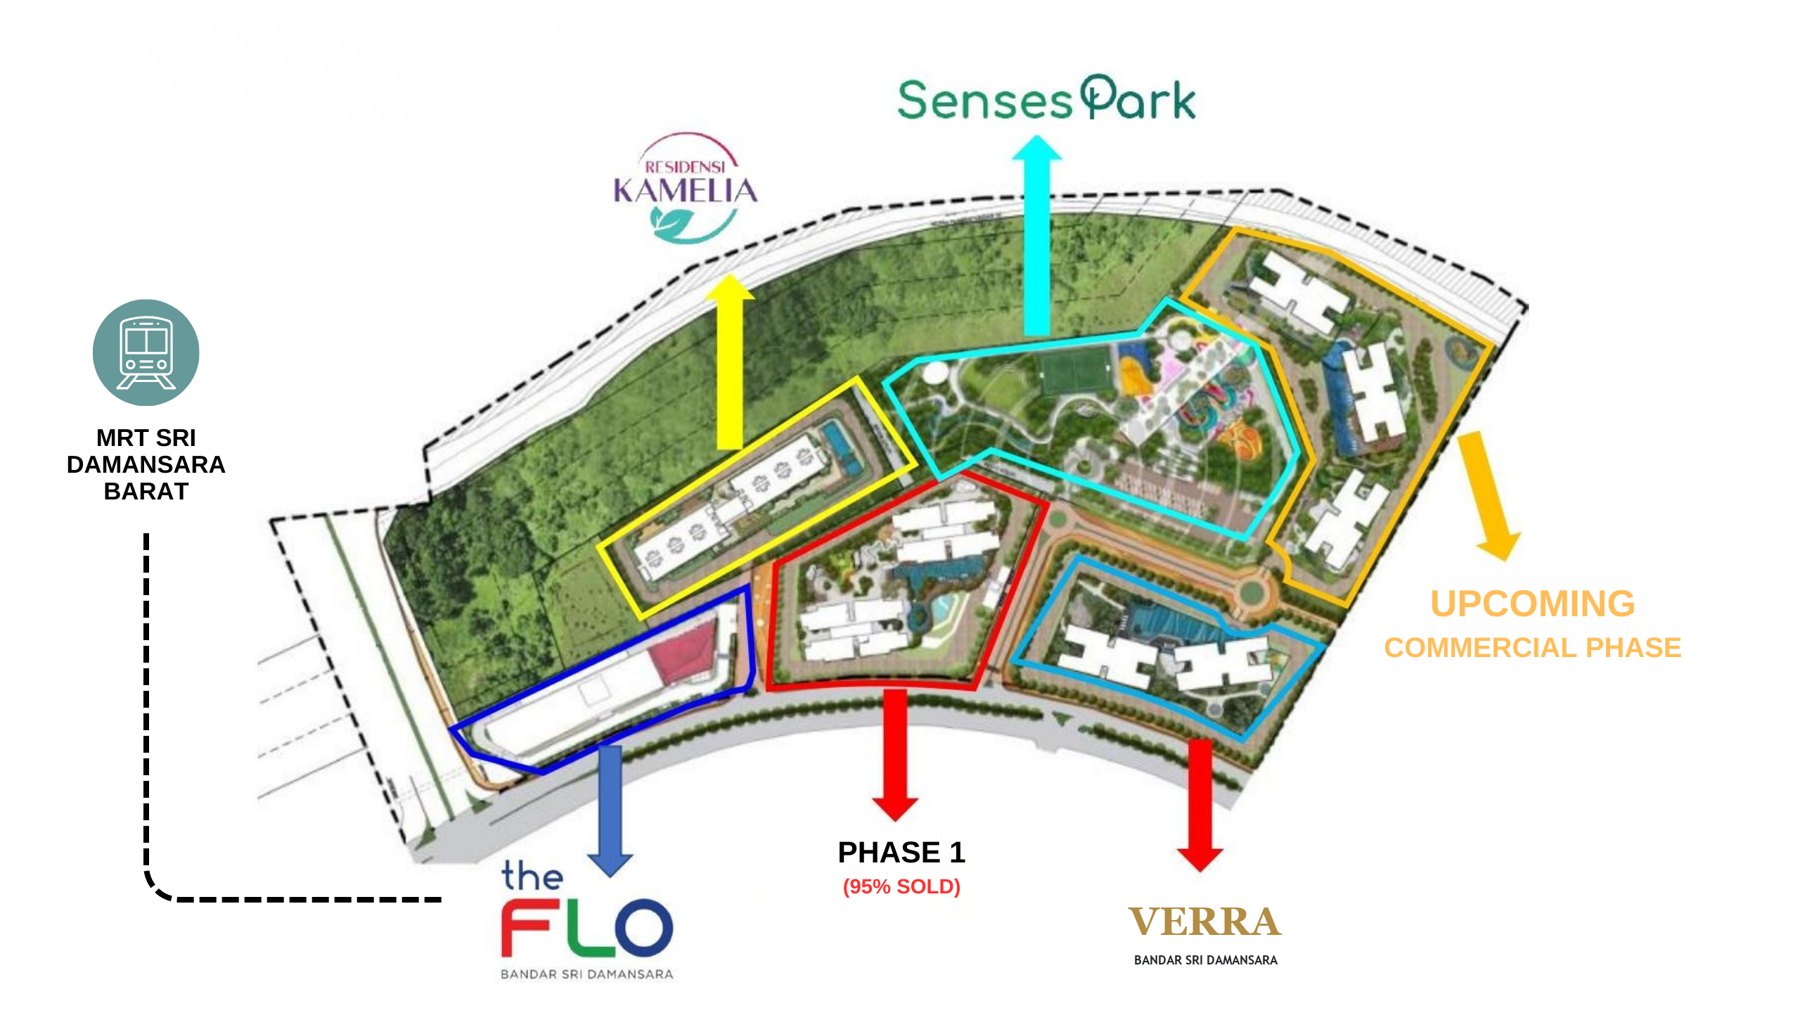
Verra Residences master plan — Senses Park, The FLO, MRT Sri Damansara Barat, upcoming commercial phase
Precinct master plan. Indicative only, subject to change.
Layouts

The Layouts

Two to four bedrooms, each with a balcony. Tap a layout to open its typical unit plan.
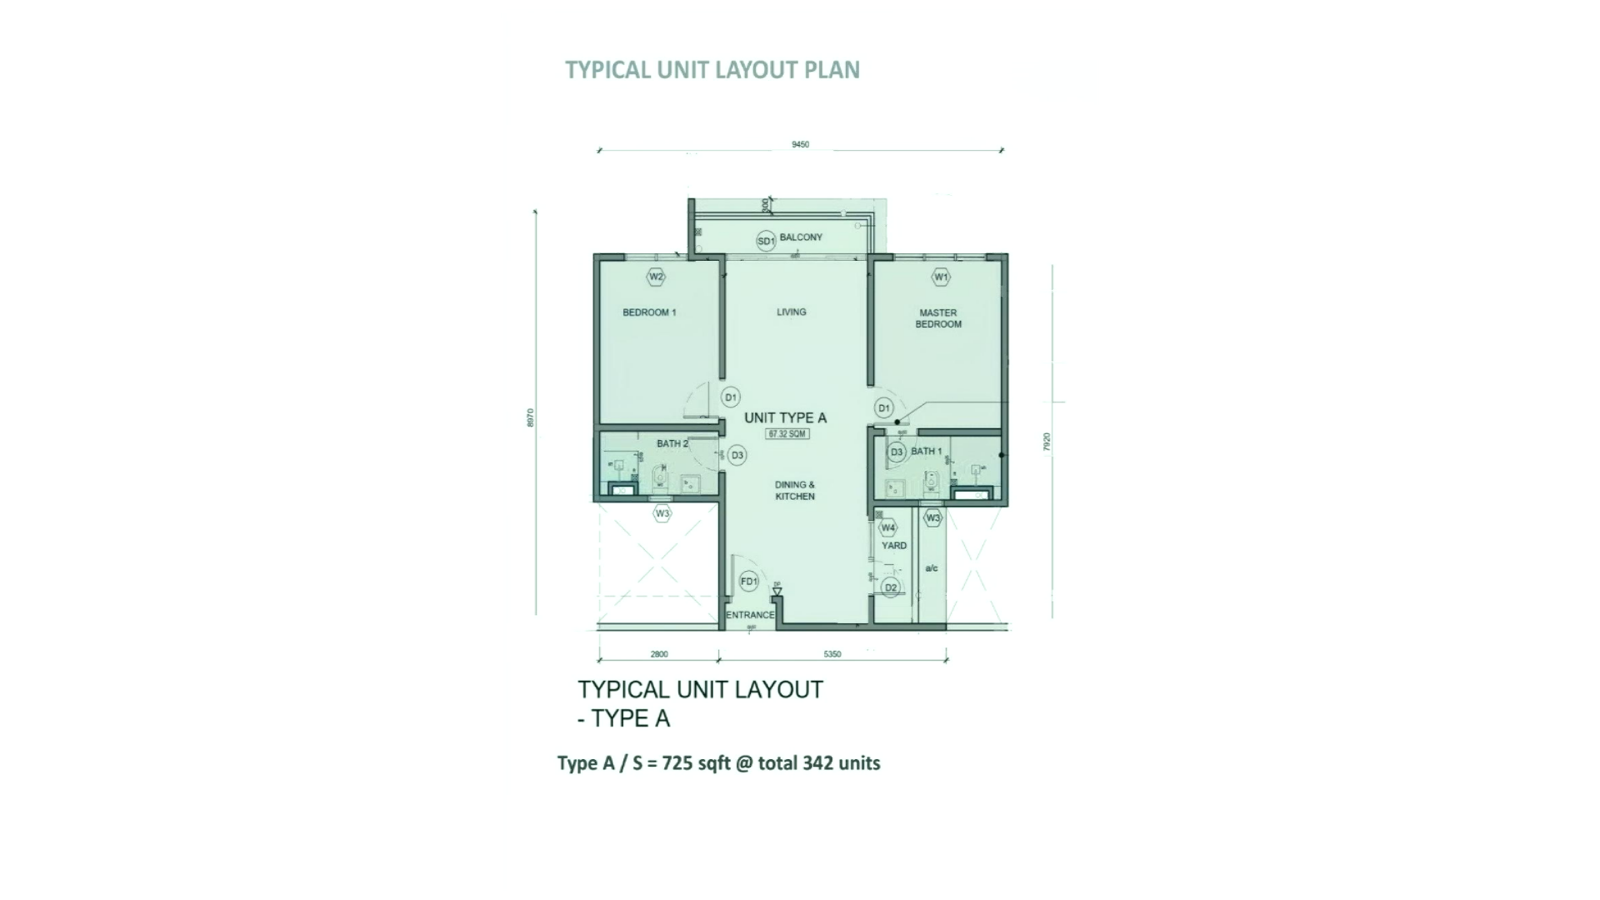
Verra Residences Type A typical unit layout — 2 bedrooms, 725 sq ft
Type A
2 Bedrooms · 2 Bathrooms
Built-up725 sq ft
HighlightBalcony + Yard
Availability342 units
Request Unit Availability
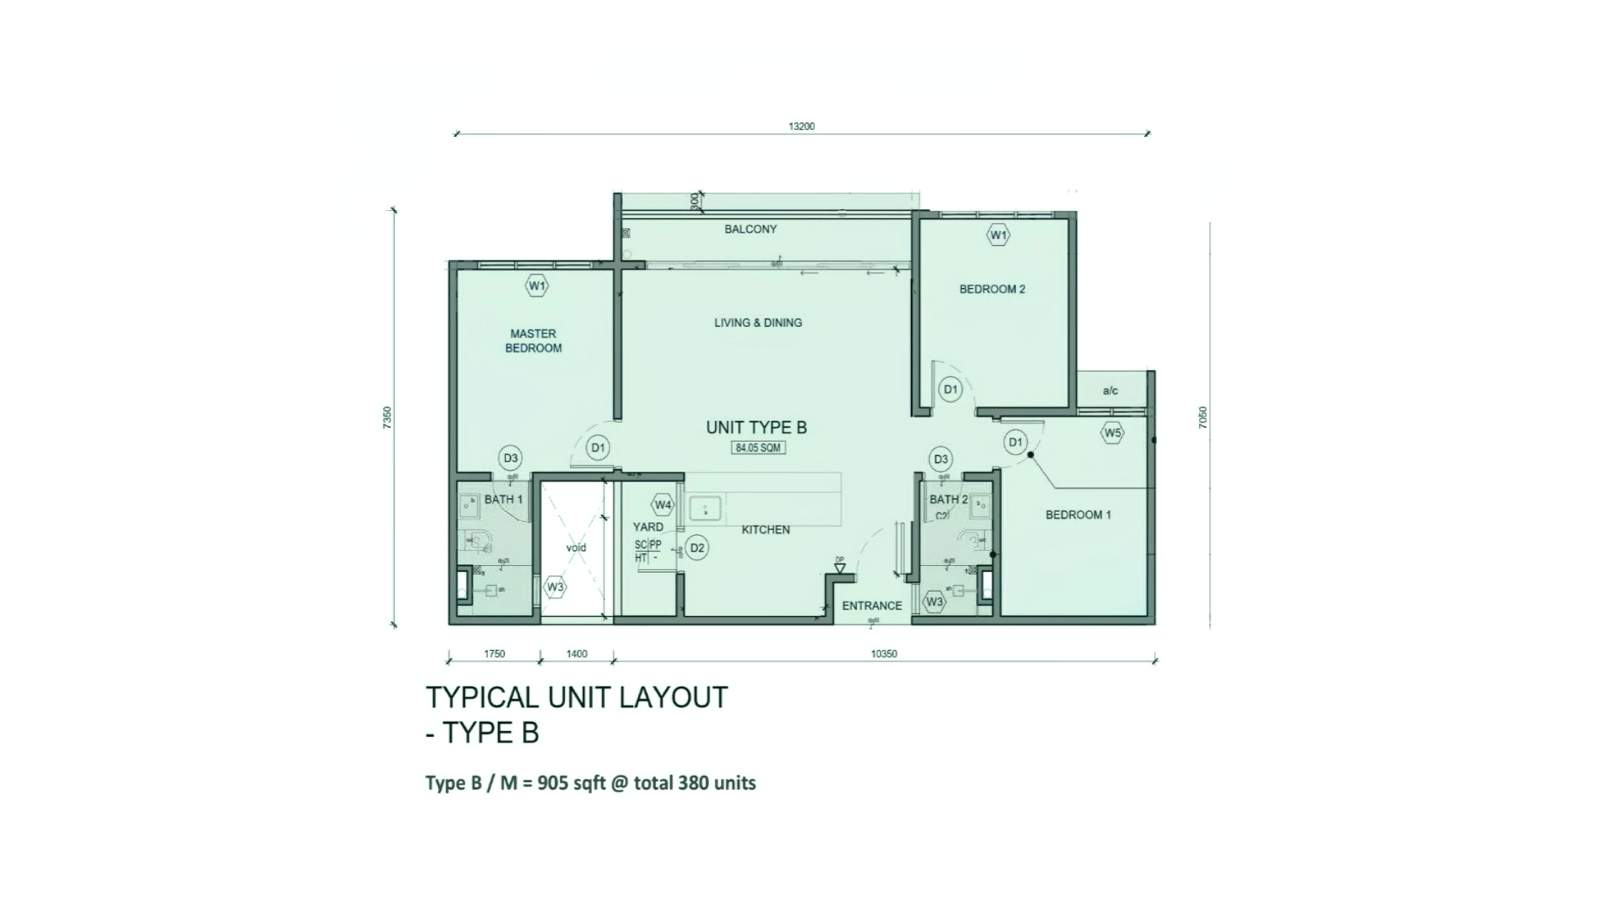
Verra Residences Type B typical unit layout — 3 bedrooms, 905 sq ft
Type B
3 Bedrooms · 2 Bathrooms
Built-up905 sq ft
HighlightBalcony + Yard
Availability380 units
Request Unit Availability
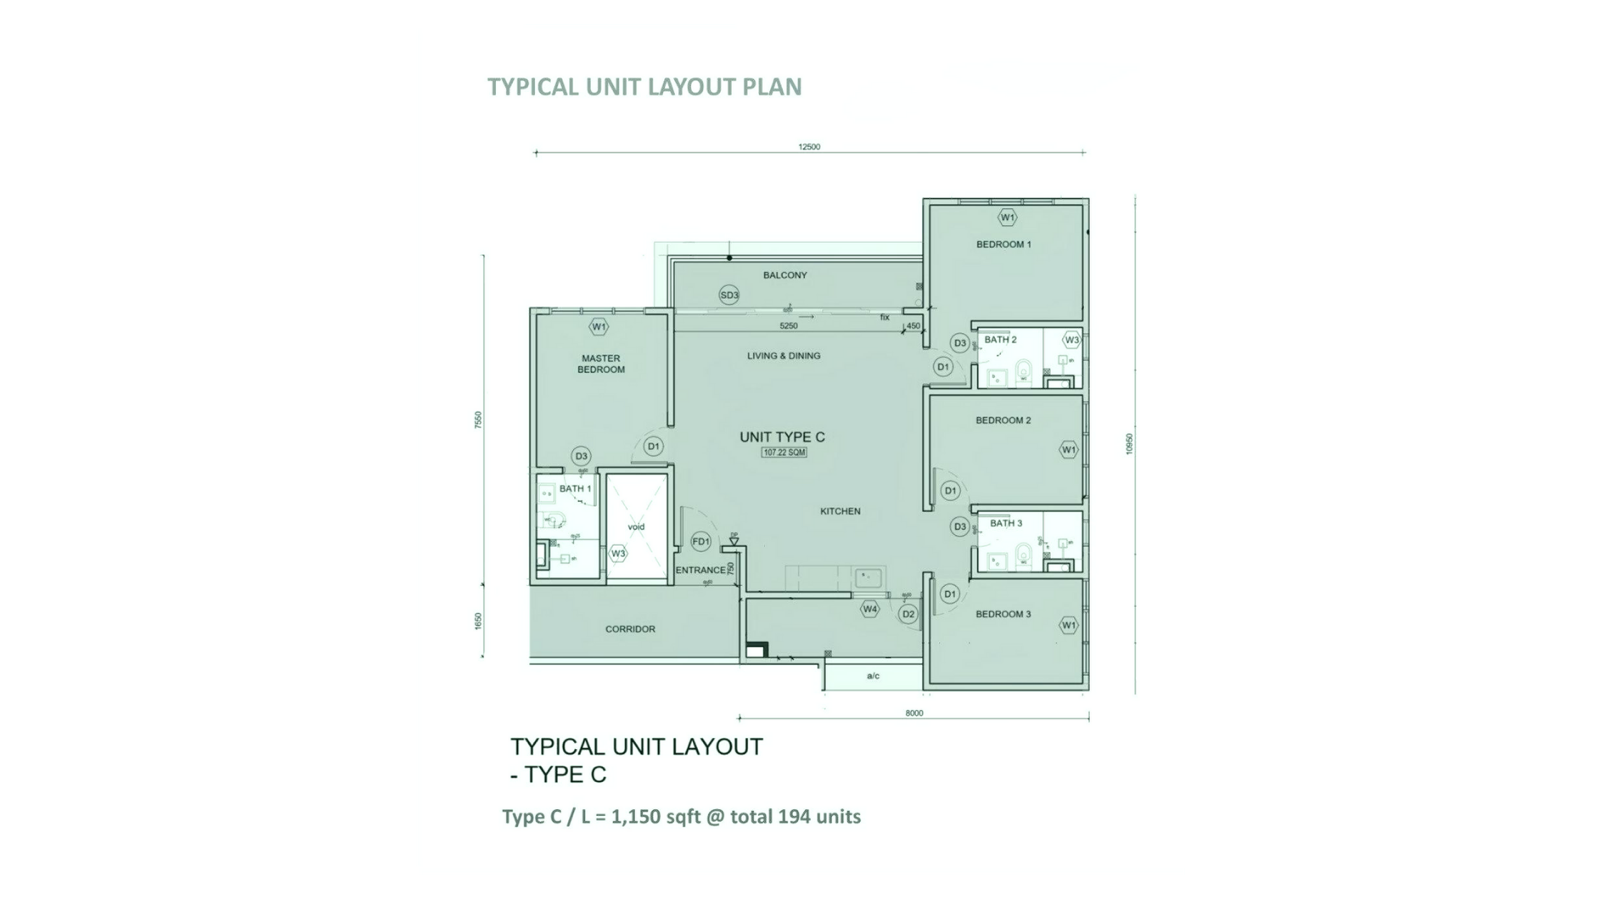
Verra Residences Type C typical unit layout — 4 bedrooms, 1,150 sq ft
Type C
4 Bedrooms · 3 Bathrooms
Built-up1,150 sq ft
HighlightWide balcony, dual-key friendly
Availability194 units
Request Unit Availability
Request All Floor Plans & Price List
Facilities

The Facilities Deck

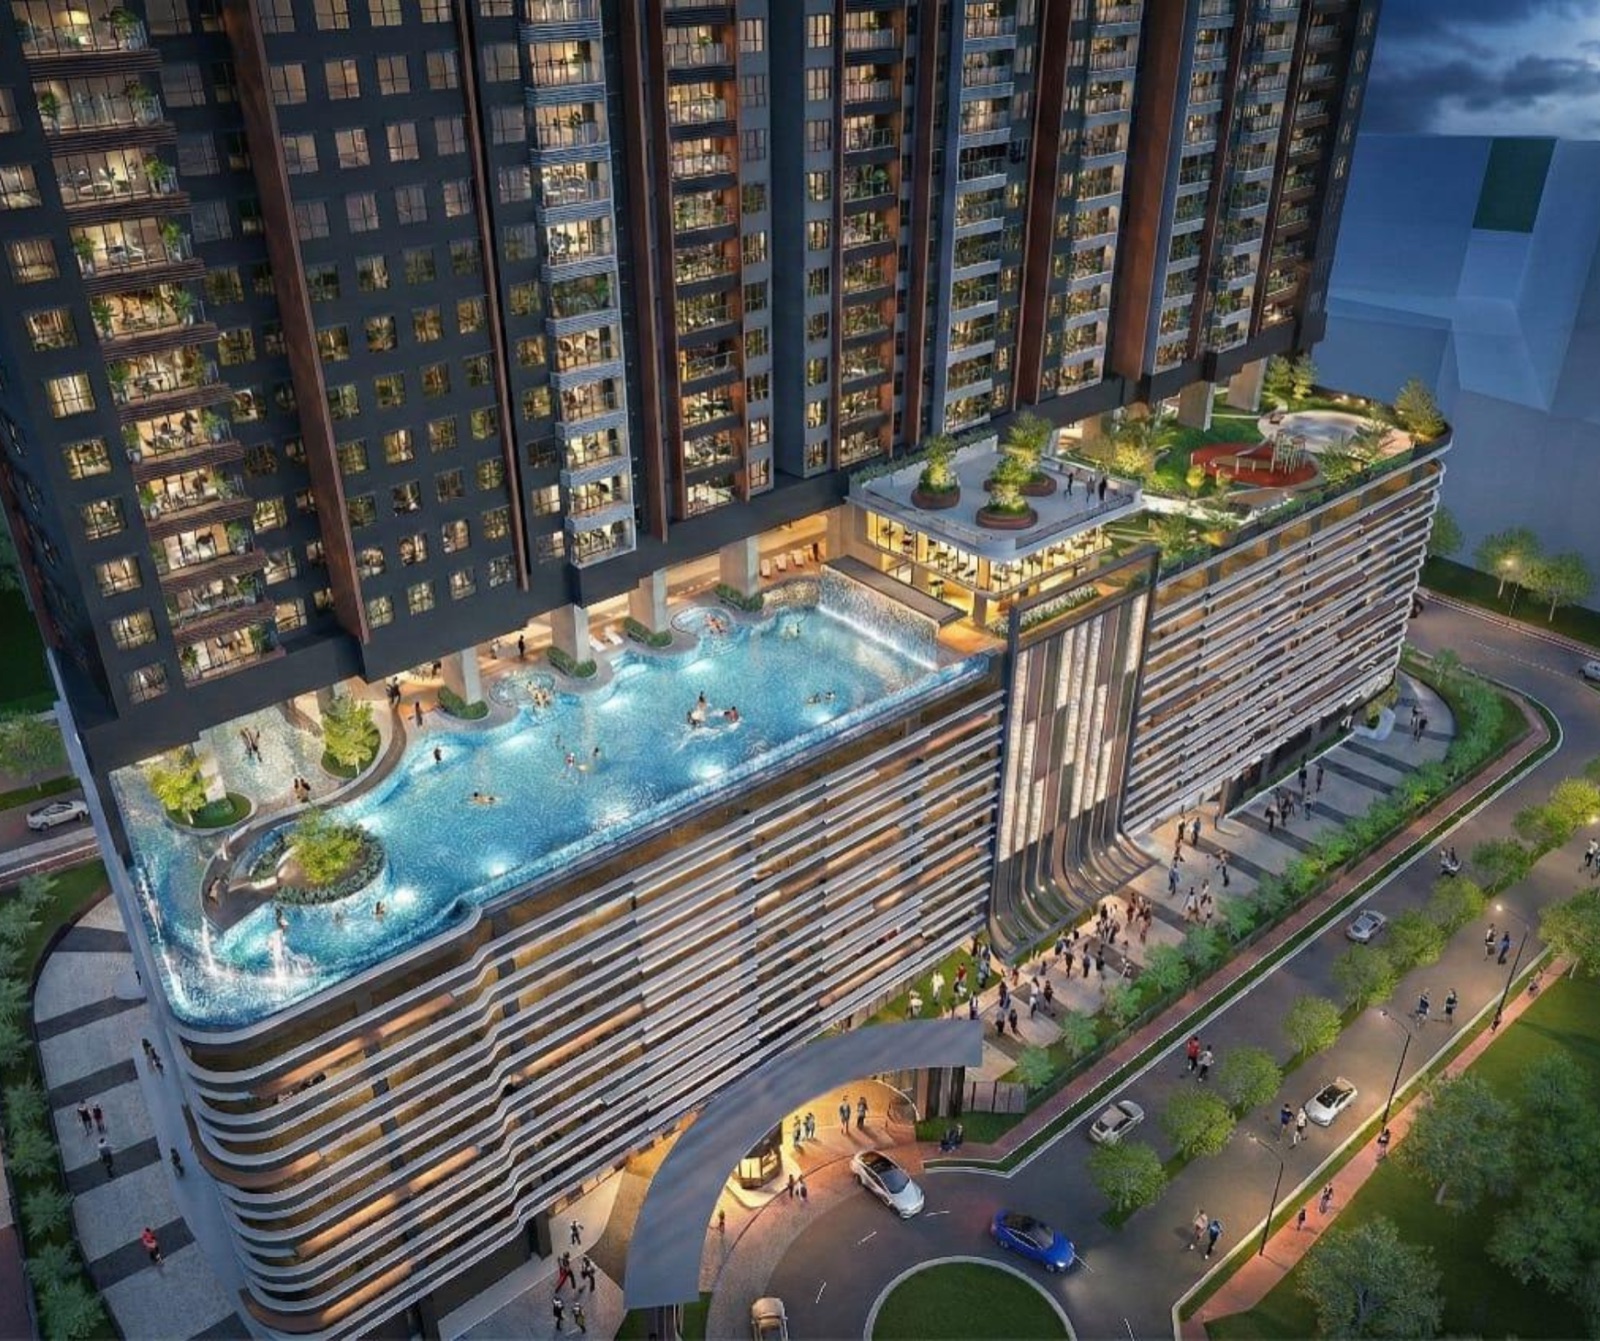
The deck is built around water and open sky, with Senses Park doing the heavy lifting on greenery at ground level.

🏊
50-Metre Lap Pool
💧
3-Storey Water Cascade
⛺
Camping by the Sky
🌳
Senses Park (5.21 Acres)
🚪
Privacy-Designed Corridors
🛡️
Secure Guarded Environment
Connectivity

Getting In and Out

The LDP, NKVE and Jalan Kuala Selangor all feed this township, and the MRT station is a short covered walk if you would rather leave the car at home.
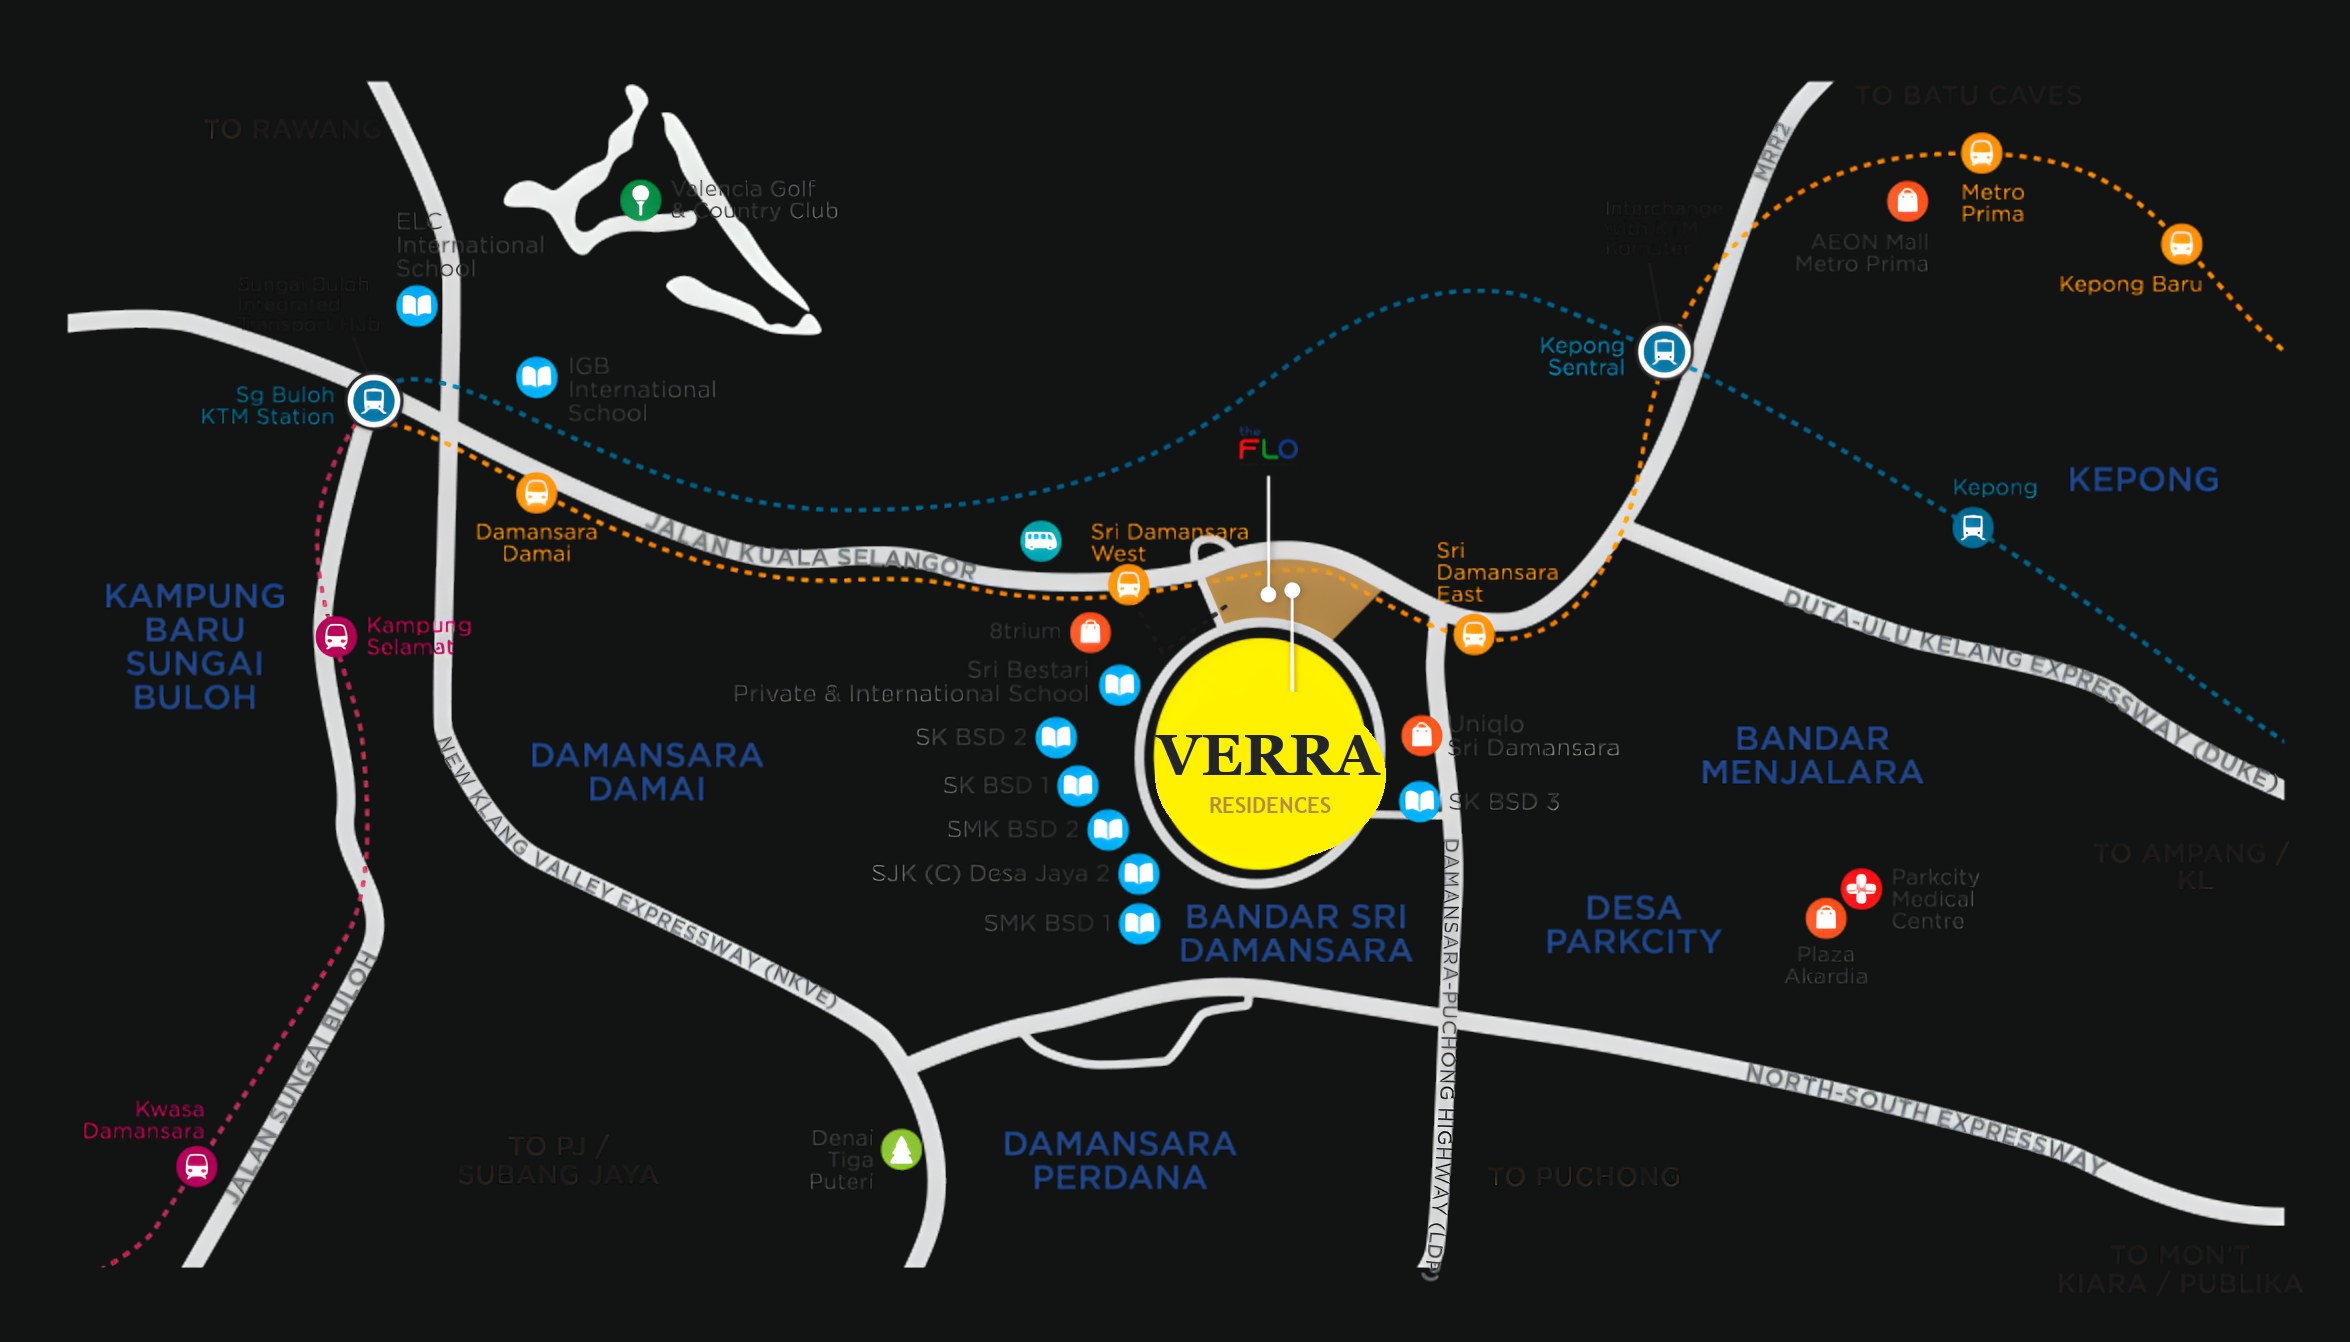
  • Sri Damansara West MRT Station 500m covered walkway
  • The FLO Alfresco Street Walking distance
  • Uniqlo & Decathlon Sri Damansara Walking distance
  • Sri Bestari International School ~5 min
  • AEON Mall Metro Prima ~10 min
  • Desa ParkCity / Plaza Arkadia ~12 min
  • Kota Damansara / Bandar Utama ~15 min
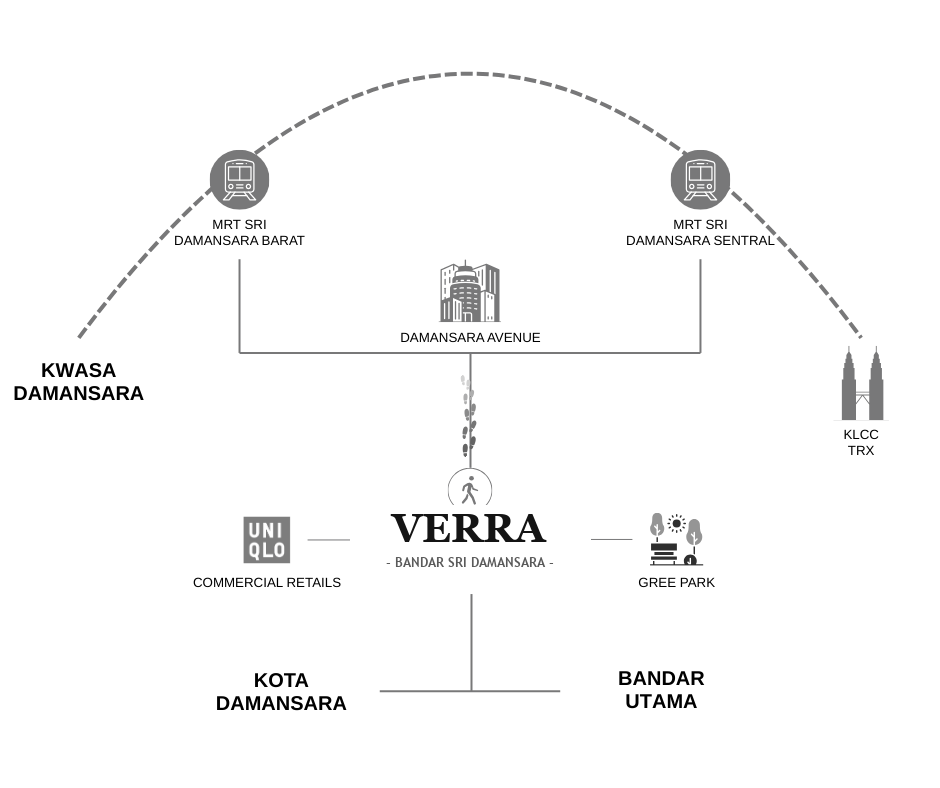
  • KLCC / TRX via MRT Direct line
Verra Residences location map — Bandar Sri Damansara, LDP, NKVE, MRT and nearby amenities
MRT connectivity diagram — Verra Residences between Sri Damansara Barat and Sri Damansara Sentral stations
One stop between you and everywhere — direct MRT line towards KLCC & TRX.

*Travel times are estimates and depend on traffic conditions.

Register Your Interest

Join the pre-launch list and we will send the indicative pricing and floor plans before the public launch, along with your place in the booking queue.
🔒 Your details are kept private and used only to share this project's information.

×Facilities deck
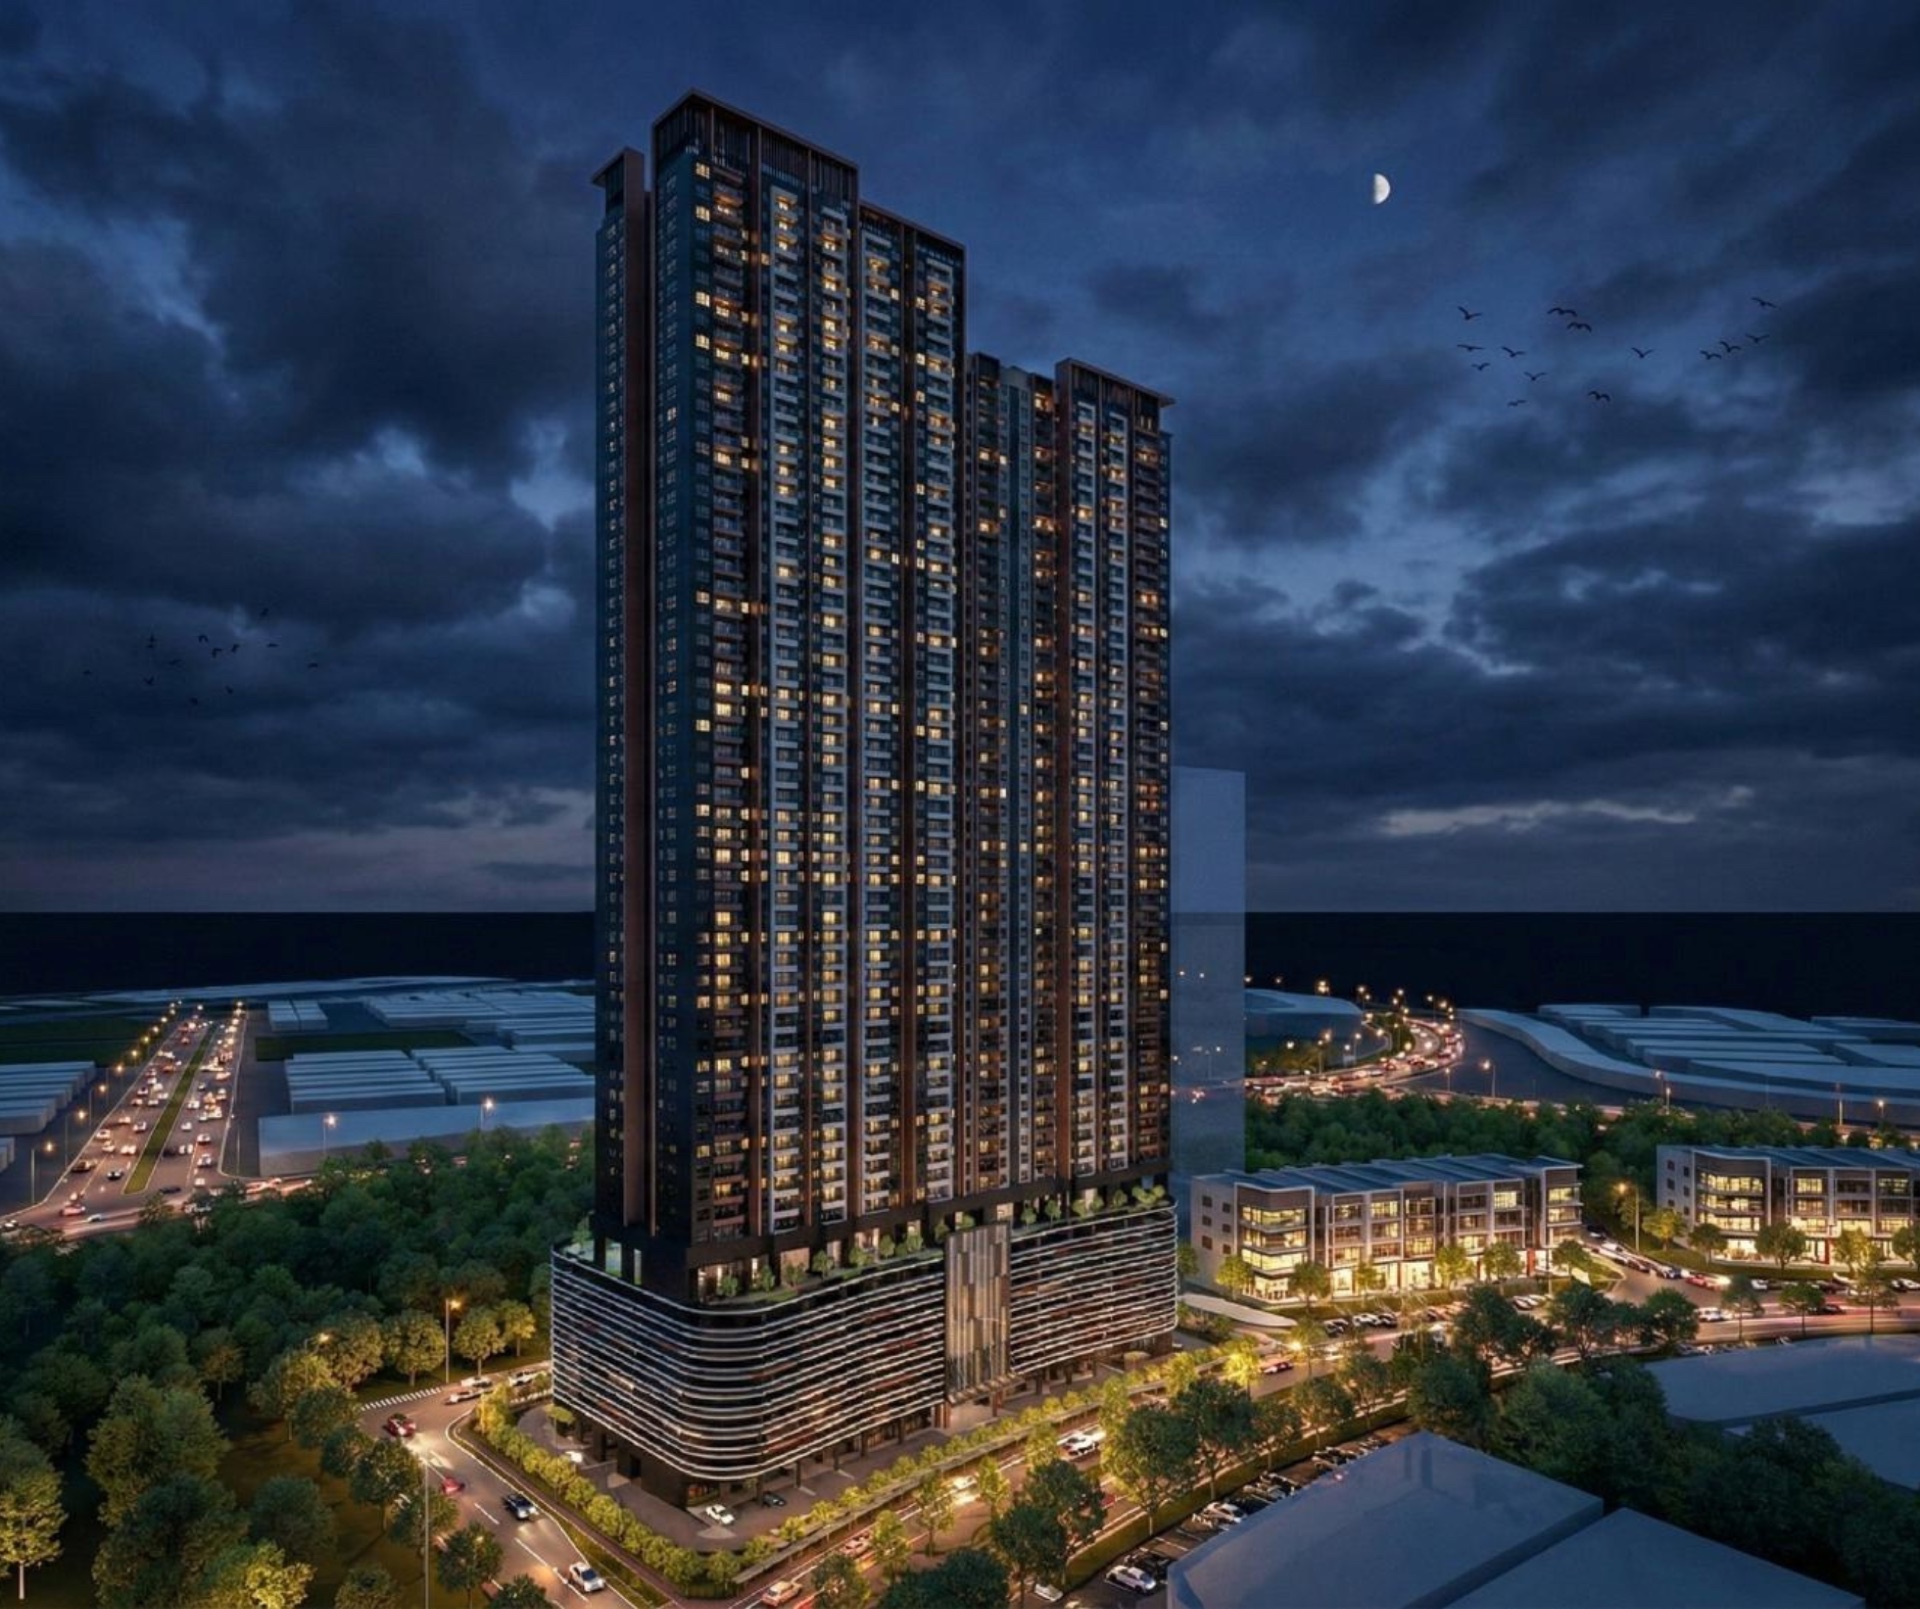
×Tower at dusk
×Senses Park
×Aerial view
×Location map
×Master plan